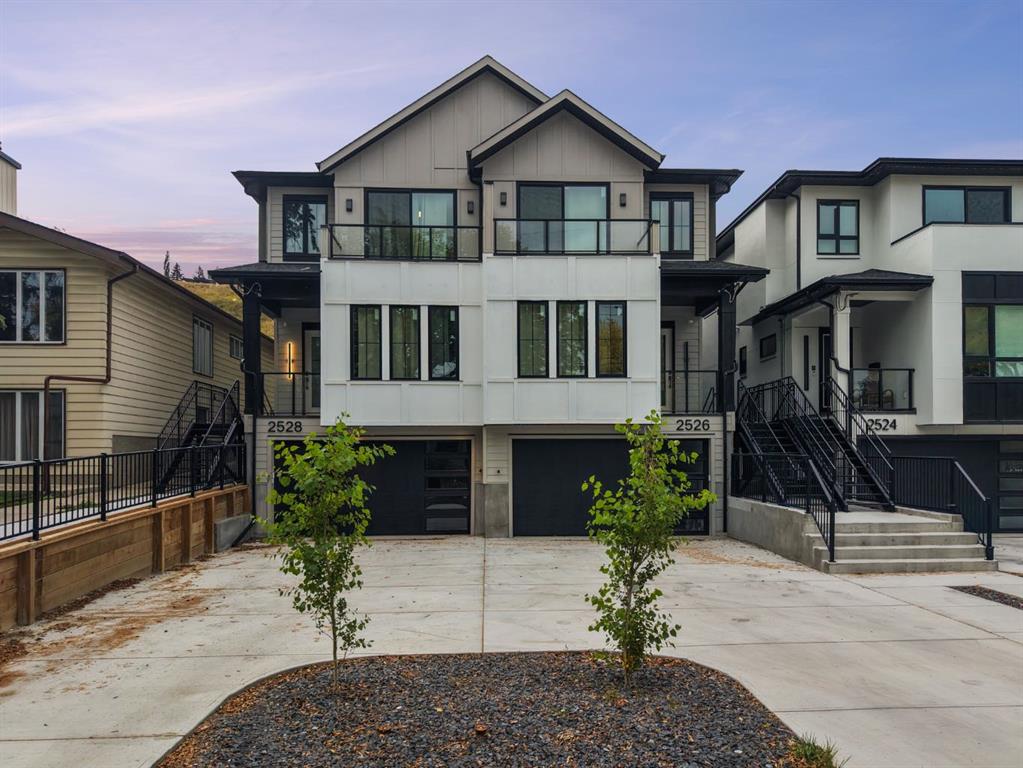
MLS PROPERTIES FOR SALE

Picture of 2, 8916 33 Avenue NW, Calgary Real Estate Listing
2, 8916 33 Avenue NW, Calgary || $849,900

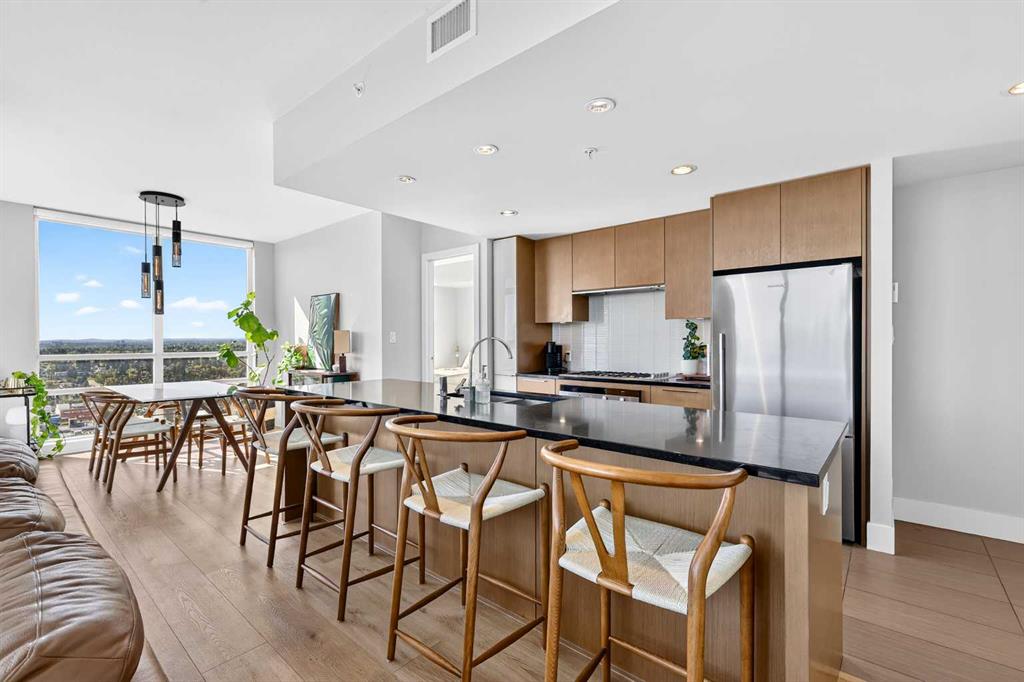
Welcome to a rare & refined opportunity on one of Bowness’ most coveted streets. Perfectly positioned along prestigious 33 Ave NW, this architecturally striking residence by Holt YYC Custom Homes offers an exceptional blend of modern design, quality craftsmanship, and an unbeatable inner city lifestyle. Just a five minute walk to Bowness Park & the Bow River pathway system, this home places nature, recreation, and city living within easy reach. This boutique tri-plex development is an ATTACHED SINGLE FAMILY HOME, NOT a townhome, meaning you own your land and there are no condo fees. It is similar to a traditional single family attached duplex but with three individual homes instead of two. Every detail reflects the design driven philosophy of Holt YYC Custom Homes, a Calgary based builder known for thoughtfully crafted homes and renovations that enhance the surrounding community. The project was personally overseen from concept to completion, ensuring exceptional attention to detail and superior construction quality. Inside, the home offers over 2,400 sq.ft. of finished living space with 3 bedrooms above grade & a 4th bedroom in the basement with large sunshine windows, along with 3.5 bathrooms. The main floor features flexible living with interchangeable dining, living, and den spaces, a custom fireplace, full height cabinetry, quartz counter-tops, stainless appliances, and luxury hard surface flooring throughout main/upper levels. The primary suite includes a private patio & spa inspired ensuite with walk-in shower and freestanding tub. The lower level includes a custom designed bar & spacious media room, ideal for entertaining. Large windows throughout the home fill the space with natural light, enhancing the modern & refined interior design. The exterior offers a generous backyard with a full custom deck and strong separation from neighbouring homes. Additional features include a detached double car garage, rough-in for air conditioning, a gas line for BBQ, and a durable exterior finished with Hardie board siding and corrugated metal accents. Located in the heart of Bowness, residents enjoy a vibrant community w/ access to a growing mix of local cafes, restaurants, and shops. With quick access to downtown and the mountains, this location offers an exceptional connected lifestyle. With only 2 homes left in this exclusive development, opportunities like this are rare. Photos are of the exact unit. Property taxes have not yet been established and lot size is to be verified. Landscaping & fencing scheduled for completion in the next 2 weeks. Units 2 is anticipated for occupancy by end of July.

Listing Brokerage: Century 21 Bamber Realty LTD.
Picture of 2037 Sunflower Crescent , Coaldale Real Estate Listing
2037 Sunflower Crescent , Coaldale || $469,000

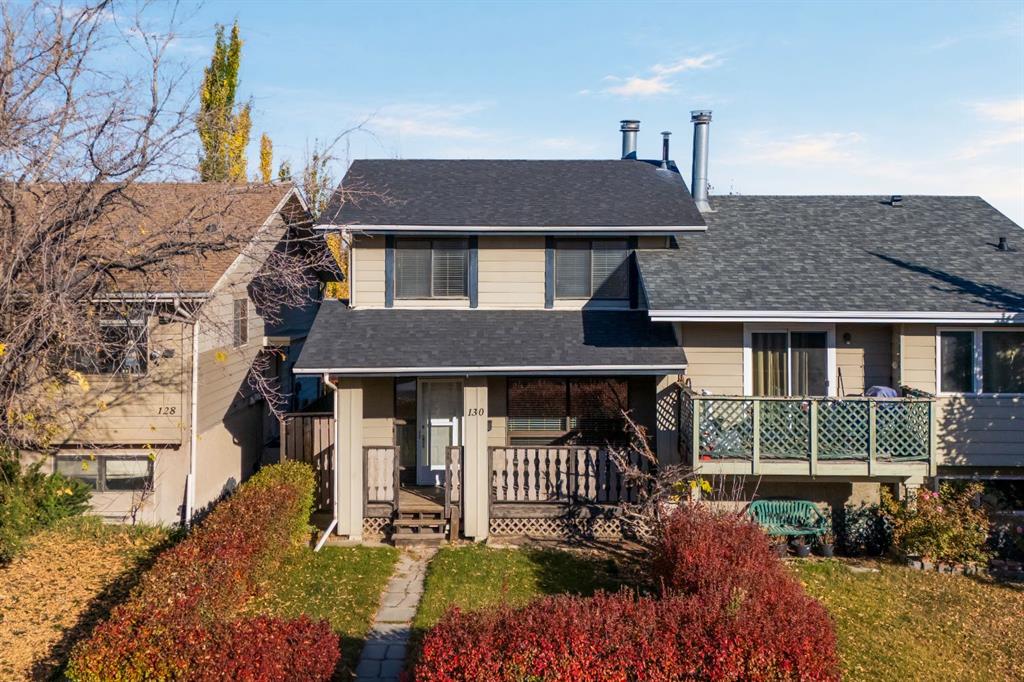
Experience the best of country living in The Seasons! Own your own land ! This home is on a huge pie-shaped lot. The 3 bedroom , 2 bathroom home backs onto beautiful golden canola fields, offering peaceful prairie views and spectacular sunsets.
With its bright open-concept design, modern finishes, and sleek interior, this home feels anything but a manufactured home. Enjoy the perfect blend of style, comfort, and affordability in a quiet community, all while owning your own land. A rare opportunity to enjoy contemporary living with the beauty of the countryside just beyond your backyard.

Listing Brokerage: Real Estate Centre - Coaldale
Picture of 101 Longmire Close , Red Deer Real Estate Listing
101 Longmire Close , Red Deer || $575,000

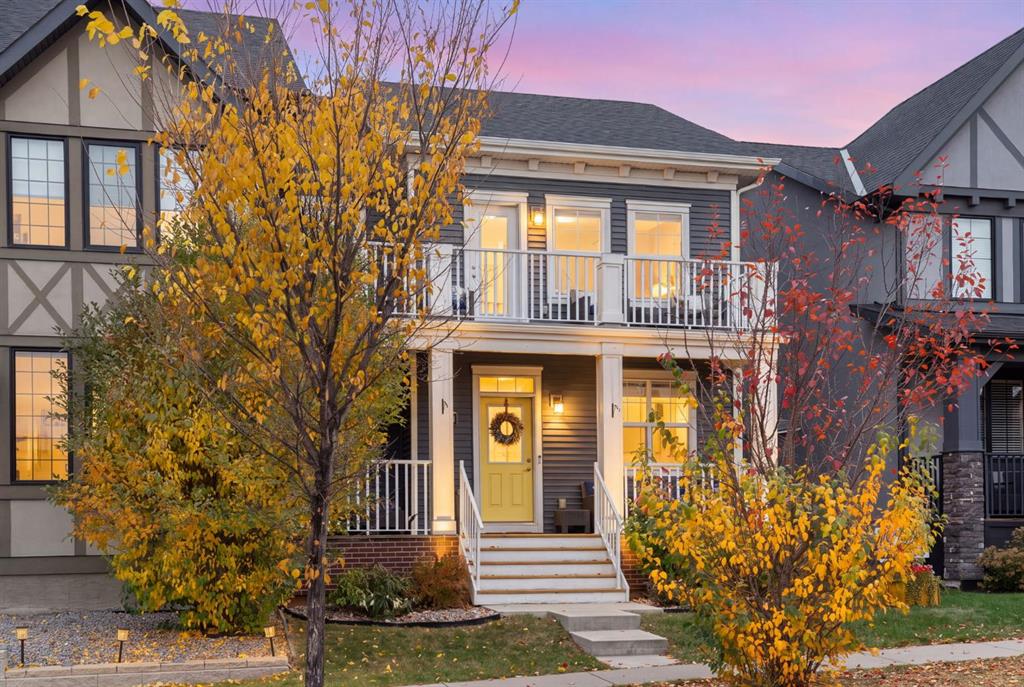
Welcome to 101 Longmire Close ~ A beautifully maintained original-owner two-storey tucked away on a quiet close in the family-friendly community of Laredo built by Noah Homes. Thoughtfully designed with everyday living in mind, this home showcases an open-concept layout filled with natural light from its oversized windows, high-end finishings, and the comfort of Central A/C. The functional kitchen is the heart of the home, featuring an abundance of cabinetry, a large centre island, stainless steel appliances, and a convenient walk-through pantry connecting to the mudroom and attached garage. Upstairs offers the ideal family layout with three spacious bedrooms, including a beautiful primary retreat complete with a generous walk-in closet featuring upgraded shelving and a spacious ensuite with a double vanity. Both children’s bedrooms also include upgraded closet organization systems, while a well-appointed 4-piece bathroom with its own linen closet and the conveniently located upper-floor laundry complete the level. The partially developed basement is framed and ready for your finishing touches, offering space for a family room, fourth bedroom, and 4-piece bathroom, with rough-in for in-floor heat already in place. The oversized attached garage provides plenty of room for two vehicles along with additional storage & R/I heat. Outside, you’ll love the fully fenced and landscaped backyard featuring a two-tier deck and green space for kids, pets, and entertaining. A fantastic opportunity to own a lovingly cared-for family home in one of Red Deer’s most desirable neighbourhoods, close to parks, walking trails, schools, and all the amenities Laredo has to offer.

Listing Brokerage: Century 21 Maximum
Picture of 70, 810 56 Street  , Edson Real Estate Listing
70, 810 56 Street , Edson || $49,000

Great investment property or affordable first home! This well-maintained mobile home in Sunset Mobile Home Park offers numerous renovations and thoughtful upgrades throughout. Enjoy the fresh feel of laminate flooring and recent interior paint, plus a newer roof and windows for added peace of mind. The spacious 9\' x 23\' addition provides a flexible space that can serve as a computer room, extra bedroom, or bonus living area. With up to 4 bedrooms, this home is ideal for growing families or those needing extra space. It comes complete with 5 appliances — fridge, stove, washer, dryer, and dishwasher — and includes a handy storage shed. Situated near the entrance of the park with a huge yard, ideal for outdoor entertaining. Updated, functional, and ready for its new owners!

Listing Brokerage: CENTURY 21 TWIN REALTY
Picture of 422 3 Avenue E, Oyen Real Estate Listing
422 3 Avenue E, Oyen || $205,000

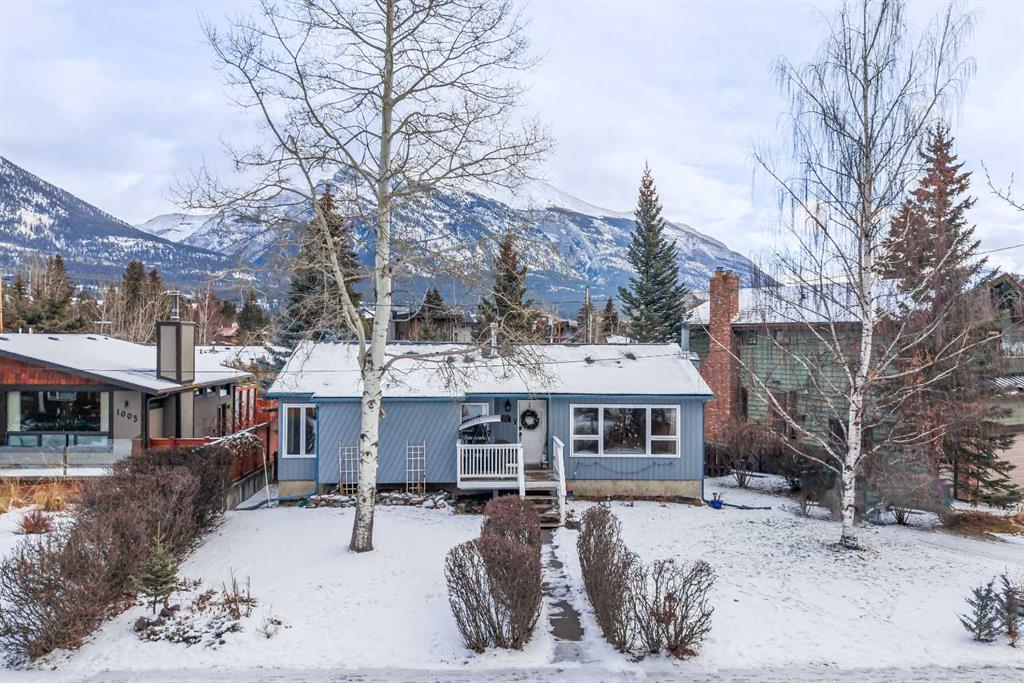
Move in ready and packed with updates, this well maintained bungalow offers comfortable living in a great Oyen location! With 4 bedrooms, 2 bathrooms, and 864 sq. ft. on the main level, this home combines modern updates with functional spaces both inside and out.
The bright, south facing living room is filled with natural light from the large front window and features a gas fireplace that has been used only as a decorative focal point. The adjoining dining area flows into the kitchen, complete with ceiling height cabinetry, laminate countertops, and pantry storage with updated vinyl plank flooring throughout (2024).
The fully developed basement expands your living space with a spacious primary bedroom featuring a large walk-in closet, an additional bedroom, a bonus games/family room, and convenient under stair storage.
Numerous upgrades provide peace of mind, including vinyl frame windows (2018), stucco siding (2018), newly painted wood siding on the south side, asphalt shingles on both the house and detached garage (2023), a new front door (2023), hot water tank (2018), updated furnace (2002), central air conditioning, and an API security system with a basement water detection alarm.
Outside, you\'ll love the fully fenced yard with freshly painted fencing (2023), a concrete patio complete with BBQ area and fire pit, plus a heated outdoor office or workspace measuring approximately 11\' x 9’. The detached 24\' x 22\' double garage includes one garage door opener and a gas hookup for the future addition of heat.
Conveniently located within walking distance to the school and playground, and just a minute from the golf course and ball diamonds, this property is an excellent opportunity for families or anyone looking for a well-cared for home in the welcoming community of Oyen.
Contact your local Realtor to book a showing today.

Listing Brokerage: Harvest Real Estate
Listing data is deemed reliable but is not guaranteed accurate by CREB®. Last updated: today at 3:00 a.m.

© 2026 CENTURY 21 Real Estate Foothills. CENTURY 21® is a registered trademark licensed to Century 21 Real Estate LLC. Equal Housing Opportunity. Each office is independently owned and operated.

Find Real Estate Foothills on Facebook Find Real Estate Foothills on Twitter