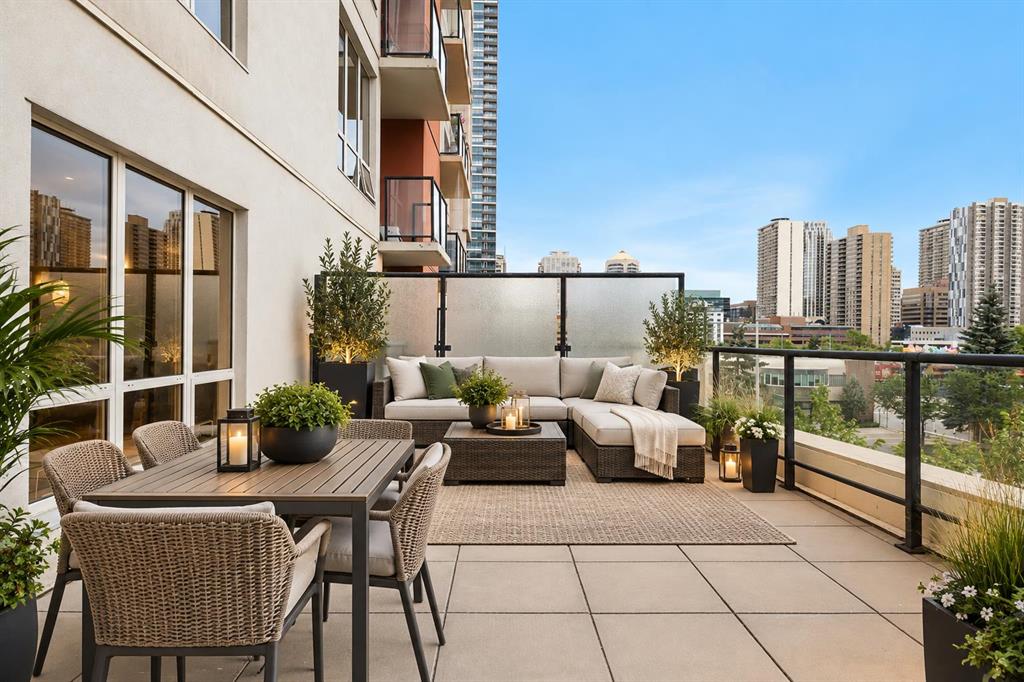
MLS PROPERTIES FOR SALE

Picture of 208, 3090 15 Avenue SE, Medicine Hat Real Estate Listing
208, 3090 15 Avenue SE, Medicine Hat || $214,000

Enjoy the ease of maintenance-free living in this beautifully maintained 2 bedroom, 2 bathroom condo located in the highly desirable Southview Villas. Offering a bright, open-concept layout, this home is designed for comfortable everyday living with spacious living and dining areas, a functional kitchen, and the convenience of an in suite laundry room.
Additional features include secure underground parking, a private storage unit, and a parking stall ideally situated close to the elevator for added convenience.
Southview Villas I & II are well-managed, clean, and welcoming, perfectly located within walking distance to shopping, coffee shops, restaurants, banking, medical offices, and a variety of other everyday amenities. Residents also enjoy excellent recreational facilities and a wonderful sense of community.
Whether you\'re looking to simplify your lifestyle or enjoy the comfort of a well-maintained adult living community, this condo offers the perfect combination of convenience, comfort, and location. Immediate possession is available.

Listing Brokerage: RE/MAX MEDALTA REAL ESTATE
Picture of 59 Silver Springs Way NW, Airdrie Real Estate Listing
59 Silver Springs Way NW, Airdrie || $535,000

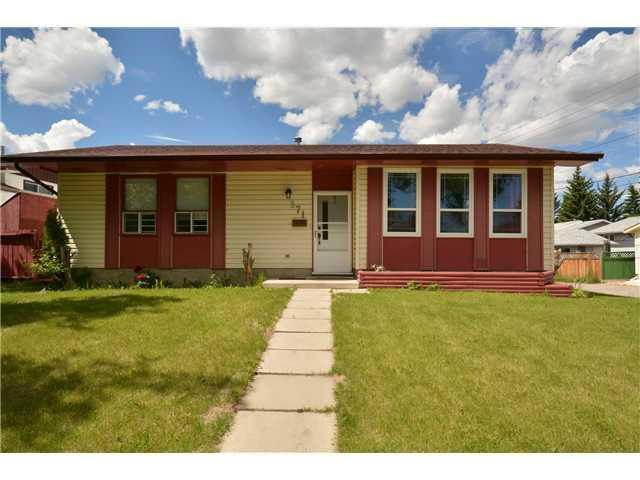
Move-in ready and loaded with updates, this beautifully maintained Silver Creek home offers over 2000 Sq/ft of living space, a FULLY FINISHED basement, and a LARGE SOUTH FACING backyard that is perfect for enjoying the sunshine all day long. From the moment you step inside you\'ll appreciate the fresh, contemporary feel created by the new LUXURY VINYL PLANK flooring throughout the main level, FRESH PAINT from top to bottom, and UPDATED blinds that give the home a clean, modern finish. Large windows flood the main floor with natural light, creating a bright and inviting space for everyday living. The spacious kitchen is designed with both function and entertaining in mind, featuring a central island, corner pantry, ample cabinet and counter space, and newer appliances. It opens seamlessly to the dining and living areas, making it easy to host family gatherings or simply enjoy everyday life. Step outside onto the rear deck and take advantage of the huge backyard, offering all-day sunshine, plenty of room for kids and pets to play, and endless possibilities for gardening or outdoor entertaining. Upstairs you\'ll find 3 good-sized bedrooms, including a spacious primary retreat complete with its own private ensuite. There are 2 additional bedrooms and a full bathroom provide plenty of space for a growing family, guests, or a dedicated home office. The FULLY FINISHED basement significantly expands the living space and features a cozy family room with a GAS fireplace, making it the perfect spot for movie nights, watching the game, or creating a separate space for the kids. The lower level also includes the laundry area and plenty of additional storage. Thoughtfully maintained over the years, this home offers the added confidence of numerous major updates already completed, including the roof and siding (2016), furnace and hot water tank (2021), garage door (2022), CENTRAL A/C (2022), and newer appliances. It\'s a home that\'s been cared for inside and out, allowing you to simply move in and enjoy. Located on a quiet street in one of Airdrie\'s most established neighbourhoods, you\'ll enjoy mature trees, parks, schools, walking paths, and everyday amenities just minutes away. This is an excellent opportunity to own a home that\'s been refreshed and is ready for its next owners to enjoy.

Listing Brokerage: eXp Realty
Picture of 50 Andalusian Road , Cochrane Real Estate Listing
50 Andalusian Road , Cochrane || $449,900

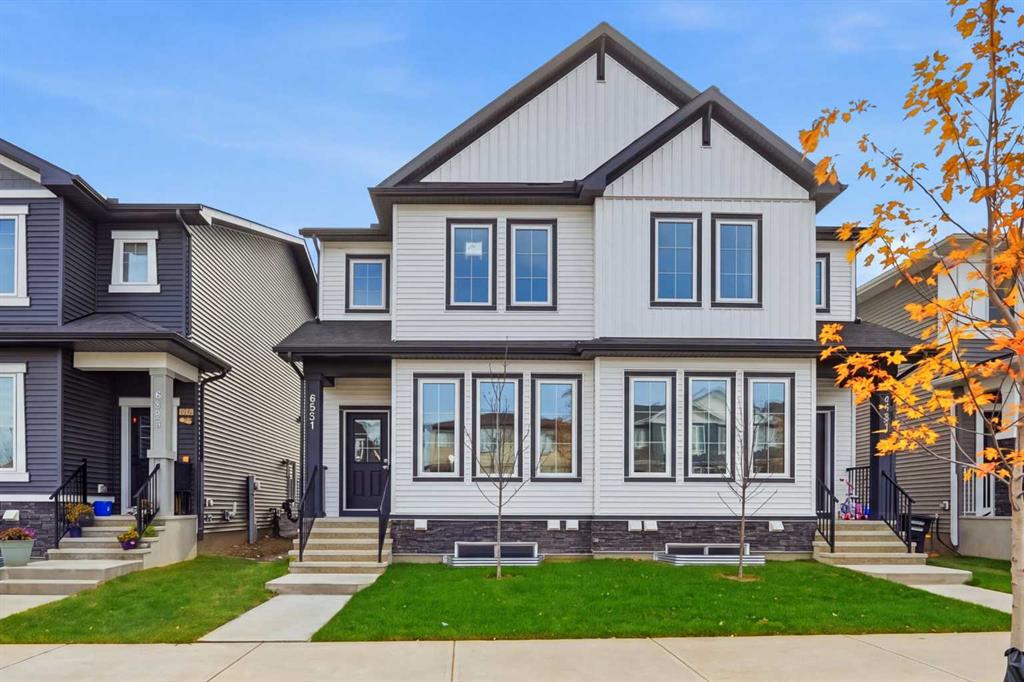
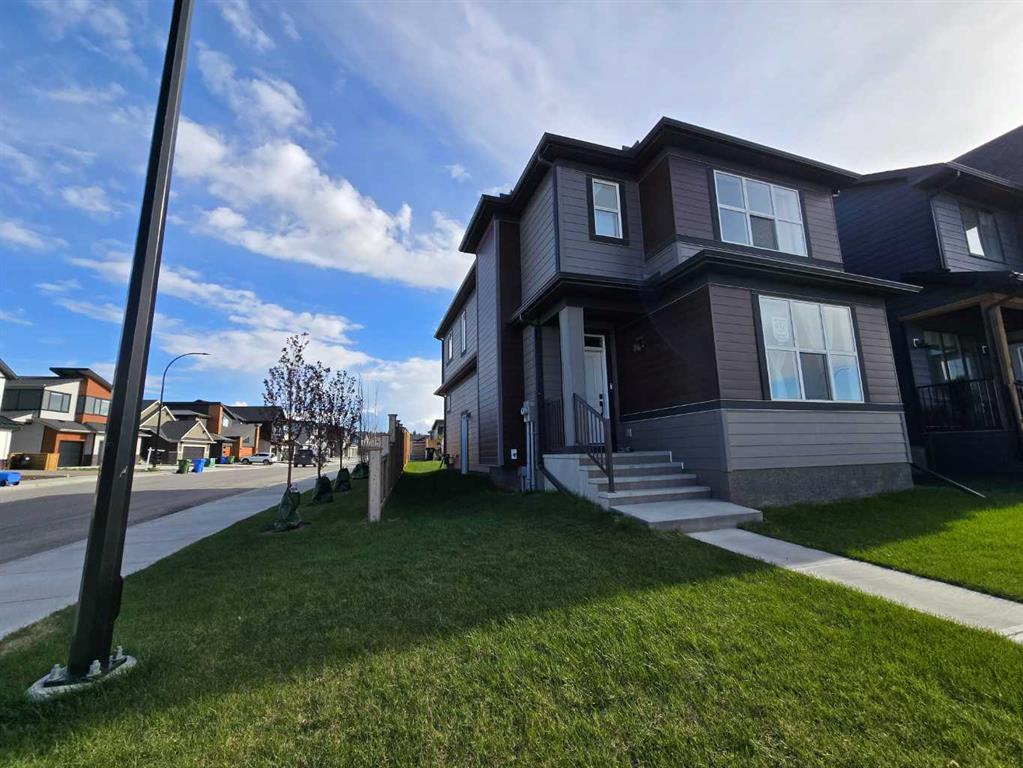
DISCOVER MODERN LIVING IN THE SOUGHT-AFTER COMMUNITY OF HEARTLAND! The Kingston-T by Akash Homes offers 1,663 SQ.FT. of thoughtfully designed living space perfect for families and first-time buyers alike. The open-concept main floor features a bright great room, spacious dining nook, and a stylish kitchen complete with quartz countertops, a large island, walk-in pantry, and convenient rear entry. A 2-piece powder room completes the main level. Upstairs you\'ll find a versatile bonus room, upper-floor laundry, two generous secondary bedrooms, a full 4-piece bathroom, and a private primary retreat featuring a walk-in closet and 3-piece ensuite. The unfinished basement provides endless opportunities for future development. Located in the family-friendly community of Heartland, you\'ll enjoy parks, playgrounds, pathways, schools, shopping, and quick access to the mountains while being just minutes from Cochrane\'s amenities. SEPARATE ENTRANCE! PLUS A $5,000 BRICK CREDIT! PLEASE NOTE Photos are representative. Actual home, plans, fixtures, and finishes may vary and are subject to availability/changes without notice.

Listing Brokerage: Century 21 All Stars Realty Ltd.
Picture of 39 Sunrise View , Cochrane Real Estate Listing
39 Sunrise View , Cochrane || $525,500

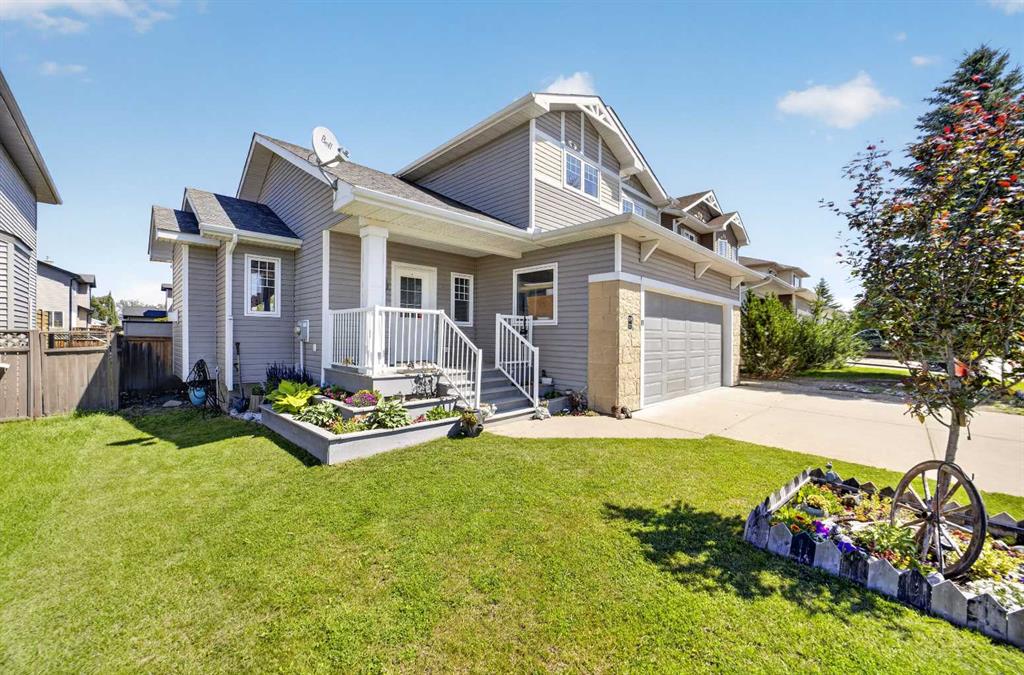
Welcome to this bright and beautifully maintained 1,700 sq. ft. two-storey home in the sought-after community of Sunset Ridge.
Offering 3 bedrooms, 3.5 bathrooms, and a fully finished basement with a spacious recreation area that could also serve as a fourth bedroom, this smoke-free and pet-free home is move-in ready with all appliances included. Pride of ownership is evident throughout, with numerous upgrades including quartz countertops, custom built-in storage, and a fully insulated cold room with shelving. The upper-level bonus room provides flexible
living space, while the finished basement features a 3-piece bathroom with heated tile flooring. Enjoy mountain views from both the main and upper levels, plus direct access to the adjacent green space and park through a backyard gate. The low-maintenance backyard features a large insulated storage shed, vinyl fence, a large exposed aggregate patio, and natural gas BBQ hookup. The attached garage includes a Central Vac hookup, 220V electrical plug, a large workbench and custom overhead storage. Ideally
located within walking distance to schools, with parks, pathways, shopping, transit, school bus pickup, and the community mailbox just steps away, this exceptional home also offers convenient access to Calgary.

Listing Brokerage: ComFree
Picture of 64 Spring Willow Close SW, Calgary Real Estate Listing
64 Spring Willow Close SW, Calgary || $649,900

OPEN HOUSE: Saturday, July 11 12:00-4:00 / Sunday, July 12 12:00-4:00.
Welcome to 64 Spring Willow Close SW, a stunning 3 bedroom townhouse located in the premier and most coveted location in the Wildflower complex in Springbank Hill. This end unit home has an expansive deck overlooking the peaceful ravine to the west, and a covered patio looking out onto the green space leading to the pond on the south side, a rare dual view exposure. With 1,576 square feet of interior living space and a spacious balcony at 134 square feet, this 3 bedroom, 2.5 bathroom townhome offers a generous living area with upgraded features throughout. The open concept main level features a bright white kitchen with quartz countertops, a Frigidaire Professional Kitchen package, extended built-in cabinetry including a spacious pantry, all centered around a large island. The adjoining dining and living areas are bright and open, with natural light flowing through three sides of windows, seldom covered by the custom window shutters ($9000), as the central Air Conditioning and air return system keep you cool and comfortable while enjoying the sunshine and surrounding views. Thoughtfully upgraded, this unit has premium vinyl plank flooring throughout (with carpet on the stairs), and eight foot doors on the main level. A half bath completes the main living area. Upstairs, the spacious primary suite includes a walk-in closet and a private ensuite with a luxurious tiled shower with a rain shower head and multiple body jets. There are two additional bedrooms and a second full bathroom upstairs; this bathroom is tiled to the ceiling, and has a jetted tub as well as a hand shower. The upper level also has conveniently located laundry. The lower level foyer is adjacent to the attached double tandem garage with an electrical vehicle charger, and space on the driveway for visitor/third vehicle parking. Located in the heart of Springbank Hill, this home is walking distance to Griffith Woods School and Rundle College, with Guardian Angel School, Ernest Manning High School, and Webber Academy all close by, making this a top choice for families. Aspen Landing is just minutes away with grocery, dining, and boutique shopping, alongside Westhills Shopping Centre and Westside Recreation Centre. The paved city biking/walking pathway system is steps outside the door. The quiet and peaceful location of this home, coupled with the convenience of nearby amenities, all surrounded by nature and estate homes, make this property an unparalleled opportunity at an incredible price point! *Of note, this unit’s views will not be at all compromised by the planned neighbouring boutique development that is being built on the south side of the building to the east of this section of townhomes.

Listing Brokerage: Engel & Völkers Calgary
Listing data is deemed reliable but is not guaranteed accurate by CREB®. Last updated: today at 3:00 a.m.

© 2026 CENTURY 21 Real Estate Foothills. CENTURY 21® is a registered trademark licensed to Century 21 Real Estate LLC. Equal Housing Opportunity. Each office is independently owned and operated.

Find Real Estate Foothills on Facebook Find Real Estate Foothills on Twitter