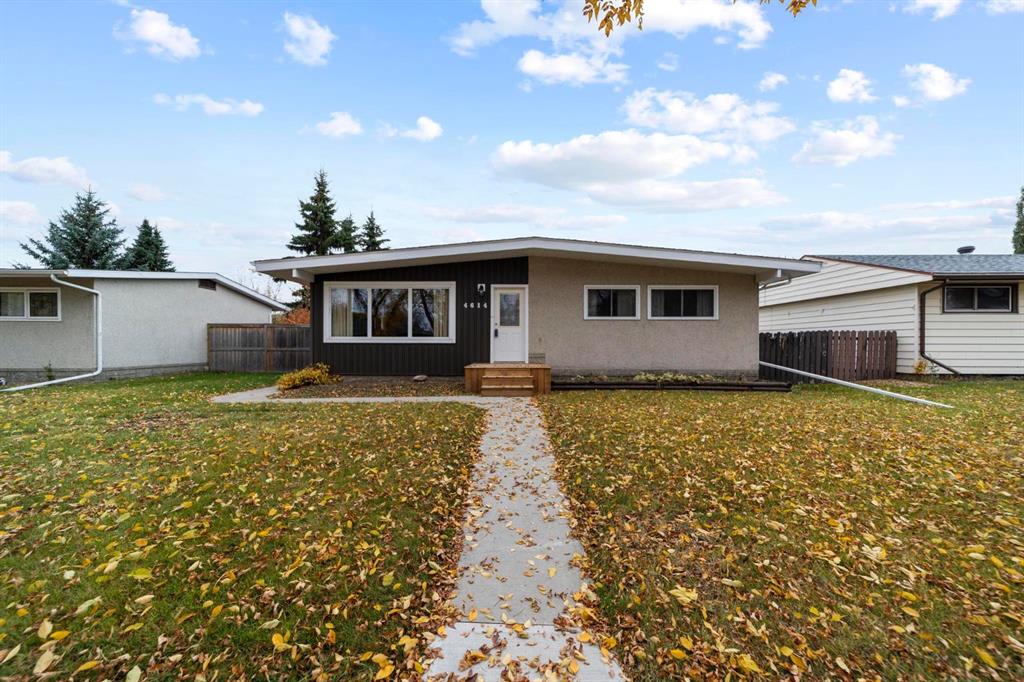
MLS PROPERTIES FOR SALE

Picture of 580 McDougall Street , Pincher Creek Real Estate Listing
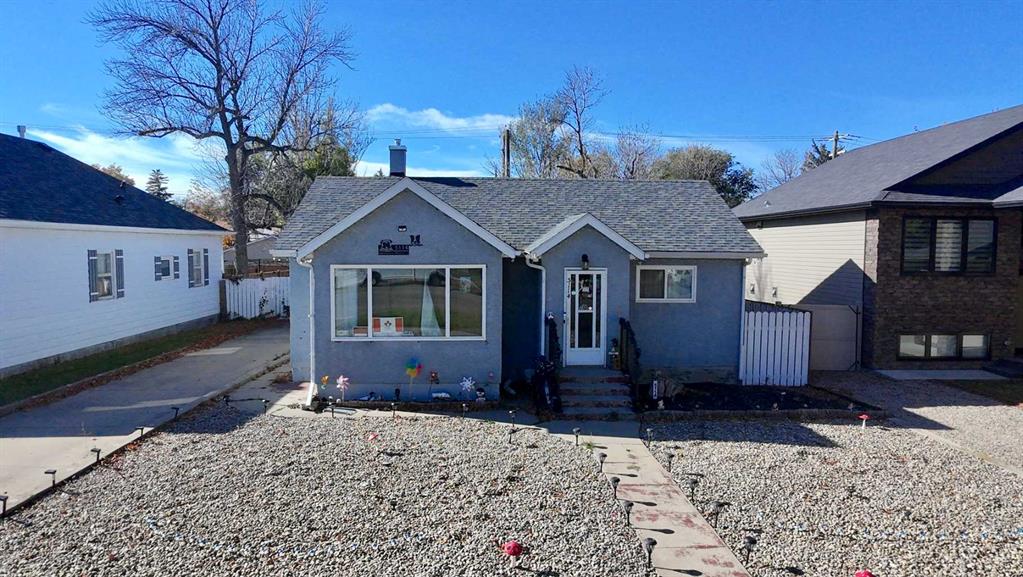
580 McDougall Street , Pincher Creek || $475,000

Welcome to 580 McDougall Street in the heart of Pincher Creek! Situated on an oversized 9,071 sq. ft. lot, this well-maintained 1,132sq. ft. bi-level offers 4 bedrooms, 3 bathrooms, and a thoughtfully designed layout that\'s perfect for families or anyone looking for a home with room to grow.
From the moment you step inside, you\'re welcomed by a spacious entryway leading into a bright, inviting living room with large vinyl windows that fill the home with natural light. The functional kitchen and dining area provide plenty of space for everyday living and entertaining. The kitchen is equipped with a gas stove for those who love cooking with gas, while also being wired for an electric range if that\'s your preference. Just off the dining area, the covered back deck offers the perfect spot to enjoy year-round BBQs with a convenient natural gas hookup. You\'ll also appreciate the convenience of main-floor laundry, making day-to-day living even easier.
The generous sized primary bedroom with more than 200 SqFt of space is a true retreat, offering plenty of space to create your own private sanctuary and featuring a 3-piece ensuite and a large walk in closet. Downstairs, you\'ll find a beautifully finished basement built by the renowned Erickson\'s, showcasing quality craftsmanship with warm natural wood accents, a cozy gas fireplace, and two additional bedrooms. A separate basement entrance provides exciting potential for a future suite, making this home an excellent opportunity for multi-generational living or added income potential.
Outside, the pride of ownership continues with beautifully landscaped grounds, an above-ground sprinkler system, a heated detached double garage with alley access, RV parking, and a powered shed that\'s perfect for a workshop, hobby space, or additional storage. With plenty of outdoor space to enjoy, this property has been lovingly cared for and offers the perfect combination of comfort, functionality, and future potential.

Listing Brokerage: REAL BROKER
Picture of 220 Main Street , Diamond Valley Real Estate Listing
220 Main Street , Diamond Valley || $295,000

Stop paying rent and own the dirt your business sits on. Rare opportunity to own commercial land and building right on the Cowboy Trail at a price point that still makes sense. This 6,354 sq ft lot includes a 480 sq ft commercial building, street parking out front, additional parking at the rear, and an 8’ x 20’ storage container that stays.
Water, power, and data are already in place, with natural gas along the back property line, so future expansion or a new build feels a lot more realistic. Zoned Central Business, with retail, restaurants, offices, and potential mixed residential/commercial use, this property gives you options in one of Southern Alberta’s growing communities.
Rent builds someone else’s future. This gives you a shot at building your own — right in the heart of Diamond Valley.

Listing Brokerage: RE/MAX Complete Realty
Picture of 232 Cornerbrook Common NE, Calgary Real Estate Listing
232 Cornerbrook Common NE, Calgary || $699,999

Welcome to this exceptional custom-built home in the highly desirable community of Cornerbrook, offering nearly 1,973 SQ.FT. of thoughtfully designed living space above grade, a fully finished 2-bedroom illegal basement suite with a separate side entrance, and one of the most impressive garage setups in the area.

A rare highlight of this property has additionally an attached double garage an oversized 24\' x 24\' detached double garage, providing parking for up to four vehicles, ample storage, or the perfect workspace for contractors, tradespeople, car enthusiasts, or anyone operating a home-based business.

Step inside to a bright and welcoming main floor featuring a spacious living room, a large dining area, a stunning upgraded kitchen complete with full-height cabinetry, a chimney-style hood fan, gas stove, walk-in pantry, and plenty of workspace for everyday living and entertaining. A full 4-piece bathroom on the main floor adds exceptional flexibility, while the spacious family room can easily serve as a guest room, home office, or potential fourth bedroom.

Upstairs, you\'ll find a generous bonus room, convenient upper-floor laundry, two well-sized secondary bedrooms, a full bathroom, and an impressive primary retreat featuring a walk-in closet and a luxurious 4-piece ensuite with double vanities.

The fully finished basement, accessed through a separate side entrance, offers excellent flexibility with 2 bedrooms, a full kitchen, living area, full bathroom, separate laundry, and additional storage, making it ideal for extended family or future rental potential (subject to municipal requirements and approvals).

Enjoy summer evenings on the rear deck overlooking the backyard, while the oversized detached garage provides endless possibilities for extra parking, recreational vehicles, equipment, or a workshop.

Ideally located just minutes from FreshCo, Chalo FreshCo Plaza, parks, playgrounds, walking paths, schools, shopping, restaurants, transit, and with quick access to Stoney Trail, this move-in-ready home combines space, functionality, and convenience in one outstanding package.

Whether you\'re a growing family, a business owner needing extra garage space, or an investor looking for added flexibility, this exceptional Cornerbrook home checks every box. Book your private showing today and discover everything this remarkable property has to offer!

Listing Brokerage: eXp Realty
Picture of 210, 4514 54 Avenue , Olds Real Estate Listing
210, 4514 54 Avenue , Olds || $290,000

Enjoy refined comfort and exceptional tranquility in this sophisticated 1005 sq ft northwest corner residence in an exclusive 55+ community. This bright, open plan home features two beautifully proportioned bedrooms, two bathrooms, and in suite laundry. Premium hollow core concrete slab construction ensures superior sound attenuation and a serene living experience. Perfectly positioned across from the CO OP grocery and steps from the Royal Canadian Legion, a renowned local butcher, and charming small businesses, this home blends luxury with everyday convenience. An oversized heated parkade stall and a private storage room with electrical outlet—accessible from the west deck—enhance the property’s upscale functionality. Residents of this well managed property enjoy the two social rooms and secure mail delivery within the building. Gently lived in and impeccably maintained, this residence is move in ready and designed for elevated, effortless living.

Listing Brokerage: RE/MAX Rocky View Real Estate
Picture of 109, 500 Rocky Vista Gardens NW, Calgary Real Estate Listing
109, 500 Rocky Vista Gardens NW, Calgary || $334,900

Lock-up & leave, maintenance-free living at its finest here in this fantastic 2 bedroom home in the popular ROCKY RIDGE LANDING condo project from The Swan Group. This truly wonderful main floor corner unit enjoys 2 bedrooms & 2 full bathrooms, granite countertops, underground parking for your exclusive use & incredible 300+sqft terrace! Beautiful mint condition home featuring expansive floorplan with open concept living/dining room with Southwest-facing windows & sleek white kitchen with tile floors & Kenmore/Frigidaire stainless steel appliances. The owners’ retreat is a tremendous size & has a walkthrough closet into the ensuite with walk-in shower. Located on the opposite side of the condo is the huge 2nd bedroom which has its own private access into the 2nd full bath. Insuite laundry/pantry with GE washer & dryer. Both bathrooms have granite counters & tile floors. Extra storage cage in front of your parking stall in the heated underground parkade. And the icing on the cake of your new home is the massive terrace…with a covered area with gas BBQ line & over 300sqft of outdoor space. Residents of ROCKY RIDGE LANDING also enjoy top-notch amenities including fitness room, Roxy Theatre, lounge with kitchen & fireplace, bike storage & plenty of parking for your visitors. The Rocky Ridge Ranch Centre is also close-by…with its beautiful hall, wading/splash pool, lake, park, sports fields, playground & courts. Shopping at Rocky Ridge Co-op & Royal Oak Centre are just minutes away, only a short drive to the Shane Homes YMCA & short walk to bus stops & the Tuscany LRT station. Prime location here in one of Northwest Calgary’s most desirable neighbourhoods, with quick & easy access to Crowchild & Stoney Trails, Crowfoot Centre, major retail centers & hospitals, University of Calgary & downtown.

Listing Brokerage: Royal LePage Benchmark
Listing data is deemed reliable but is not guaranteed accurate by CREB®. Last updated: today at 3:00 a.m.

© 2026 CENTURY 21 Real Estate Foothills. CENTURY 21® is a registered trademark licensed to Century 21 Real Estate LLC. Equal Housing Opportunity. Each office is independently owned and operated.

Find Real Estate Foothills on Facebook Find Real Estate Foothills on Twitter