MLS PROPERTIES FOR SALE

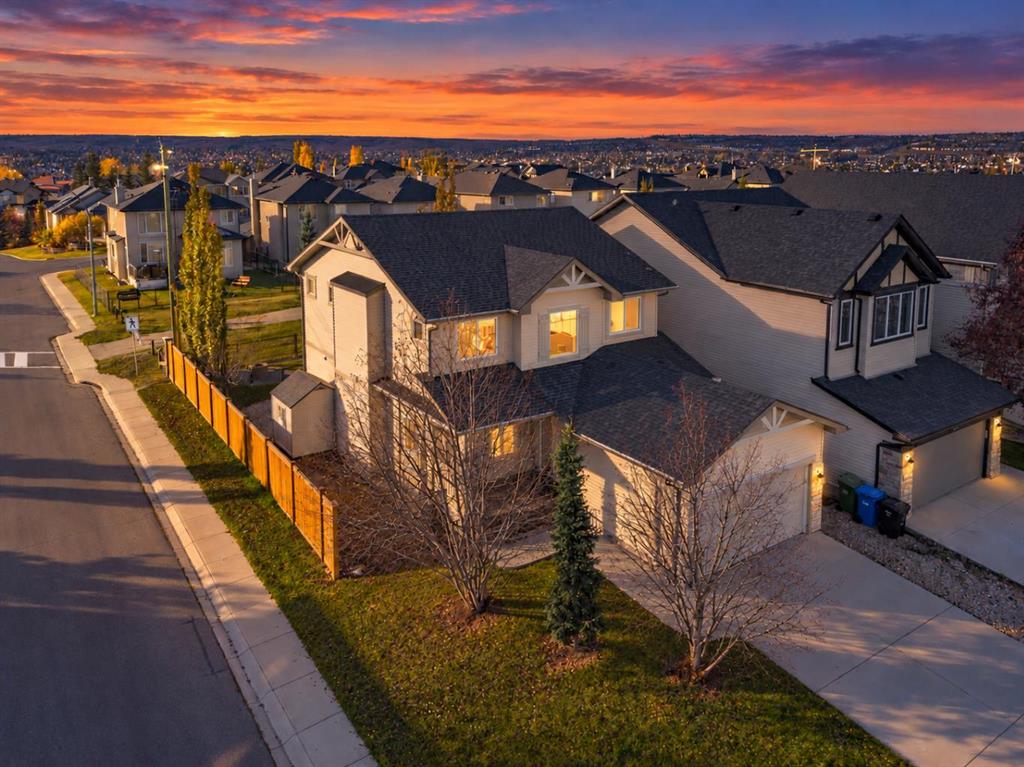
Picture of 103 Windford Rise  SW, Airdrie Real Estate Listing
103 Windford Rise SW, Airdrie || $624,900

It\'s time to make 103 Windford Rise your new home! The perfect blend of functionality and comfort, this MOVE IN READY home is waiting. Soak in the natural sunlight in an open concept living, dining area featuring rich espresso-toned cabinetry and premium quartz countertops. 9 ft ceilings, oversized windows and a gas fireplace make the living room the place to be, whether it be cuddling up on a movie night or comfortably catching up with friends. Upstairs features two large bedrooms and an expansive primary bedroom with the ultimate master retreat....a deep speaker tub, spacious tile shower and huge walk in closet to fit all your needs. Keep laundry separate and tucked away in its own generous sized room. Heading downstairs, you\'ll find a blank canvas ready for you to finish making this house your home. The open basement is ready for whatever you envision—flex space for the kids, additional bedrooms, a home gym, or a large storage area.
Outside, you\'ll find a storage shed and a private, south-facing backyard that\'s perfect for relaxing after a long day. Central air conditioning will keep you cool on the hot summer days ahead, while the heated garage is another great feature you\'ll appreciate year-round.
The location is the cherry on top! A new sportsplex is being built just minutes away, and three schools, along with a large green space and park, are all within walking distance.
Grab the bikes, hop in the car, and come check out this beautiful home today!

Listing Brokerage: Royal LePage Wildrose Real Estate
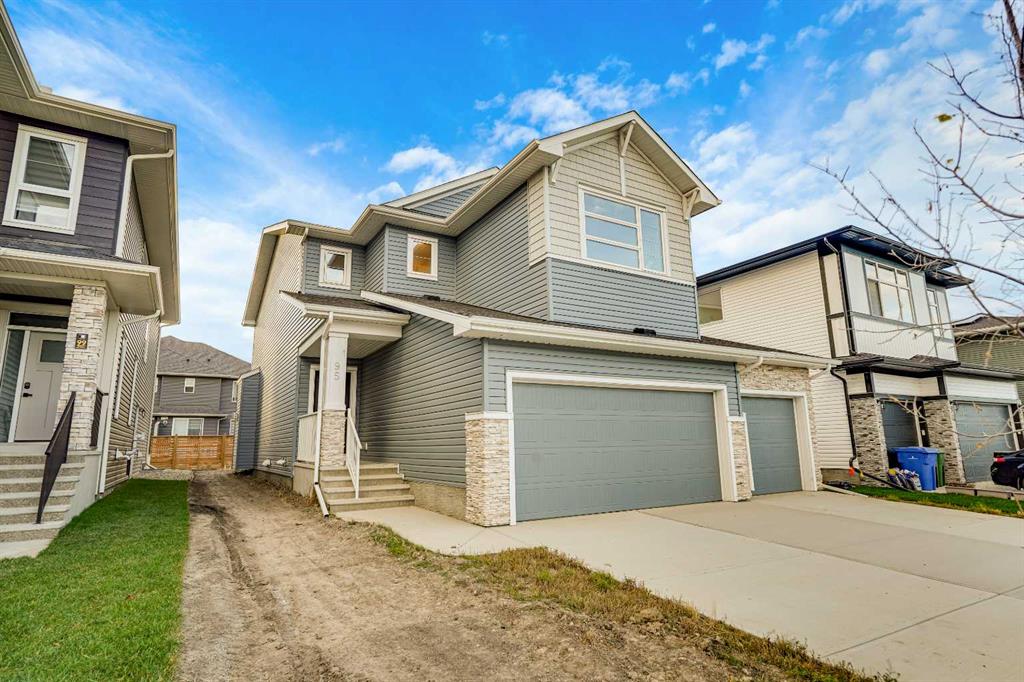
Picture of 5140 51 Street , Lacombe Real Estate Listing
5140 51 Street , Lacombe || $349,777

Live Your Dream in Lovely Lacombe!
Welcome home to this absolute showstopper in Lacombe, where luxury living meets affordability—all with zero condo fees. From the moment you step into the grand, spacious foyer, this impeccably maintained 2015-custom built half-duplex commands attention, boasting over 1600 square feet of beautifully designed above-grade living space that feels exceptionally bright, open, and sophisticated.
The main floor is a masterclass in elegant design, anchored by gleaming hardwood and durable tile floors that flow seamlessly through the heart of the home. The massive chef’s kitchen is a true centerpiece, featuring an abundance of rich cabinetry, premium finishes, and a sleek, built-in integrated dishwasher. This culinary space overlooks a gorgeous living room, where a stunning feature wall and cozy gas fireplace create a warm, inviting ambiance. You also have the bonus of a convenient main floor two piece bathroom. Stepping through the patio doors, the indoor-outdoor flow comes alive on a spacious, freshly painted deck that leads down to your private backyard oasis, complete with upgraded mulch landscaping, perennial gardens, flourishing raspberry bushes, and a large storage shed. Ascending to the upper level, the luxury continues with two massive bedrooms, including a spectacular primary retreat with its own full four-piece ensuite, alongside a separate, pristine four-piece bath for ultimate convenience.
The lower level is a massive positive and a true game-changer, featuring its own separate entrance and a fresh coat of paint. This fully finished space operates as a premium retreat or an flex space complete with a mini kitchenette, a cozy family room, two large bedrooms, a full four-piece bath, and the ultimate comfort of roughed-in in-floor heating. Complete with a finished, single attached garage offering extra storage space, this property delivers the ultimate lifestyle package, situated within walking distance to Lacombe’s finest local restaurants and coffee shops. it\'s a great home isn\'t it! Shouldn\'t it be yours?

Listing Brokerage: Realty Executives Alberta Elite
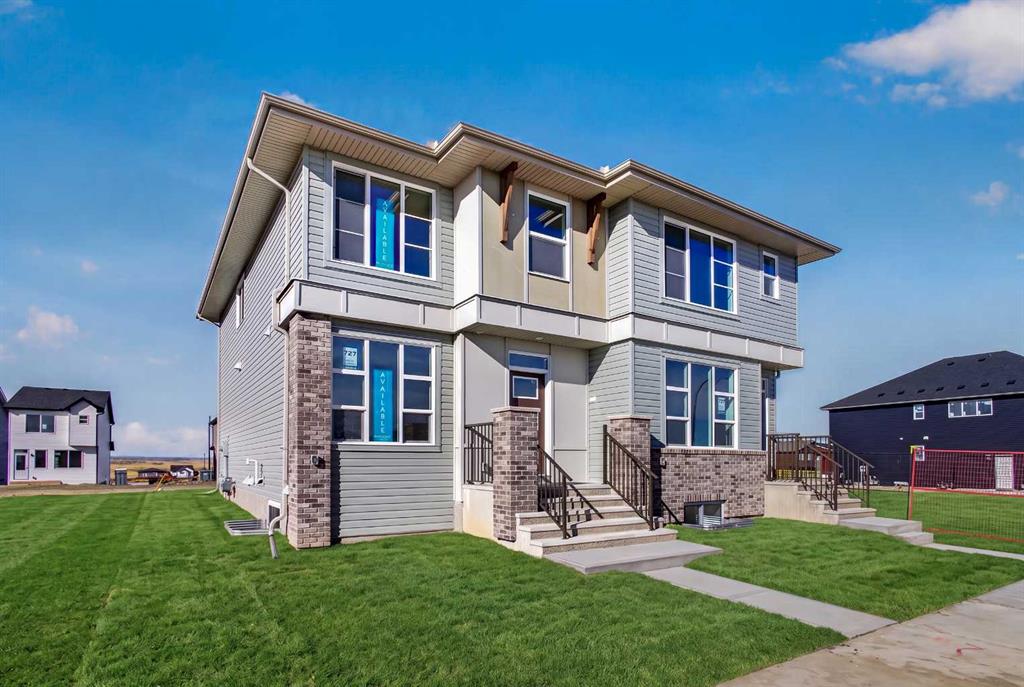
Picture of 2308 58 Avenue , Lloydminster Real Estate Listing
2308 58 Avenue , Lloydminster || $429,900

Welcome to this well-maintained family home in the desirable community of College Park! Built in 2001, this spacious 1,190 sq. ft. bi-level offers five bedrooms, three full bathrooms, and an ideal layout for growing families.

The main floor features three generous bedrooms, including a primary retreat complete with a walk-in closet and private 3-piece ensuite. A bright, functional kitchen offers an abundance of cabinetry, an eat-in dining area, and plenty of space for everyday living and entertaining. A full 4-piece bathroom completes the main level.

Downstairs, you\'ll find a massive family/games room, two additional well-sized bedrooms, a 4-piece bathroom, and a dedicated laundry room, providing plenty of space for family, guests, or a home office.

This home has seen several valuable updates, including newer shingles and the addition of central air conditioning for year-round comfort. The double attached heated garage features a convenient pass-through overhead door, adding flexibility for backyard access.

Outside, enjoy the beautifully landscaped mature yard with established trees, a covered deck, a lower deck, and a hot tub that is included and can easily be relocated to the backyard to suit your outdoor vision.

Ideally located close to schools, parks, and walking trails, this move-in-ready home offers the perfect combination of space, comfort, and convenience. Don\'t miss your opportunity to make this fantastic College Park property your next home!

Listing Brokerage: eXp Realty (Lloyd)
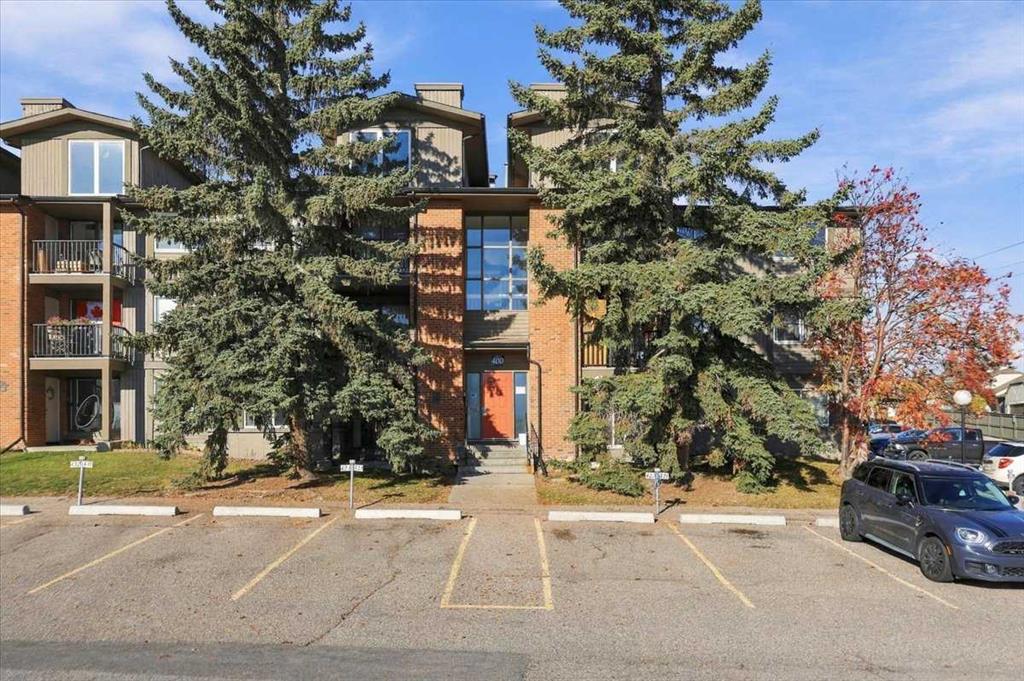
Picture of 349, 130 New Brighton Way SE, Calgary Real Estate Listing
349, 130 New Brighton Way SE, Calgary || $395,000

Welcome to this beautiful 1,400 sq. ft., three-storey Jayman-built townhome in the vibrant community of New Brighton. Ideally located within walking distance of the shops, restaurants, and everyday amenities of High Street in McKenzie Towne, this home offers the perfect balance of comfort and convenience. The complex is situated adjacent to a bus stop and just a short stroll from New Brighton Park and the community pond. Finished in a slate palette, this home features a spacious kitchen with quartz counter tops in the kitchen, stainless steel appliances (range, dishwasher, refrigerator, microwave), laminate hardwood flooring through out the main floor, tile in the half bathroom and a sizeable deck backing off the dining area. Double Master layout of upper floor features private en suites with tile flooring. Ground floor displays a sizeable den/flex room located off the main entrance yet secluded from the everyday living; laundry area with Maytag washer and dryer and a sizeable single-car garage with driveway for additional vehicle. New Brighton offers excellent schools, nearby shopping, and quick access to major roadways. Residents also enjoy access to the New Brighton Clubhouse, featuring a water park, hockey rink, tennis courts, and event facilities. Don\'t miss your chance to own this exceptional home - book your private viewing today!

Listing Brokerage: KIC Realty
Picture of 169 Lindstrom Crescent , Fort McMurray Real Estate Listing
169 Lindstrom Crescent , Fort McMurray || $799,000

Welcome to this exceptional Lakewood Estates home, offering incredible space, flexibility, and breathtaking pond views just steps from the Birchwood Trail system. Designed with families in mind, this impressive property features 6 bedrooms plus a main floor office (or 7th bedroom), 4 full bathrooms, and a fully developed walkout basement ideal for extended family or multi-generational living.
A grand foyer with soaring ceilings welcomes you into the home. The front of the main level offers a formal living room, a private office or bedroom, a full bathroom, and a spacious laundry room. At the heart of the home, you\'ll find a bright open-concept living space featuring a cozy family room with a gas fireplace and wet bar, a generous kitchen with granite countertops, a breakfast nook, and a formal dining area. Patio doors lead to a massive deck overlooking the serene pond, with direct access to the fully fenced and landscaped backyard.
Upstairs, the spacious primary suite is a true retreat, complete with a large walk-in closet and a luxurious ensuite. Two additional bedrooms, each with walk-in closets, and a well-appointed full bathroom with ample storage complete the upper level.
The fully finished walkout basement offers outstanding versatility with three additional bedrooms, a full bathroom, in-floor heating, a spacious recreation room featuring a second gas fireplace and wet bar/kitchenette, plus a second washer and dryer in the utility room - perfect for guests or extended family.
Additional highlights include a heated double attached garage with new epoxy flooring, exposed aggregate driveway, central air conditioning, and a beautifully landscaped yard. Nestled in a quiet location with convenient access to schools, shopping, parks, and trails, this remarkable home combines space, comfort, and an unbeatable setting.
Call today to book your private showing!

Listing Brokerage: COLDWELL BANKER UNITED
Listing data is deemed reliable but is not guaranteed accurate by CREB®. Last updated: today at 3:00 a.m.

© 2026 CENTURY 21 Real Estate Foothills. CENTURY 21® is a registered trademark licensed to Century 21 Real Estate LLC. Equal Housing Opportunity. Each office is independently owned and operated.

Find Real Estate Foothills on Facebook Find Real Estate Foothills on Twitter