MLS PROPERTIES FOR SALE

Picture of 76 Chinook Drive SW, Calgary Real Estate Listing
76 Chinook Drive SW, Calgary || $929,900

Imagine coming home to tree-lined streets, wonderful neighbors and one of Calgary’s most established communities. Perfectly situated on a private corner lot in the heart of Chinook Park, this beautifully renovated 1814 total sqft home blends timeless character with modern comfort. Enjoy the luxury of central air conditioning, a stunning custom kitchen with newer appliances and a professional-style 5-burner gas range, beautifully renovated bathrooms with heated floors, rich maple hardwood flooring and a striking stone gas fireplace. Step outside to your own private retreat, featuring over 500 sq. ft. of deck space surrounded by mature perennial gardens—perfect for morning coffee, summer barbecues or simply relaxing at the end of the day. Thoughtfully updated with a high-efficiency furnace, brand-new hot water tank and upgraded sewer line, this home offers exceptional comfort and peace of mind for years to come. Just steps from excellent schools, parks, shopping, restaurants, transit and the new CKE Community Centre, you’ll enjoy a vibrant neighborhood with year-round recreation, events and activities. This is more than a beautiful home—it’s a lifestyle, and a rare opportunity to own in one of Calgary’s most cherished communities.

Listing Brokerage: Real Estate Professionals Inc.
Picture of 10404 101 Street , Fairview Real Estate Listing
10404 101 Street , Fairview || $180,000

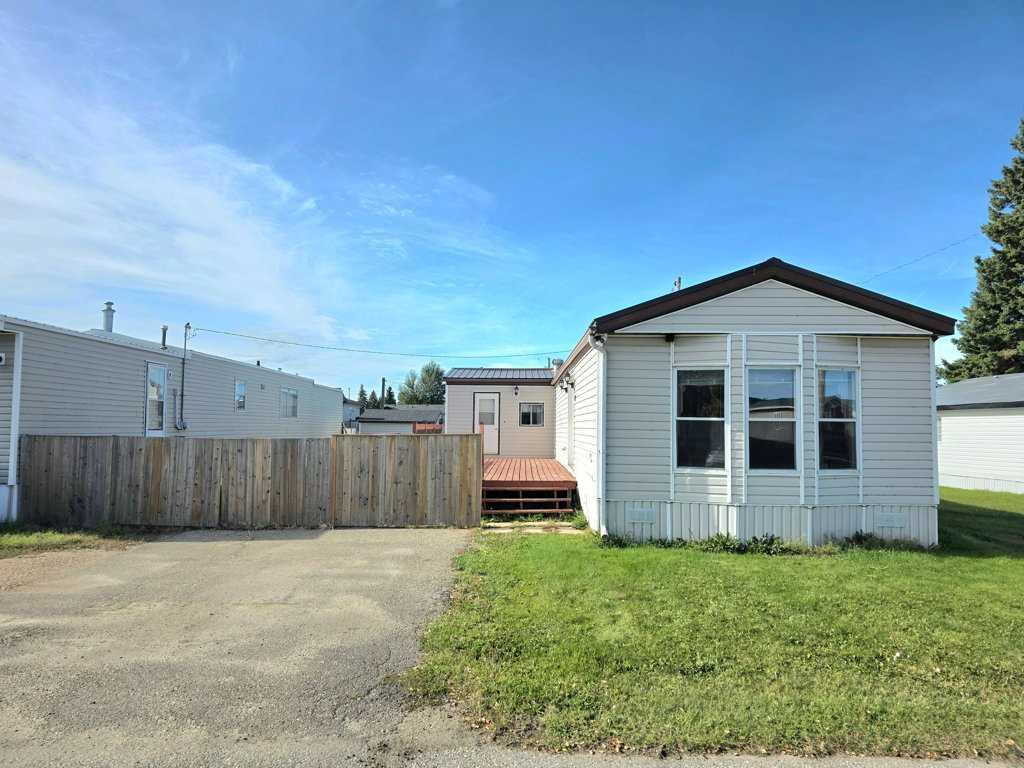
Tucked away on two lots, this meticulously maintained doublewide offers the ease of one-level living with the charm of country space. Set on a concrete perimeter foundation with pilings and topped with a durable metal roof, the home features newer windows and siding, three comfortable bedrooms, and a 3-piece bath complete with a jetted tub for unwinding after a long day. A paved parking pad, an insulated and wired garage, and a handy storage shed take care of your practical needs, while a garden plot and greenhouse foundation await your green thumb. The second lot is your bonus—plenty of room for an extra-large yard, a picnic spot with a firepit, and even a second mobile that, while currently not habitable, is brimming with potential as a workshop, playhouse, or creative getaway. Whether you\'re looking to settle in or spread out, this property delivers a rare blend of comfort, utility, and room to breathe. Don’t wait! Call your Realtor for an appointment to view.

Listing Brokerage: Royal LePage Mighty Peace Realty
Picture of 18 Copperstone Drive SE, Calgary Real Estate Listing
18 Copperstone Drive SE, Calgary || $699,900

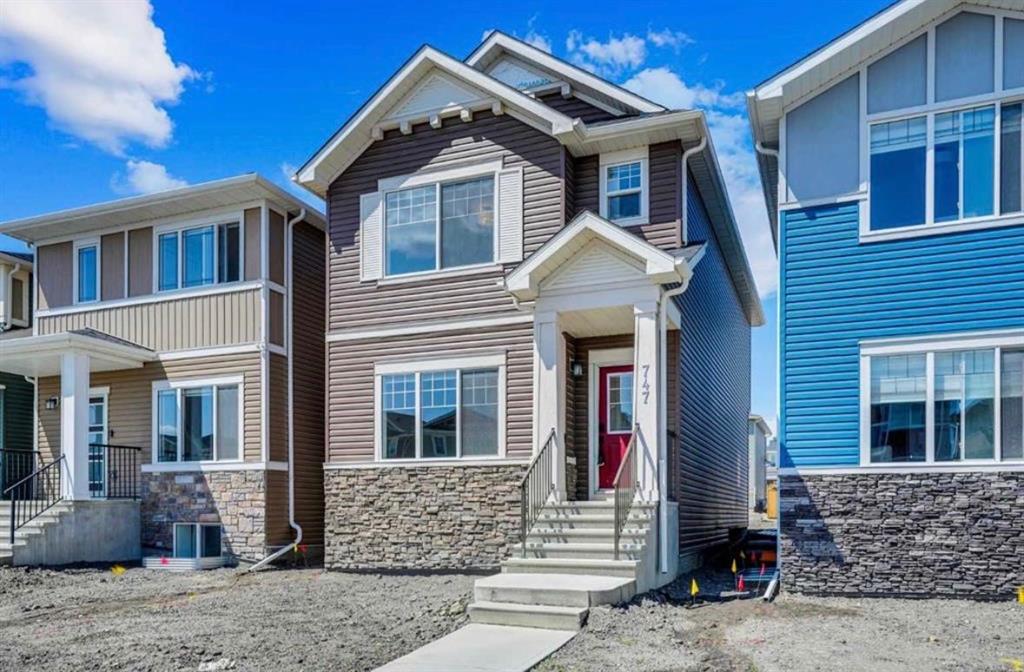
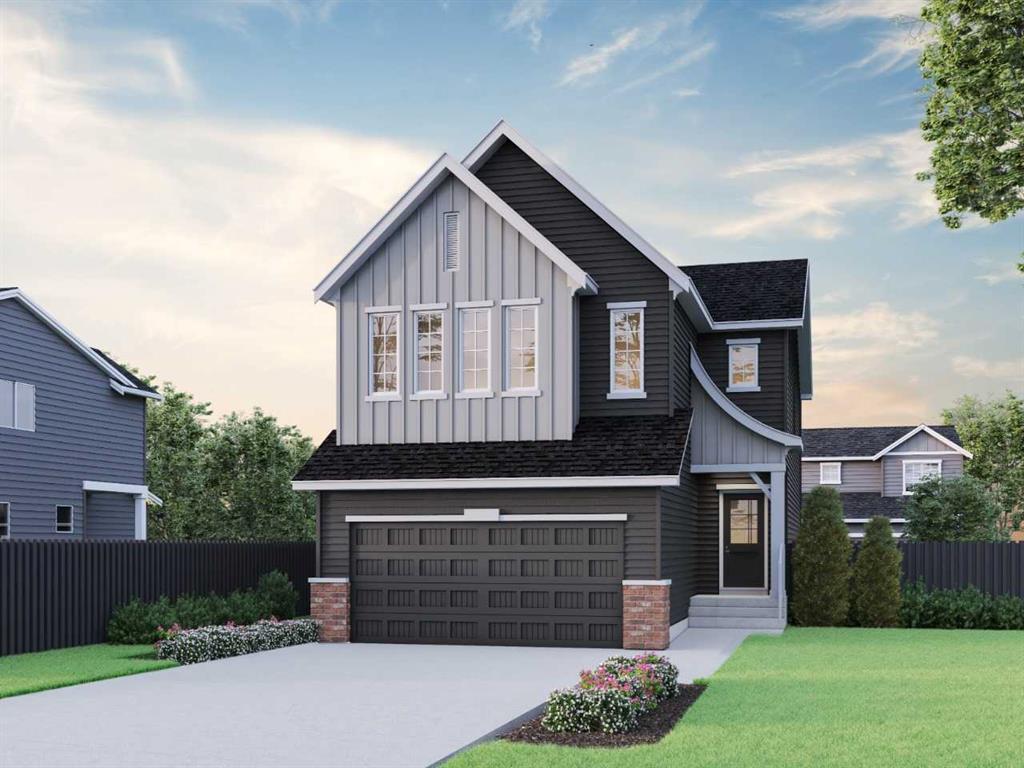
Let your next chapter begin in the vibrant, family oriented community of Copperfield. This beautiful air conditioned home has been lovingly maintained allowing you to move right in without doing a thing. An open flex room at the front of the home can be used as a formal dining room, home office or extra sitting room. Arched openings make a unique and attractive welcome to your new home. Enjoy open concept living designed with family in mind in the kitchen, dining area and family room. You’ll enjoy a neutral colour palette in the kitchen with timeless maple cabinetry and black granite counters. Plenty of cupboards and counter space, stainless steel appliances including a gas stove, a raised breakfast bar for extra seating and a corner pantry with textured glass insert make this a kitchen you’ll love creating in. The bright and sunny dining room is conveniently located next to the patio door for easy access for outdoor cooking and dining. A gas fireplace in the living room provides both warmth and ambience in the cooler months of the year. Upstairs you’ll find 3 good sized bedrooms including a huge primary complete with a 5 pc ensuite with luxurious soaker tub and a spacious walk in closet. The other 2 bedrooms share the main bath. You’ll love hanging out as a family to watch movies or play games in the large upstairs bonus room. The unspoiled basement provides a blank canvas you can finish to suit your needs on your own schedule. Your private backyard is summer entertaining ready with a huge deck with natural gas line and gazebo plus plenty of grassy area for kids and pets to play. An attached double garage rounds out this terrific home. Additional upgrades include water filtration, water softener and a newer hot water tank. You’re going to love living in Copperfield where you’ll enjoy extensive walking paths, scenic ponds, a skatepark, tennis courts, and a community skating rink. You’ll also enjoy easy access to shopping and amenities as well as schools. Take a tour and fall in love with this home and community.

Listing Brokerage: RE/MAX Key
Picture of 1110, 10 Market Boulevard SE, Airdrie Real Estate Listing
1110, 10 Market Boulevard SE, Airdrie || $474,900

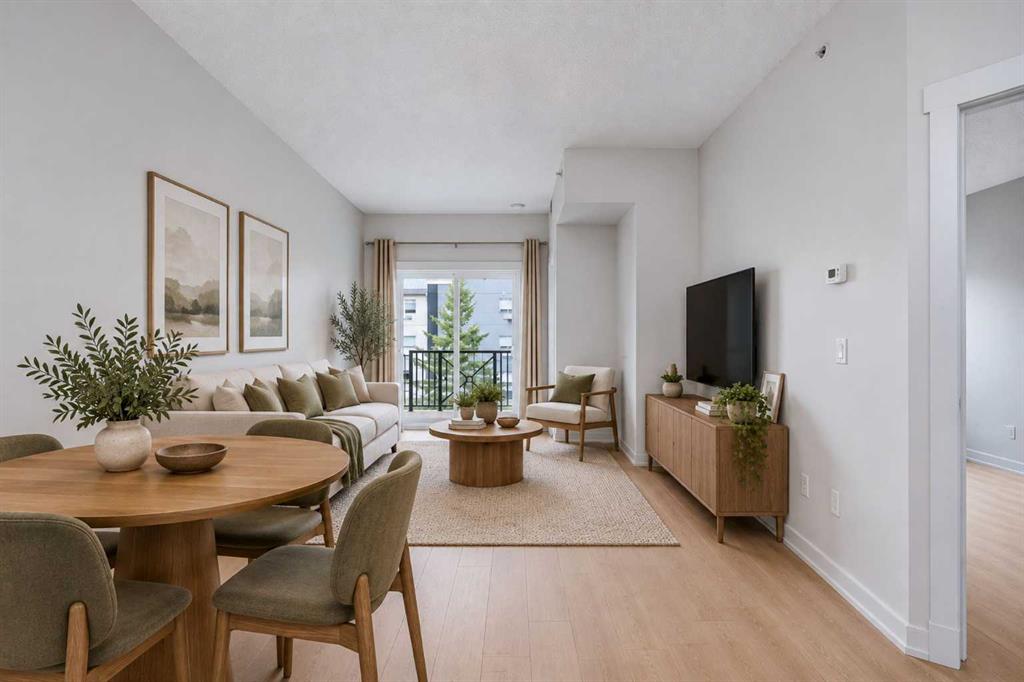
Welcome to easy, carefree living in this beautifully appointed 55+ condo, perfectly located so you can spend less time driving and more time enjoying life! This is one of the biggest layouts in the building! The southwest-facing patio is truly something special—overlooking the beautifully maintained greenspace and pergola gathering area, it\'s the perfect place to enjoy your morning coffee, read a book in the afternoon sun, or unwind in the shade on a warm summer evening.
Inside, a spacious front entry walk-in closet with in-suite laundry welcomes you home, while upgraded closet organizers throughout the whole unit ensure everything has its place. The bright kitchen features gleaming appliances, pot/pan drawers, quartz countertops, a large island with seating for three, a built-in microwave with upgraded drawers below, an elegant chimney hood fan, and a hidden double-door pantry that keeps everything beautifully tucked away.
The open dining area comfortably seats 5-6, with room for an even larger table when family gathers. Sunlight pours through the southwest-facing windows, filling the home with warmth while offering lovely courtyard views. Need a quiet retreat? The separate den is ideal for reading, hobbies, or a home office.
The spacious primary suite easily accommodates a king-sized bed and offers a walk-in closet with custom organizers, a ceiling fan, and a well-designed ensuite featuring a long vanity, additional cabinetry, added medicine cabinet and a dedicated makeup station. The second bedroom is also generous, complete with more organized closet space, its own ceiling fan, and convenient cheater access to the main bathroom, which includes a deep soaker tub and oversized vanity.
This home also offers incredible convenience with two parking stalls—one underground with an attached storage locker and one surface stall with no vehicle beside you—plus an additional storage cage on the third floor.
The building itself is warm and welcoming, featuring an elegant front lobby and a popular amenity room where neighbours gather for monthly socials, meetings, and events. If you\'ve been looking for a home that combines comfort, convenience, community, and low-maintenance living, this one truly checks every box.
Step outside and you\'ll find grocery stores, medical and dental offices, banking, fitness facilities, parks, and scenic pathways all within easy reach. Plus, with quick access into Calgary, visiting family or heading into the city couldn\'t be more convenient. Check it out today!

Listing Brokerage: CIR Realty
Picture of A, 9422 88 Street , Grande Prairie Real Estate Listing
A, 9422 88 Street , Grande Prairie || $1,400

1 bedroom lower unit located in Cobblestone!
Spacious and open living and kitchen area. Kitchen features stainless steel appliances, 1 large bedroom located in the lower level and full bathroom. Small storage room. Private in-suite laundry.
Parking in the back for 2 vehicles.
Small pet allowed with a $50/month pet fee!
Water only included in the rent.
Application required prior to viewing.

Listing Brokerage: Grassroots Realty Group Ltd.
Listing data is deemed reliable but is not guaranteed accurate by CREB®. Last updated: today at 3:00 a.m.

© 2026 CENTURY 21 Real Estate Foothills. CENTURY 21® is a registered trademark licensed to Century 21 Real Estate LLC. Equal Housing Opportunity. Each office is independently owned and operated.

Find Real Estate Foothills on Facebook Find Real Estate Foothills on Twitter