MLS PROPERTIES FOR SALE

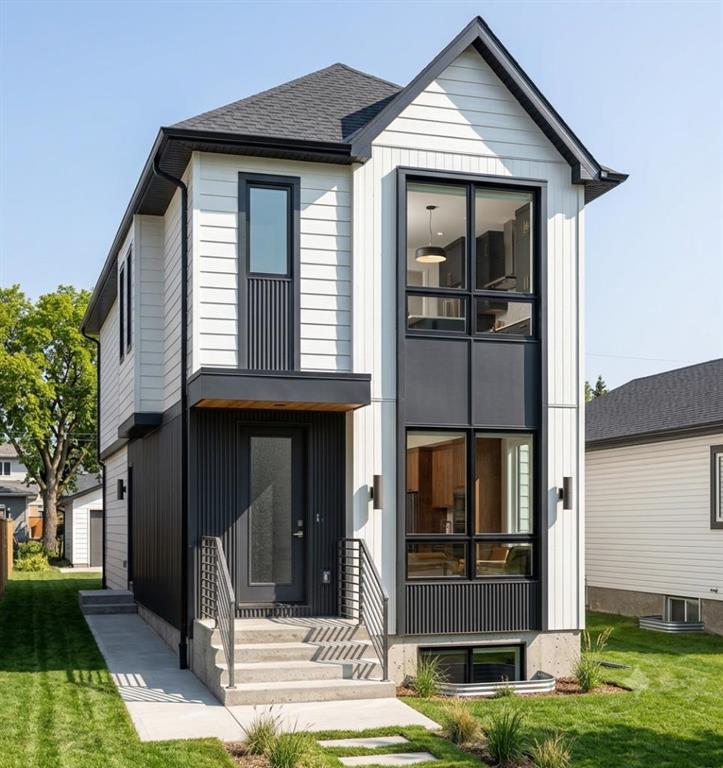
Picture of 82 Mt Gibraltar Heights SE, Calgary Real Estate Listing
82 Mt Gibraltar Heights SE, Calgary || $849,000

Welcome to one of McKenzie Lake\'s most desirable streets! Perfectly located with direct access to the ridge pathway system and within walking distance to parks, schools, shopping, and the incredible amenities of Lake McKenzie, including the private sandy beach, swimming, skating, tennis courts, and year-round recreation.

This beautifully maintained 4-bedroom, 4-bathroom home offers over 3,000 sq. ft. of developed living space, ideal for growing families and entertaining. The bright, open main floor features 9-foot ceilings, fresh neutral paint throughout, central A/C, plantation shutters, and stylish new tile flooring in the foyer and kitchen.

The updated white kitchen boasts quartz countertops, a large grey island, pull-out pot drawers, new stainless steel refrigerator, induction range, dishwasher, and a sunny breakfast nook. The main level also offers a spacious living room, formal dining area, cozy reading nook with a stunning three-sided stone fireplace, and a convenient laundry room.

Recent upgrades include new lighting, blackout blinds, humidifier, Vacuflo system, and an 8-month-old front-loading washer and dryer.

Upstairs, the vaulted bonus room with a corner stone fireplace provides the perfect family retreat. The spacious primary suite features a walk-in closet and a luxurious ensuite with dual sinks, jetted tub, and separate tiled shower, while two additional bedrooms complete the upper level.

The fully finished basement offers even more living space with a fourth bedroom, full bathroom, recreation room, dedicated home office or den, and ample storage.

Outside, enjoy beautifully landscaped grounds with mature trees, new decking, inviting patio spaces, and a gas fire pit—perfect for relaxing or entertaining.

For added peace of mind, all Poly-B plumbing has been replaced with PEX.

This exceptional family home combines space, quality updates, and an unbeatable location in one of Calgary\'s premier lake communities. A must-see!

Listing Brokerage: URBAN-REALTY.ca
Picture of 1507, 1188 3 Street SE, Calgary Real Estate Listing
1507, 1188 3 Street SE, Calgary || $469,000

Fantastic location in the heart of Calgary\'s vibrant downtown Beltline! The Guardian has recently completed the modernization of all three elevators, providing enhanced efficiency and reliability for residents. This pet-friendly building offers an exceptional urban lifestyle, just steps from Stampede Park, the Saddledome, East Village, downtown, 17th Avenue\'s restaurants and shopping, transit, river pathways, and the LRT, with convenient access to Memorial Drive and Deerfoot Trail.

This impressive 2-bedroom, 2-bathroom condo showcases spectacular west and south-facing views through expansive windows that fill the home with natural light. The open-concept from the kitchen to the living room, dining area, creates an ideal space that feels large and spacious.

The  kitchen is beautifully appointed with quartz countertops, a built-in refrigerator, built-in oven, cooktop, built-in microwave, dishwasher, and a large working island with eating bar. Kitchen offers generous counter space and abundant cabinetry. stylish.

The spacious master bedroom features a walk-through double closet leading to a private 4-piece ensuite. The second bedroom is also generously sized with ample closet space and is conveniently located near the second 3-piece bathroom. Additional features include in-suite laundry and a large front entry closet for extra storage.

Step outside onto the private balcony, accessible from the living area, to enjoy the incredible city views. The unit also includes two heated underground parking stalls (No. 615 tandem) located on P4.

Residents of The Guardian enjoy first-class amenities, including professional concierge and security services, a state-of-the-art fitness center, yoga studio, workshop, social lounge, and a beautifully landscaped garden terrace. Please note that short-term rentals are not permitted.              
Furniture included. 

Listing Brokerage: Diamond Realty & Associates Ltd
Picture of 3414 15 Street SW, Calgary Real Estate Listing
3414 15 Street SW, Calgary || $709,000

Tucked quietly into the interior of the complex away from main road traffic, this rare end-unit townhouse offers a massive step up in privacy and natural light compared to standard middle units. Professionally measured at 1,783.22 sq. ft. above grade, the multi-level layout is perfectly calibrated for modern professionals, active families, or an effortless work-from-home lifestyle.

The main level welcomes you with soaring 9-foot ceilings, anchoring a bright, open living room with laminate hardwood floors and upgraded designer lighting. This level also provides direct access to the oversized single attached garage, which features excellent extra width for storage, bicycles, a motorcycle, or a workshop area.

Moving up, the second level also boasts 9-foot ceilings and features the sleek chef’s kitchen, finished with stainless steel appliances, premium quartz countertops, and a functional breakfast bar.

The upper levels deliver exceptional privacy and flexibility, featuring three total bedrooms above grade, each complete with its own dedicated ensuite bath. This includes a spacious primary suite and a highly versatile bedroom that functions beautifully as a secluded home office or guest retreat. Below, the fully developed lower level adds a flexible bonus room and a convenient 2-piece bath.

The ultimate highlight is the massive, private rooftop patio ( 18 ft x 14.5 ft) — an absolute rarity for the inner city that offers a completely private oasis for summer entertaining and sunbathing. Central air conditioning keeps the entire home comfortable all summer long.

Located just steps from the absolute best of Marda Loop’s boutique shopping, dining, parks, and schools. Unbeatable value for a quiet end unit of this scale. Book your private showing today.

Listing Brokerage: Real Estate Professionals Inc.
Picture of 175 Prestwick Villas SE, Calgary Real Estate Listing
175 Prestwick Villas SE, Calgary || $577,900

Welcome to this beautiful, move-in-ready 1,348 sq ft, 4-bedroom, 3.5-bathroom fully finished home featuring numerous upgrades, a heated garage with a gas heater, 100A service, an extended water connection, built-in Cat 5E and RJ11 available in most rooms, and nearly 2,000 sq ft of total living space. Ideally located in the desirable community of McKenzie Towne, this area offers abundant green space, scenic pathways, playgrounds, and convenient access to schools, shopping, transit, and major routes.
The main floor is warm and bright with plenty of natural light, featuring an open floor plan that begins with the living room and flows seamlessly into the dining area. New patio doors lead to your beautifully landscaped, low-maintenance, fully fenced backyard and a well-designed deck — perfect for summer enjoyment. The main floor also includes built-in 6.1 surround sound speakers. The spacious U-shaped kitchen offers ample storage and counter space, quartz countertops, a walk-in pantry, and several newer appliances.

Upstairs, you\'ll find the primary bedroom with a 4-piece ensuite and a large walk-in closet, plus two additional spacious bedrooms that share another 4-piece bathroom. The fully finished basement features high-quality finishing, including a fourth bedroom, a full bathroom, and a cozy TV/recreation/games room. This home also comes with roughed-in plumbing for a water softener.

Located just minutes from South Trail Crossing Centre with all its amenities, restaurants, and shopping, this home truly has it all!

Major upgrades completed in 2022 & 2024: new house and garage roof, new attic insulation, new deck, new landscaping, new carpets, new LVP flooring, new bath tiles, freshly painted throughout, new light fixtures, new window coverings, new countertops, new toilets, new sinks, new dishwasher, new pet-friendly washer and dryer, new 50-gallon hot water tank, new range hood fan, and new front storm door.

Listing Brokerage: MaxWell Capital Realty
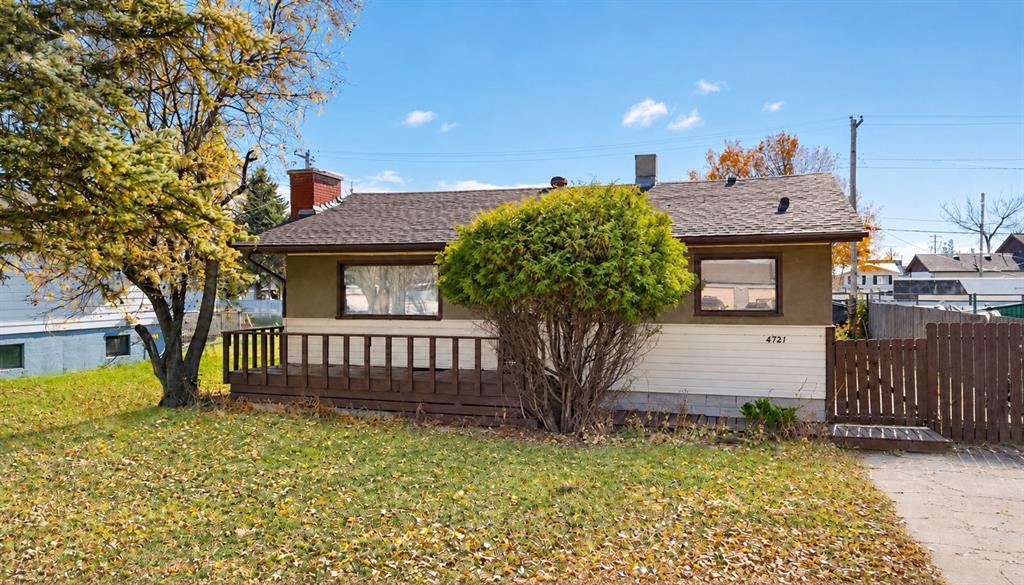
Picture of 213 2 Street W, Bow Island Real Estate Listing
213 2 Street W, Bow Island || $205,000

Welcome to this charming 1,060 square foot bungalow in Bow Island. Perfect for first-time buyers, downsizers, or investors, this home sits on a massive lot with alley access, offering plenty of space for parking, gardening, or future projects. Outside, you’ll find a single detached garage, a covered carport, and a spacious yard. Inside, the home features three bedrooms, a full 4-piece bathroom, central air, and a bright, functional kitchen full of charm. A versatile bonus room at the back can serve as a family room, home office, playroom, or whatever you need. With a practical layout, generous lot size, and endless potential, this is a fantastic opportunity in the welcoming community.

Listing Brokerage: Century 21 Foothills South Real Estate
Listing data is deemed reliable but is not guaranteed accurate by CREB®. Last updated: today at 3:00 a.m.

© 2026 CENTURY 21 Real Estate Foothills. CENTURY 21® is a registered trademark licensed to Century 21 Real Estate LLC. Equal Housing Opportunity. Each office is independently owned and operated.

Find Real Estate Foothills on Facebook Find Real Estate Foothills on Twitter