MLS PROPERTIES FOR SALE

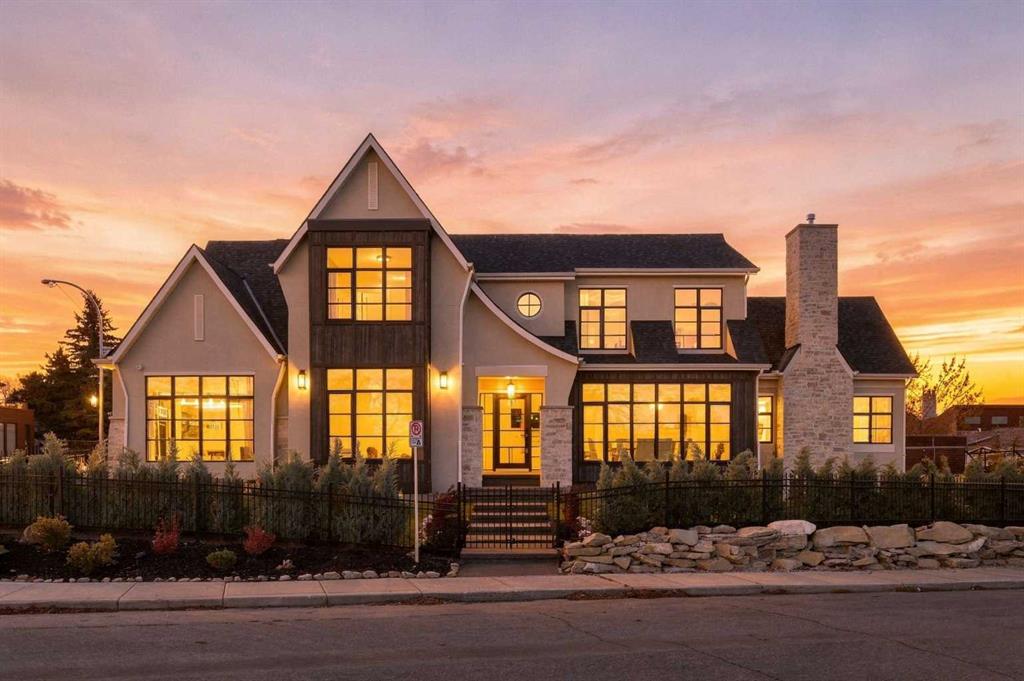
Picture of 13 Somerset Park SW, Calgary Real Estate Listing
13 Somerset Park SW, Calgary || $725,000

Welcome to 13 Somerset Park SW, a spacious and thoughtfully improved family home in one of Somerset’s most established, family-friendly pockets. With over 1,800 sq. ft. above grade, four bedrooms, a fully finished basement and a double attached garage, this home offers the space growing families need without sacrificing warmth or character.

The main floor feels bright and open, with soaring vaulted ceilings, large windows, hardwood flooring and a cozy gas fireplace. The kitchen offers white cabinetry, a pantry and newer appliances, including a top-of-the-line Dacor gas range, while the adjoining dining and living areas make everyday family life and entertaining feel easy.

Upstairs, the generous primary bedroom includes a walk-in closet and a beautifully renovated ensuite, along with two additional bedrooms, another full bathroom and a flexible loft space.

The finished basement adds even more room to spread out, with a fourth bedroom, family room, games area and a newly added full bathroom.

Outside, the new deck and refreshed landscaping create a private, functional backyard for kids, pets and summer evenings. Located close to schools, playgrounds, pathways, shopping and Somerset’s popular spray park, this is a move-in-ready home designed for the next stage of family life.

Listing Brokerage: Real Broker
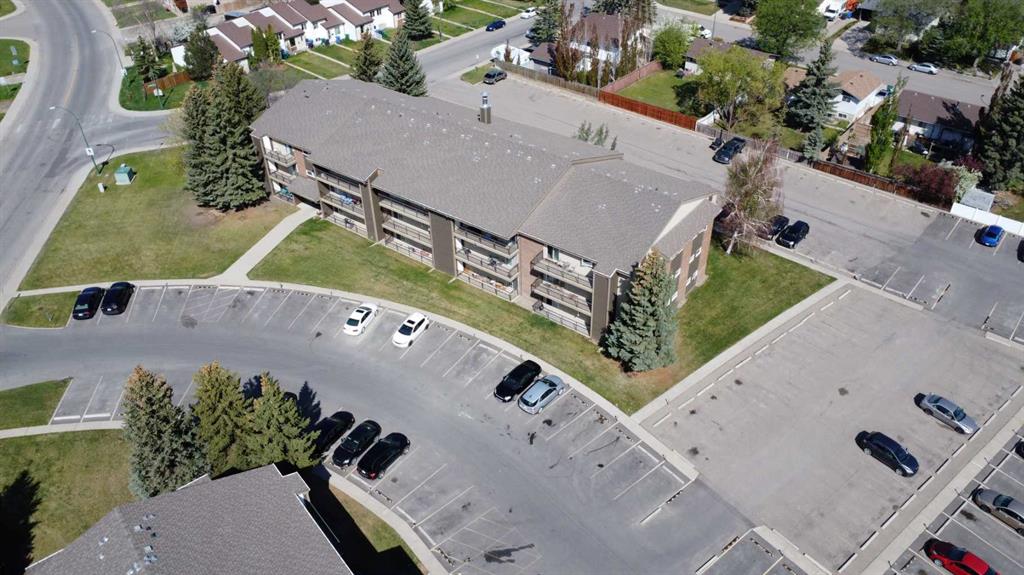
Picture of 6244 Cypress Street , Olds Real Estate Listing
6244 Cypress Street , Olds || $469,900

Nestled on a peaceful cul-de-sac in a quiet, family-friendly community, this beautifully maintained 2+1 bedroom home offers comfort, privacy, and room to grow—with the potential to create a fourth bedroom to suit your family’s needs. The bright main floor features beautiful hardwood flooring and an open-concept layout that connects the kitchen, dining, and living areas. The spacious primary bedroom includes a generous walk-in closet and private ensuite, offering both comfort and practical storage. Bedroom 2 is ideal as a bedroom or home office and is currently set up with a 2nd set of laundry facilities. A welcoming waterfall staircase connects the main floor to a bright lower level that provides an extension of the home. Large windows bring in plenty of natural light, while the gas fireplace and custom-built-in entertainment centre create a comfortable gathering space. The updated lower-level bathroom features a seamless glass corner shower. The fully developed lower level includes a spacious family room, large bedroom, full bathroom, and a dedicated living space. The flex room can be used as a potential fourth bedroom. The layout also lends itself well to a home office, hobby space, fitness area, or private guest accommodations. Laundry and mechanical round off this level. Outside, mature trees, established flower beds, productive vegetable gardens, a fire pit area, and both upper and lower decks create multiple spaces to enjoy the outdoors. Covered storage beneath the upper deck provides practical weather-protected space for outdoor supplies. The double attached garage offers built-in storage, workspace and room for your vehicles. Recent updates include asphalt shingles, furnace improvements, updated lighting and plumbing fixtures, exterior trim paint, and a new stackable washer and dryer on the main level. Ideally located just half a block from local schools and backing onto a tranquil green space, this home combines convenience with a serene setting. This is a must see home -do not delay, schedule your viewing today!

Listing Brokerage: REMAX ACA Realty
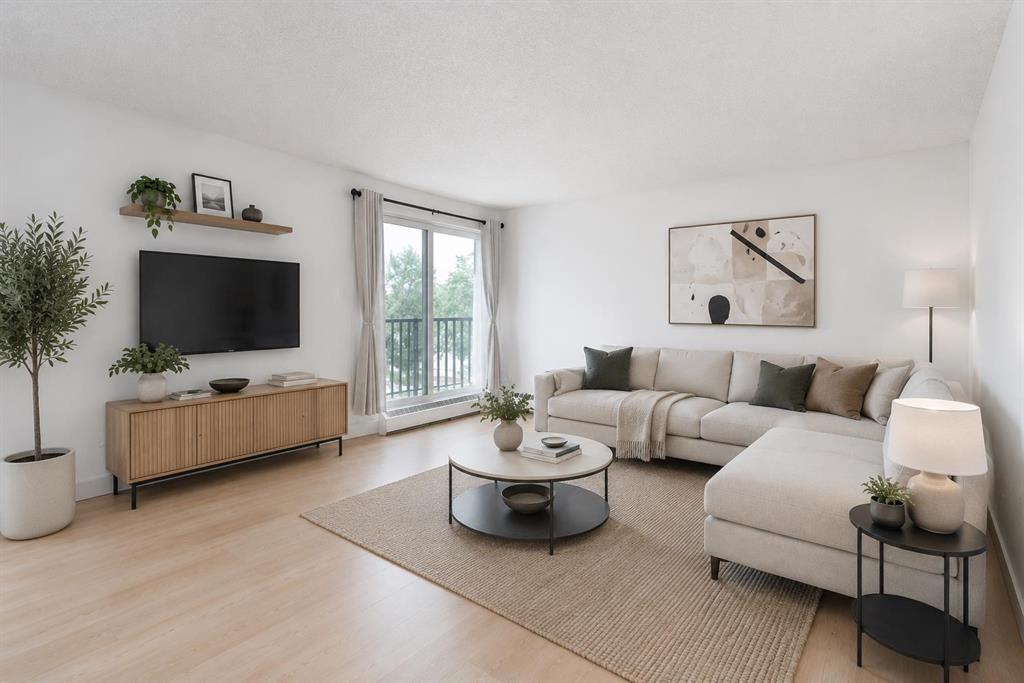
Picture of 1066 Taradale Drive NE, Calgary Real Estate Listing
1066 Taradale Drive NE, Calgary || $519,900

Welcome to 1066 Taradale Drive NE, a beautiful two-story home offering a comfortable living space in the heart of a vibrant, family-friendly community. This property immediately impresses with striking curb appeal, highlighted by a covered front porch and a distinctive upper-level balcony. New furnace (2026) and air conditioning unit (2026) to be installed prior to possession. Step inside to discover a bright main level designed for everyday living. The kitchen features rich, dark cabinetry, generous counter space, a double sink positioned beneath a bright window, and sleek appliances. The layout flows into a dining space, where sliding glass doors open directly onto a wooden back deck, and main living room at the front of the home. The fully fenced, private backyard offers a fantastic outdoor retreat for summer barbecues or relaxing evenings. The primary suite boasts a private ensuite bathroom and direct access to the exclusive front-facing balcony, the perfect spot to enjoy your morning coffee. The three full bathrooms throughout the home (with 1 full bathroom on the main floor) feature combinations of modern vanities, a glass-enclosed corner shower, and classic shower/tub setups. Downstairs, the unfinished basement is ready for your custom development. It currently serves as an excellent storage space alongside a dedicated laundry area, which is already equipped with modern LG front-loading washer and dryer units. Out back, a detached two-car garage completes the property, offering secure parking and additional utility. You are just steps away from local schools, neighbourhood ponds, and ample green spaces. The location also offers quick access to surrounding shopping centers, major transit routes, the Saddletowne LRT station, and recreational facilities at the nearby Genesis Centre.

Listing Brokerage: My Choice Realty Ltd.
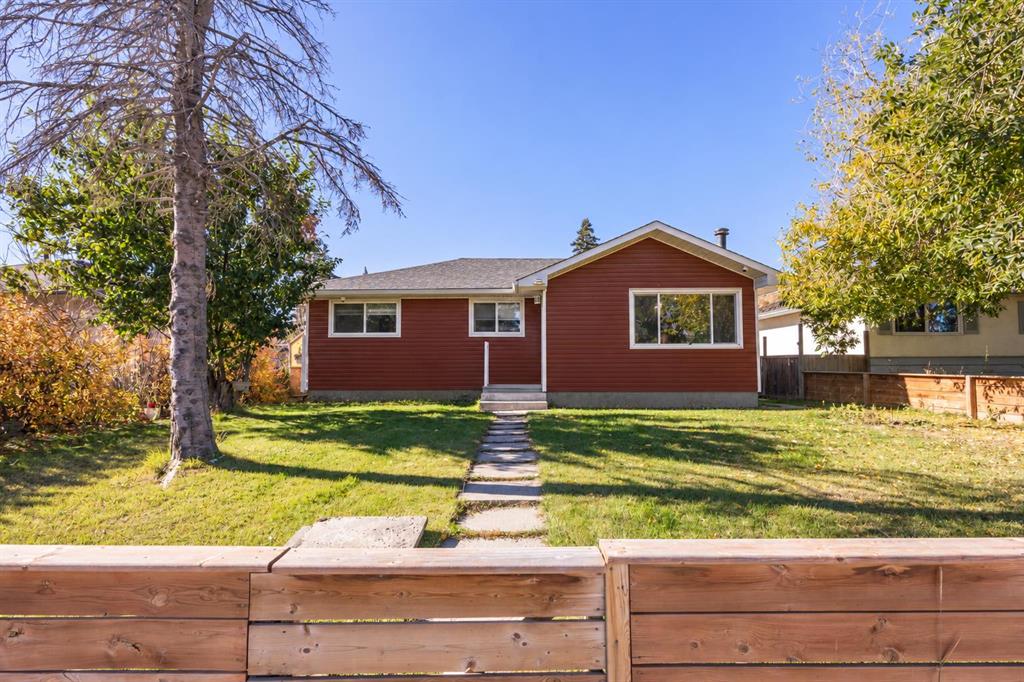
Picture of 118 Dovertree Place SE, Calgary Real Estate Listing
118 Dovertree Place SE, Calgary || $379,900

Extensively renovated in 2018, this home blends modern updates with the opportunity to add your own personal style over time. Move-in ready and thoughtfully improved, it features newer windows, a high-efficiency furnace and humidifier (2020), hot water tank (2020), and roof (2020), offering peace of mind for years to come. Tucked away on a quiet cul-de-sac in a well-established neighbourhood, you\'ll enjoy quick access to Deerfoot Trail and an easy commute to downtown. Inside, the functional layout includes a convenient main-floor bedroom and two additional bedrooms upstairs, providing flexibility for families, guests, or a home office. The south-facing front exposure fills the home with natural light, while durable laminate and tile flooring throughout the main level offers both style and easy maintenance. The partially finished basement provides excellent potential for future development, complete with rough-in plumbing for a second bathroom and plenty of storage space. Whether you\'re looking for a home you can move right into or one where you can gradually build additional value, this property offers a fantastic opportunity in a desirable location.

Listing Brokerage: Century 21 Bravo Realty
Picture of 88 Cheyenne Crescent NW, Calgary Real Estate Listing
88 Cheyenne Crescent NW, Calgary || $1,325,000

Welcome to this beautifully renovated home in the highly sought-after community of Charleswood, where timeless charm meets modern comfort. Thoughtfully updated from top to bottom, this move in ready property offers 4 spacious bedrooms, including 2 on the main level and 2 in the fully developed basement, providing flexible living space for families, guests, or a home office. This brand new, fully completed bungalow offer 1,324.94 sq. ft. of beautifully finished living space above grade, plus a fully developed basement designed for comfort, functionality, and flexibility. The bright, open concept main floor features a spacious living and dining area, a modern kitchen with a pantry, convenient mudroom access, a generous primary bedroom with a private ensuite, a second bedroom, and an additional full bathroom, making it ideal for families or anyone seeking the convenience of main floor living. Outside, enjoy a landscaped yard, a private backyard perfect for summer gatherings and a detached double garage. Ideally located on a quiet , tree line -street just minutes from University of Calgary, Foothills Medical Centre, Alberta Children\'s Hospital, Nose hill Park, schools, Northland mall, transit and downtown. This exceptional home offers the perfect combination of style, comfort and convenience.

Listing Brokerage: Ko Realty Ltd.
Listing data is deemed reliable but is not guaranteed accurate by CREB®. Last updated: today at 3:00 a.m.

© 2026 CENTURY 21 Real Estate Foothills. CENTURY 21® is a registered trademark licensed to Century 21 Real Estate LLC. Equal Housing Opportunity. Each office is independently owned and operated.

Find Real Estate Foothills on Facebook Find Real Estate Foothills on Twitter