MLS PROPERTIES FOR SALE

Picture of 20, 12110 40 Street SE, Calgary Real Estate Listing
20, 12110 40 Street SE, Calgary || $899,000

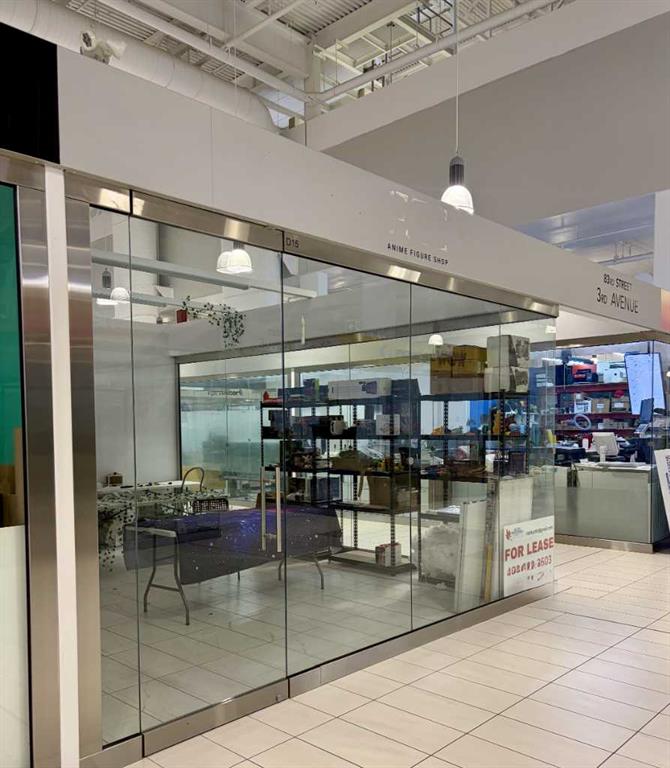
Well-appointed 3,273 SF industrial condo unit in an established SE Calgary business park, offering an excellent mix of warehouse and professional office space. The main floor features a bright reception and showroom area, boardroom, and functional warehouse with a 12\' x 12\' drive-in door, while a developed upstairs mezzanine office provides additional workspace.

Listing Brokerage: KPLI Real Estate Corporation
Picture of 18 Auburn Bay Common SE, Calgary Real Estate Listing
18 Auburn Bay Common SE, Calgary || $333,000

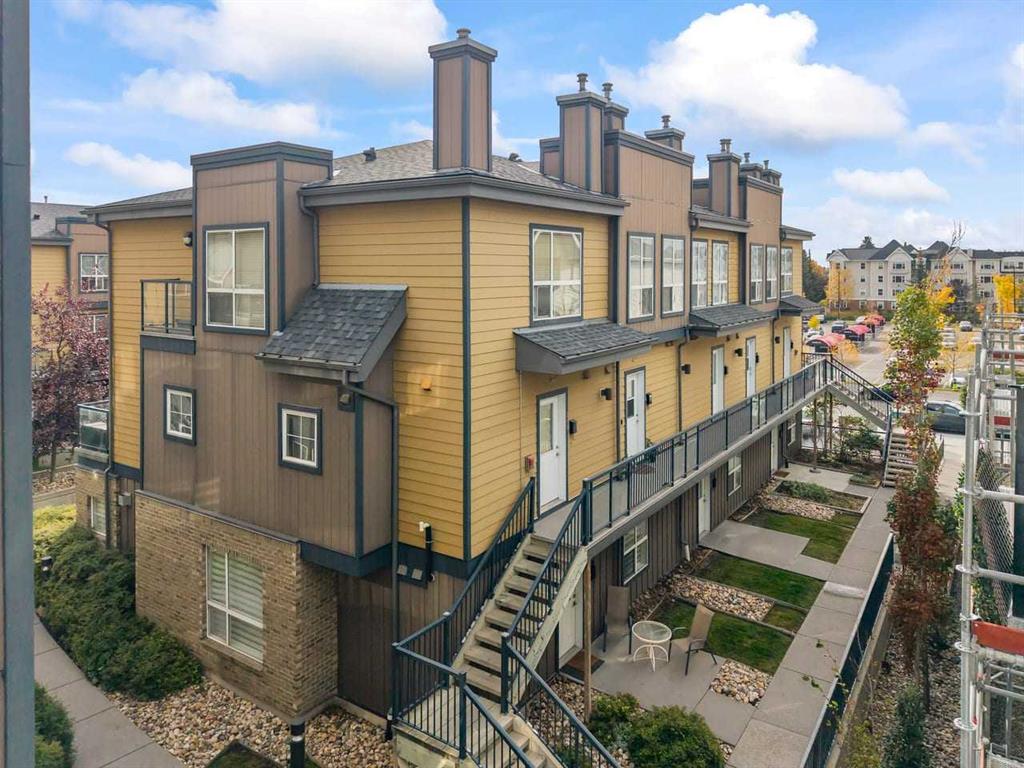
Don\'t miss this opportunity to own a well-maintained 2-storey townhome in the highly desirable lake community of Auburn Bay. Offering 2 bedrooms both with ensuites, 2.5 bathrooms, and two parking stalls, this home combines comfortable living with exceptional community amenities.

Enter at ground level and head upstairs to the bright, open-concept main living area, featuring a spacious living room, dining area, functional kitchen, convenient 2-piece powder room, and a private balcony—perfect for relaxing or entertaining.

The upper level offers two generously sized bedrooms, an extra area ideal for a home office or study space, and convenient upper-floor laundry. The primary bedroom features a walk-in closet and a private ensuite as well as a private balcony, the 2nd bedroom also has an ensuite 4-piece bathroom and walk in closet.

Additional value includes one assigned outdoor parking stall and one underground parking stall.

Living in Auburn Bay means enjoying exclusive access to the community\'s private lake, sandy beaches, year-round recreation, and a vibrant calendar of community events. Residents also benefit from close proximity to the Seton Urban District, including the South Health Campus, restaurants, shopping, entertainment, and convenient access to Deerfoot Trail and Stoney Trail.

Court-ordered sale. Property is being sold \"As Is, Where Is.\" Vacant and easy to show.

Listing Brokerage: CIR Realty
Picture of 102, 800 Yankee Valley Boulevard SE, Airdrie Real Estate Listing
102, 800 Yankee Valley Boulevard SE, Airdrie || $369,900

Welcome to Yankee Valley Crossing in Airdrie. The main level flows seamlessly welcoming you in the front door to a generously-sized foyer. An inviting living room is open to the modern kitchen which offers plenty of cabinet and cupboard space in addition the a bright dining area flooded with natural light. From here, step out onto the back deck, perfect for outdoor entertaining. A 2-piece bathroom completes this level.


Upstairs, you’ll love the beautiful, plush new carpet which blankets the hall and beyond through the three spacious bedrooms. The primary retreat offers a walk-in closet, while a shared 4-piece bathroom and generous linen closet rounds out the bright upper level.


The basement houses the laundry area and an abundance storage space awaiting your vision for future development.


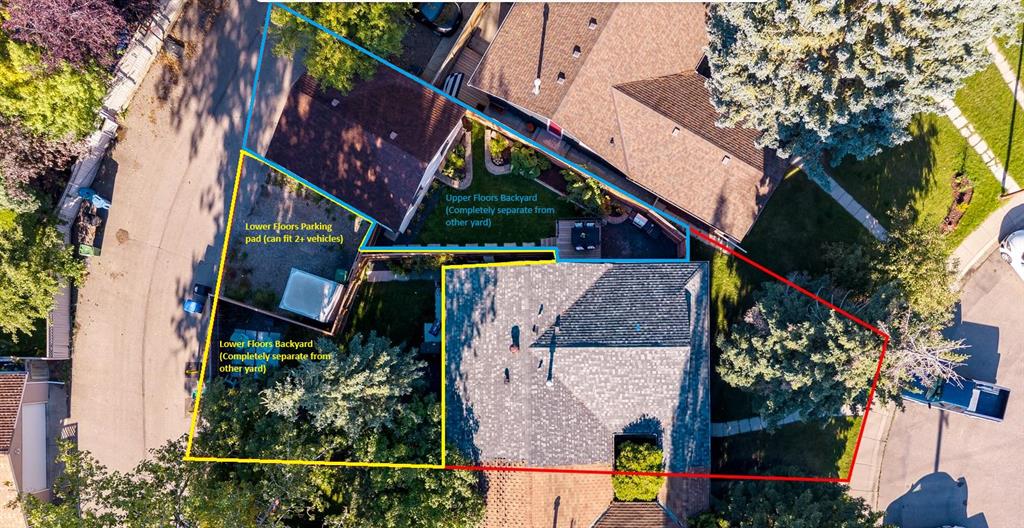
The attached garage adds convenience and comfort; while the oversized parking pad out front is large enough hold two additional vehicles.


Yankee Valley Crossing is a well-managed complex with an unrivalled location offering easy access to Deerfoot Trail, almost immediate access to shopping, restaurants and countless other service amenities including parks, schools, Genesis Place Recreation Centre, bike paths, transit the Ron Ebbsen Arena.

Listing Brokerage: eXp Realty
Picture of 704, 1110 11 Street SW, Calgary Real Estate Listing
704, 1110 11 Street SW, Calgary || $349,000

Welcome to this bright southwest corner unit offering 920 sq. ft. of stylish urban living. Floor to ceiling windows showcase unobstructed west and south views while filling the home with natural light. The open concept layout features two bedrooms, two full bathrooms, a versatile den, and spacious living and dining areas. The kitchen offers granite countertops, a large island, ample cabinetry, and stainless steel appliances. Both bedrooms include walk-in closets, while the primary bedroom features a four-piece ensuite. Additional features include laminate flooring, central AC, in suite laundry, a titled underground parking stall, and a storage locker. Located in the heart of the Beltline, Stella is within walking distance of downtown, 17th Avenue, shopping, restaurants, parks, and public transit. Unbeatable location. Come see it today!

Listing Brokerage: CIR Realty
Picture of 168 Magnolia Manor SE, Calgary Real Estate Listing
168 Magnolia Manor SE, Calgary || $989,900

3,198 SQ FT DEVELOPED | 22 OWNED SOLAR PANELS | 13.2 FT GARAGE WITH EV CHARGING | CORNER LOT BACKING GREEN SPACE | IMMEDIATE POSSESSION
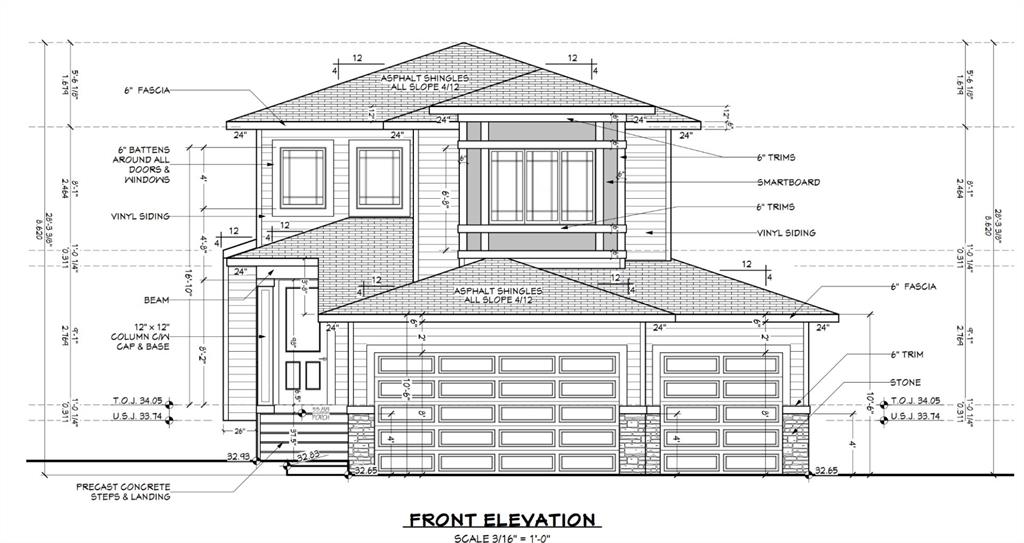
Welcome to the award-winning lake community of Mahogany! Situated on a premium corner lot backing and siding onto picturesque green space and walking paths, this exceptional home offers an unbeatable location, outstanding upgrades, and meticulous pride of ownership throughout. Offering 3,198 sq. ft. of professionally developed living space, this stunning home features an impressive functional floor plan with 9-foot ceilings on both the main and upper levels, oversized windows that flood the home with natural light, and premium luxury vinyl plank flooring throughout all three levels. The gourmet kitchen is a chef’s dream, showcasing a massive granite centre island, granite countertops, full-height soft-close cabinetry, stainless steel appliances, and a spacious corner pantry. The bright open living and dining areas are perfect for entertaining and are highlighted by a cozy gas fireplace. Completing the main floor is a private den that can easily serve as a bedroom thanks to the adjacent full bathroom, providing excellent flexibility for guests or multi-generational living. Upstairs you’ll find a spacious bonus room with a custom entertainment centre included, an impressive primary retreat featuring custom closet organizers, a walk-in closet, and a luxurious spa-inspired ensuite with a soaker tub, double vanity, and oversized glass shower. Three additional generously sized bedrooms and another full bathroom complete the upper level. The professionally finished basement features a separate side entrance, a large family/games room, a fifth bedroom, and a full bathroom, making it ideal for guests, extended family, or teenagers. Step outside into your own private backyard oasis featuring a spacious deck overlooking the green space, a lower patio, gazebo with privacy curtains, maintenance-free artificial turf, greenhouse, and your own custom putting green.
This home is loaded with premium upgrades, including 22 owned high-efficiency solar panels, central air conditioning, an upgraded heat pump system, enhanced attic insulation, an active radon mitigation system, a whole-home water softener, and multiple water filtration systems. The oversized double attached garage offers impressive 13.2-foot ceilings, premium polyaspartic flooring, exceptional overhead storage, a 50-amp EV charging outlet, an additional 220-volt outlet, and ceiling-mounted bike racks. Immediate possession available. Located just steps from a large playground and basketball court, this incredible home is perfectly positioned for families while allowing you to enjoy everything Mahogany has to offer. Residents enjoy exclusive access to the private lake and beach, extensive walking and biking pathways, parks, excellent schools, shopping, restaurants, and all the amenities that make Mahogany one of Calgary’s most sought-after communities.

Listing Brokerage: RE/MAX Real Estate (Mountain View)
Listing data is deemed reliable but is not guaranteed accurate by CREB®. Last updated: today at 3:00 a.m.

© 2026 CENTURY 21 Real Estate Foothills. CENTURY 21® is a registered trademark licensed to Century 21 Real Estate LLC. Equal Housing Opportunity. Each office is independently owned and operated.

Find Real Estate Foothills on Facebook Find Real Estate Foothills on Twitter