MLS PROPERTIES FOR SALE

Picture of 619 Mt Sundance Bay W, Lethbridge Real Estate Listing
619 Mt Sundance Bay W, Lethbridge || $550,000

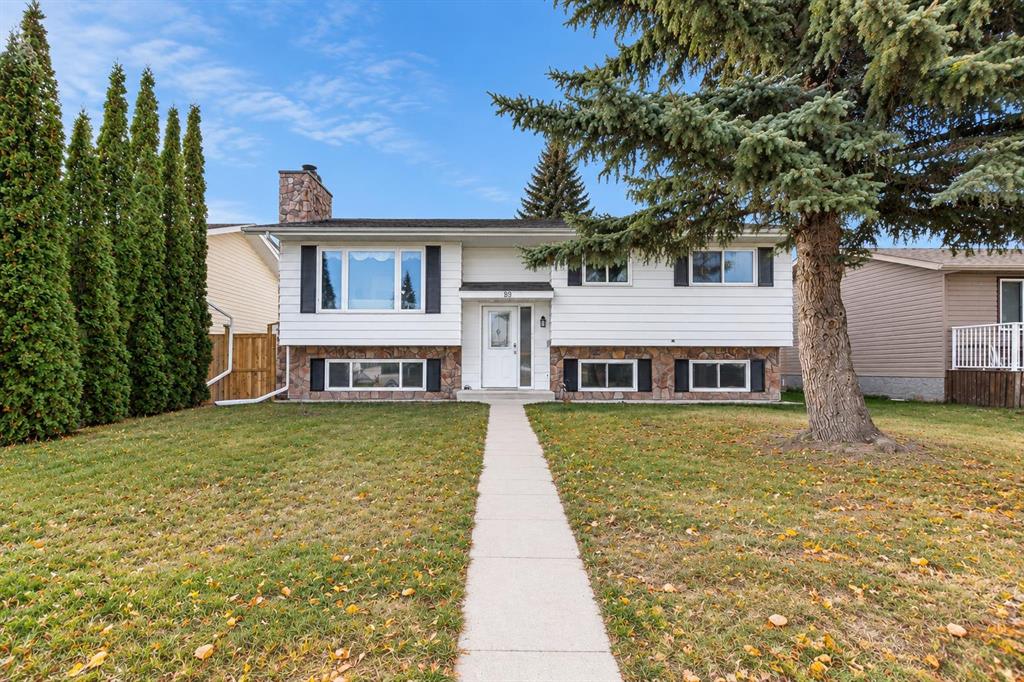
Step into style, space, and comfortable living in this beautifully upgraded 4-bedroom, 3.5-bathroom home in the sought-after community of Sunridge! With a bright, open layout, a spacious backyard, and solar panels already in place, this home offers the perfect blend of comfort, functionality, and modern upgrades.

The main floor features an inviting open-concept design with plenty of natural light, plus a versatile bedroom that makes an ideal home office, guest room, or flex space. The bright kitchen is truly the heart of the home, showcasing an oversized island, full-height cabinetry, and a convenient coffee nook. The living room has plenty of room for lounging and features a fireplace for coziness year round. The deck is an extension of the dining room to enjoy, with a privacy wall and no neighbours directly behind!

Upstairs, the spacious primary suite offers a walk-in closet and impressive ensuite sanctuary complete with a deep freestanding tub. A total of 3 bedrooms upstairs and a walk in laundry room offer an ideal set up for families needing more space. The fully developed basement with an additional full bathroom adds even more room for family, guests, or recreation.

Outside, the huge backyard is a standout feature, offering an abundance of space to play, entertain, garden, or simply enjoy the outdoors. Solar panels and air conditioning add valuable efficiency and year-round comfort.

Ideally located close to multiple parks and within minutes of elementary and middle schools, The University of Lethbridge, Paradise Canyon golf course and amenities, this is a home that truly has it all. Available for quick possession and move in ready, don't miss the chance to view this beautiful home

Listing Brokerage: Real Broker
Picture of 703, 101 Sunset Drive , Cochrane Real Estate Listing
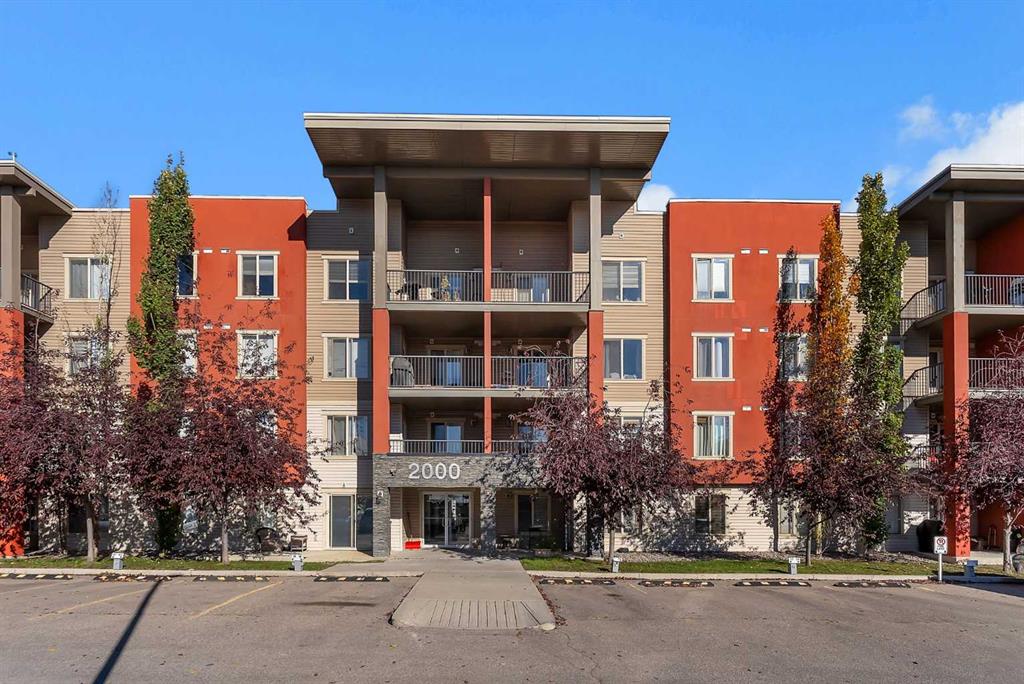
703, 101 Sunset Drive , Cochrane || $339,900

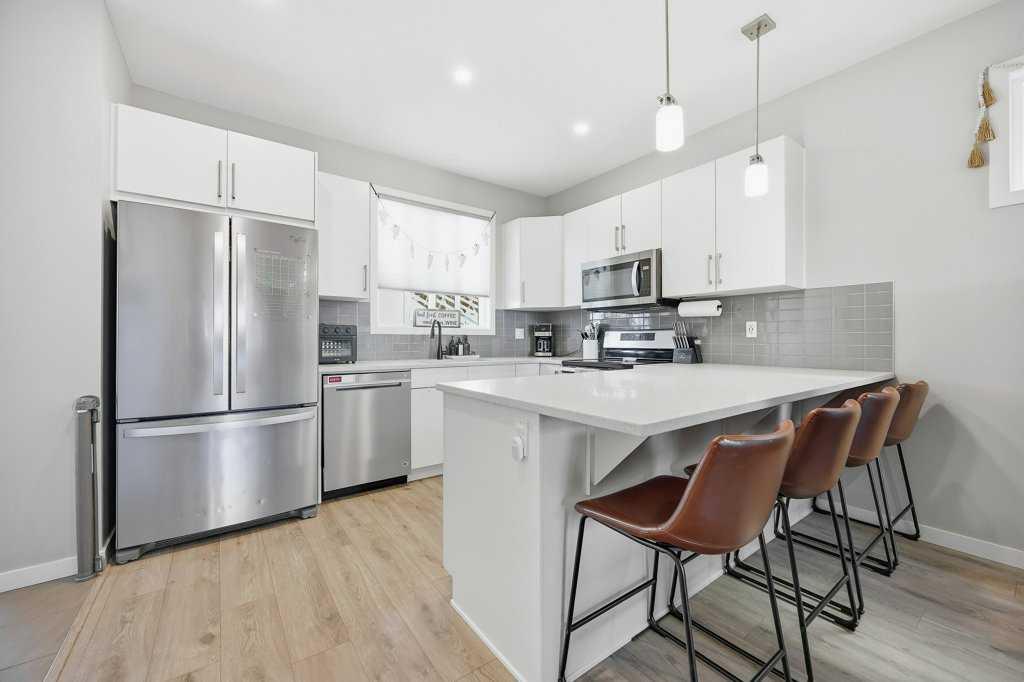
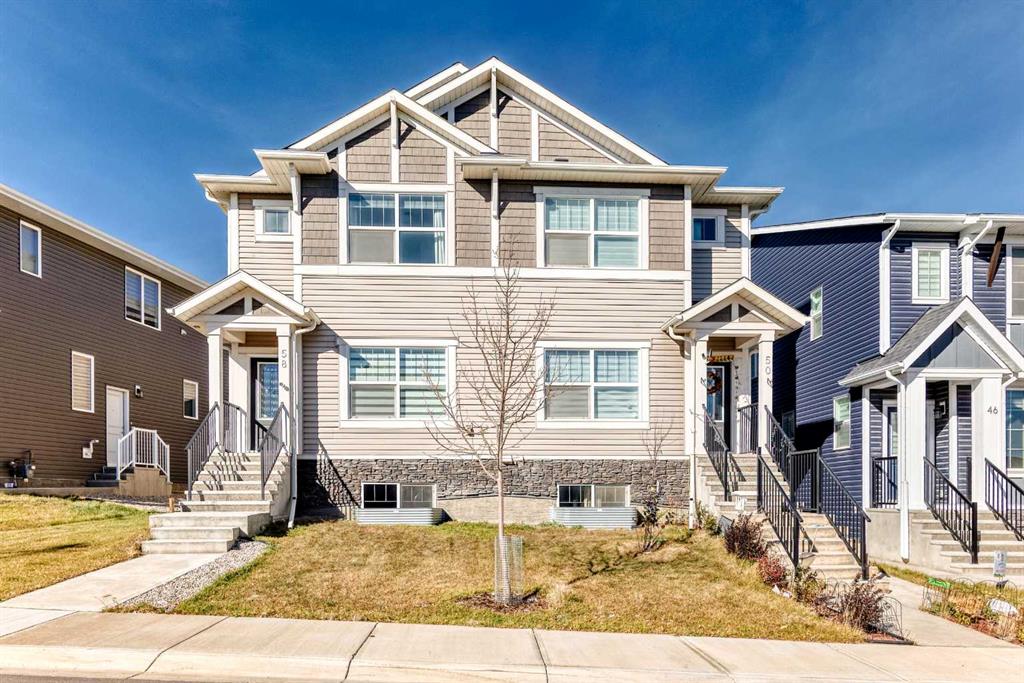
Welcome to a beautifully maintained two storey condo that perfectly blends modern style, thoughtful design, and everyday comfort. From the moment you step inside, the bright and welcoming main floor makes a great first impression with its open concept layout, contemporary finishes, durable laminate flooring, and generous foyer.

The stylish kitchen is designed for both function and entertaining, featuring stainless steel appliances, modern cabinetry, and an abundance of counter and storage space. The kitchen flows effortlessly into the bright living area, creating a comfortable space to relax or gather with friends and family. A convenient 2 piece bath completes the main level, while the rear door provides easy access to your deck an ideal spot for morning coffee, summer dinners, or outdoor entertaining.

Upstairs, you'll find two generously sized bedrooms, including a spacious primary retreat, along with a well appointed 4 piece bathroom. The thoughtful layout offers excellent separation between living and sleeping spaces, making this home both comfortable and practical.

The lower level adds valuable versatility with a dedicated laundry area, insulated space, and roughed in plumbing ready for your future ideas whether you envision additional living space, a home office, gym, or hobby area.

Move in ready, stylish, and full of potential, this home offers the perfect combination of low maintenance living and room to make it your own. Included with 2 assigned parking stalls #3&4. A fantastic opportunity for first time buyers, investors, or anyone looking for a comfortable home in a well designed package. Come see everything this inviting condo has to offer!

Listing Brokerage: CIR Realty
Picture of 101 Belmont Terrace SW, Calgary Real Estate Listing
101 Belmont Terrace SW, Calgary || $649,900

Welcome to this charming home nestled in the serene neighborhood of Belmont, SW Calgary. Boasting convenience and tranquility, this property offers easy access to key routes connecting you to the heart of Calgary and beyond. Step inside to discover a beautiful front foyer welcoming you into an inviting open main floor plan. The modern kitchen is equipped with chimney hoodfan, stainless steel appliances, a convenient kitchen island, and stylish cabinetry. The adjacent living room exudes warmth with its electric fireplace, creating a cozy ambiance for relaxing evenings. The dining room seamlessly transitions to the backyard through a patio door, the newly installed sod is ideal for enjoying outdoor gatherings and lots of room for your RV or truck. A 2pc bathroom, foyer, and walk-in pantry complete the main floor layout, offering practicality and ease of living.Upstairs, a spacious bonus room/can be coverted as a 4th bedroom and laundry room provide added convenience for everyday living. The primary bedroom features an ensuite and walk-in closet, offering a private retreat. Two additional bedrooms and a family washroom complete the upper floor, providing ample space for family and guests. The unfinished basement presents endless possibilities for customization and expansion according to your needs and preferences.Situated in Belmont, with boundaries defined by 194th Avenue, Sheriff King Street & 210th Avenue, this property offers direct access to major thoroughfares such as Macleod Trail and Stoney Trail, ensuring effortless commuting and quick access to essential amenities.Don't miss out on the opportunity to make this well-maintained property your new home, where comfort, convenience, and tranquility converge seamlessly. Please call your favorite Realtor to book a Showing.

Listing Brokerage: MaxWell Canyon Creek
Picture of 908, 108 Waterfront Court SW, Calgary Real Estate Listing
908, 108 Waterfront Court SW, Calgary || $374,900

City condo living at its finest! This spectacular southeast corner unit offers impressive views over the Bow River, Centre Street Bridge and downtown skyline, with 9-foot ceilings and large windows that bring in plenty of natural light throughout the day.

The well-designed layout features one bedroom plus den, full-size in-suite laundry and a stylish kitchen with high-gloss cabinetry and an upgraded appliance package including a gas range, integrated dishwasher and counter-depth paneled refrigerator. Step outside onto the private balcony and take in the views, complete with a natural gas BBQ.

A heated underground parking stall and separate storage unit are also included. The condo is currently fully furnished, with the option for the furniture to remain if desired, making this an easy and seamless move.

Parkside offers an exceptional downtown lifestyle with 24/7 concierge and security, fitness centre, sauna, resident lounge, bike storage and beautifully landscaped courtyards.

Located just a short walk from Eau Claire, Prince’s Island Park and the Bow River pathways, and steps from the +15 network, this is an ideal home for a young professional or investment buyer looking for convenience, amenities and incredible city views.

Listing Brokerage: Century 21 Bamber Realty LTD.
Picture of 278, 2300 13 Street , Lethbridge Real Estate Listing
278, 2300 13 Street , Lethbridge || $159,900

This well-maintained mobile home in Bridge Villa Estates offers a unique and functional layout with three bedrooms and two full bathrooms, making it a fantastic option for a variety of buyers! Inside, you’ll find brand-new kitchen cabinetry, a newer dishwasher, and a cozy gas fireplace in the living room that adds warmth and character to the space and with central air conditioning, you can relax in comfort during those hot months! An enclosed addition off the side of the home provides even more versatility and would make a great mudroom, sitting room, hobby space, or additional storage area! The home has been lovingly cared for over the years and also features a newer hot water tank for added peace of mind! Outside, there is lots of off-street parking, multiple garden boxes ready for planting, and two garden sheds offering plenty of room for tools, outdoor equipment, and seasonal storage! Bridge Villa Estates is conveniently located close to many of Lethbridge’s amenities, making shopping, dining, services, and everyday essentials easy to access! Best of all, the home is vacant and ready for immediate possession, so there is no need to wait to make your move! Call your REALTOR® and book your showing right away!

Listing Brokerage: Grassroots Realty Group
Listing data is deemed reliable but is not guaranteed accurate by CREB®. Last updated: today at 1:00 a.m.

© 2026 CENTURY 21 Real Estate Foothills. CENTURY 21® is a registered trademark licensed to Century 21 Real Estate LLC. Equal Housing Opportunity. Each office is independently owned and operated.

Find Real Estate Foothills on Facebook Find Real Estate Foothills on Twitter