MLS PROPERTIES FOR SALE

Picture of 331 Falcon Drive , Fort McMurray Real Estate Listing
331 Falcon Drive , Fort McMurray || $574,900

Five bedrooms, a backyard made for hosting, & a quiet Eagle Ridge street to call home.
Welcome to 331 Falcon Drive.Schools & shops are close by, & Eagle Ridge Commons is a quick trip away, yet the street holds onto its calm. It is the rare spot where you can have the busy stuff within reach while still coming home to quiet at the end of the day.
Step inside & the main floor opens right up. The kitchen is generous, with a big island & seating built for busy mornings & after school snacks. It flows into the dining area, then carries on to a cozy living room. A fireplace anchors the space, & natural light pours across the whole main area, so every room feels bright & warm from sunup to suppertime. Every part of it suits a family that likes to be together while still having their own corners to retreat to.
The primary bedroom gives you a true retreat at the end of a long day. You get a walk-in closet & a large arched picture window that frames the day. Its 4PC ensuite holds a jetted tub for soaking, plus a separate stand up shower for the rushed mornings. Two more bedrooms sit on the main floor, with a 4PC main bathroom Everyone stays close on one level, which makes the school year run a whole lot smoother for parents & kids alike.
Downstairs there is even more room to spread out. A large rec room comes with a kitchenette & bar area, ready for movie nights, game days, or weekend hangouts with the neighbours. Tuck two more bedrooms down here for teens, guests, or a home office that finally has a door. There is a 4PC bathroom on this level too, & a big utility room swallows all your storage with ease. A separate outside entrance gives the lower floor its own flexible feel, handy as the kids get older or family comes to stay for a while. There is space for additional laundry.
Out back, the yard keeps life simple. A large natural stone style patio sets the stage for summer barbecues & lazy evenings under the prairie sky, with a small lawn left for the kids or the dog. The front is a tidy lawn with a walkway leading up to your door. That leaves more weekends free for the people you love instead of the lawn mower.
The attached double garage tucks at the back of the home, with entry straight through the dining room on snowy days. It fits two vehicles & comes with a heater for our chilly months. Central A/C keeps summers comfortable, & a water softener is a welcome bonus you will notice every day. These are the little touches that make daily life feel easy & uncomplicated for the whole household.
There is a separate entrance, dual furnaces, basement laundry hooks ups are there.
Check out the detailed floor plans where you can see every sink & shower in the home, 360 tour & video. Are you ready to say yes to this address?

Listing Brokerage: RE/MAX Connect
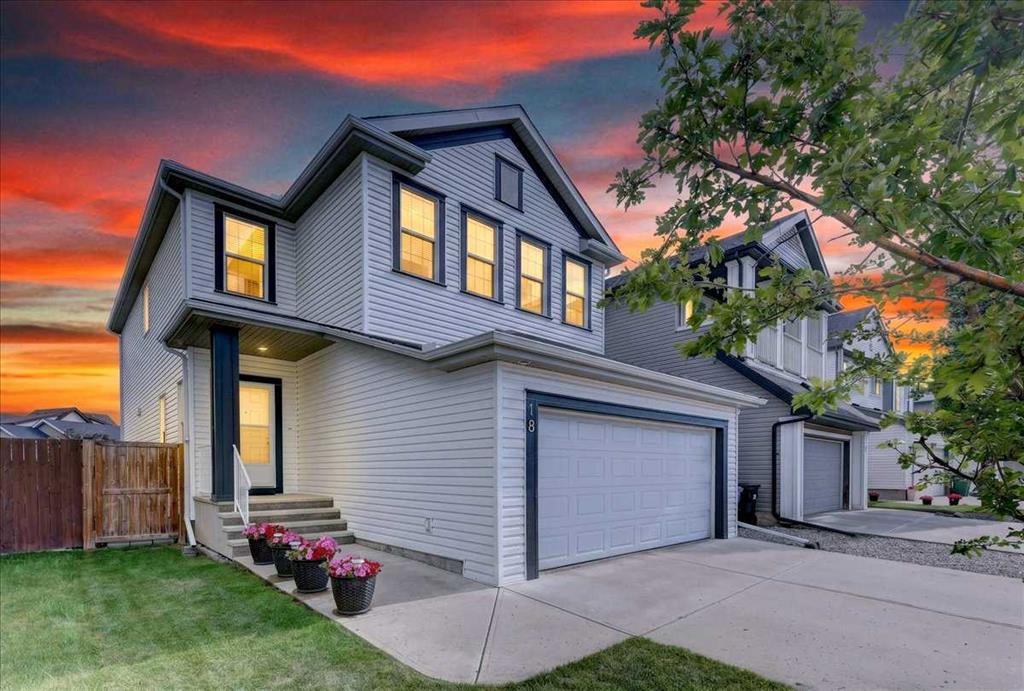
Picture of 100 Drake Landing Common , Okotoks Real Estate Listing
100 Drake Landing Common , Okotoks || $779,900

Incredible value in this beautifully updated family home, offering over 2,500 sq. ft. of thoughtfully designed living space with room for everyone to live, work, and entertain comfortably. Featuring 4 spacious bedrooms upstairs, a large bonus room, a fully finished basement with an additional bedroom and full bathroom, plus a main-floor office that can easily function as a 6th bedroom, this home delivers the space and flexibility today\'s families are looking for. Step inside to a bright, open-concept layout where high ceilings and oversized windows fill the home with natural light. The main floor is designed for both everyday living and entertaining, offering a perfect blend of formal and casual spaces. A formal living room and dining room provide an elegant setting for hosting guests, holiday gatherings, or special occasions, while the private office just off the entrance offers the ideal space for working from home, a playroom, or accommodating overnight guests. The heart of the home is the expansive kitchen, complete with granite countertops, stainless steel appliances, abundant cabinetry, a large central island, and generous prep space. It flows seamlessly into the dining area and welcoming living room, creating an inviting space for everyday family living and entertaining while overlooking the beautifully landscaped backyard. Upstairs, you\'ll find 4 generously sized bedrooms, including a spacious primary retreat featuring a luxurious five-piece ensuite with dual vanities, a deep soaker tub, a separate shower, and plenty of room to unwind. The large bonus room offers even more flexible living space, ideal as a media room, games room, or second family room. The fully finished basement extends the home\'s functionality with an additional bedroom, a full bathroom, and a spacious recreation area that\'s perfect for teenagers, guests, or multi-generational living. Extensively refreshed with fresh paint, new flooring, updated trim, interior doors, and more, this home offers a modern, move-in-ready feel from top to bottom. Outside, the beautifully landscaped backyard backs directly onto a walking path, providing added privacy, peaceful views, and easy access to outdoor recreation. It\'s the perfect place to relax, entertain, or enjoy the quiet surroundings. Located in the highly sought-after community of Drake Landing, you\'ll enjoy being close to schools, parks, shopping, restaurants, and an extensive network of walking paths while still enjoying the peaceful atmosphere that makes this neighbourhood so desirable. Offering exceptional square footage, versatile living spaces, quality updates, and an outstanding location, this is a rare opportunity to own a turnkey home that truly delivers outstanding value for your family.

Listing Brokerage: CIR Realty
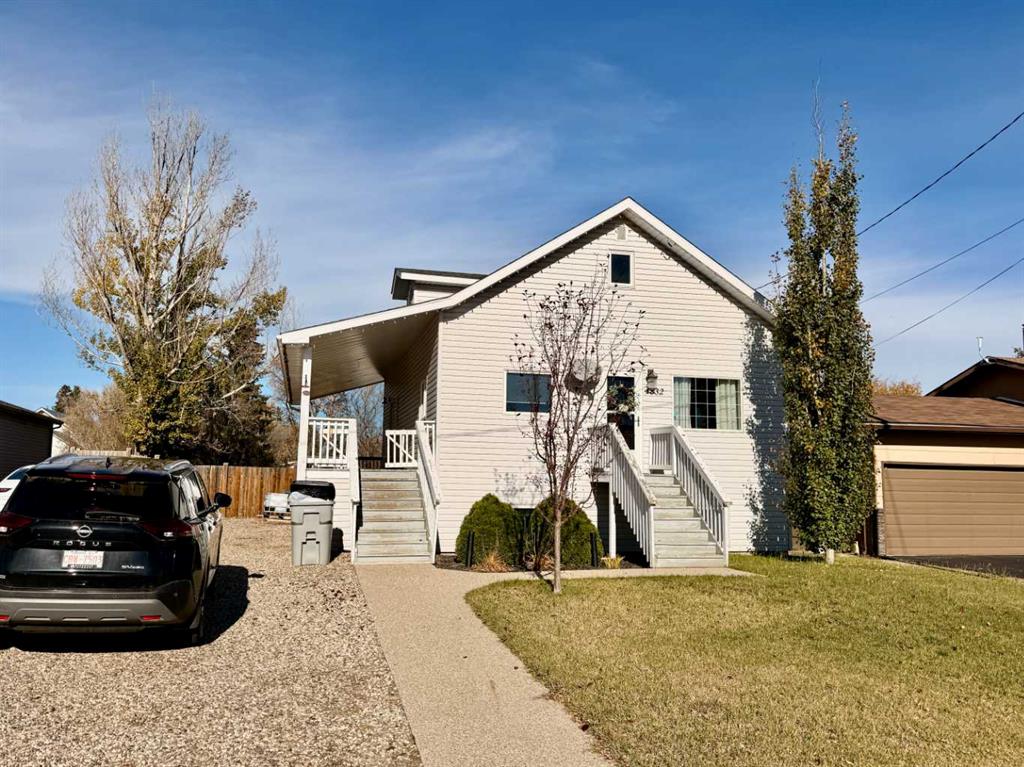
Picture of 2010 20 Street , Coaldale Real Estate Listing
2010 20 Street , Coaldale || $399,000

Full of charm and character, this inviting Coaldale home offers a unique layout, functional living spaces, and endless potential. Step inside to find a welcoming main floor featuring an office just off the front entrance, a spacious living room, a bright kitchen and dining area, a comfortable bedroom, and a 4-piece bathroom. Upstairs, you\'ll find two additional bedrooms along with a second bathroom, providing plenty of room for family or guests. The unfinished walkout basement is a blank canvas, ready for your ideas—whether you\'re dreaming of extra living space, a home gym, hobby room, or workshop. One of the true highlights of this home is the sunroom just off the kitchen. It\'s the perfect place to relax with a morning coffee, entertain friends, or set up a patio set while enjoying the natural light. It\'s also an ideal space to get a head start on your garden long before the growing season begins. Connected to the sunroom is a heated workshop/garage, offering excellent space for projects, storage, or keeping your vehicle warm year-round. Located within walking distance of downtown Coaldale, you\'ll enjoy easy access to local shops, restaurants, and many great businesses. If you\'re looking for a home with character, flexibility, and plenty of opportunity to make it your own, this could be the one. Call your REALTOR® today to book your private showing!

Listing Brokerage: REAL BROKER
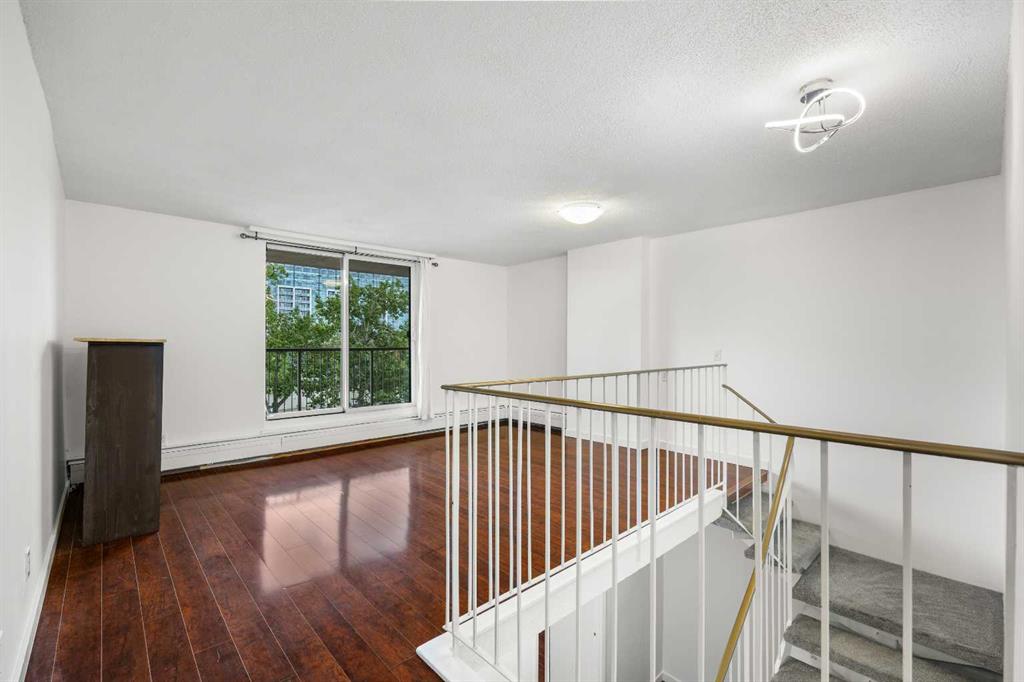
Picture of 2028 43 Street SE, Calgary Real Estate Listing
2028 43 Street SE, Calgary || $639,900

An exceptional permit-ready infill development opportunity in Calgary\'s rapidly revitalizing Forest Lawn corridor. This 50\' x 122\' R-CG lot includes a fully approved Development Permit for two modern duplexes featuring eight self-contained residential units, plus four detached garages.

Each duplex offers approximately 1,270 sq. ft. above grade with an additional 500 sq. ft. of developed legal basement space, maximizing rental income potential and long-term value. Approved building plans and DSSP are included, allowing the new owner to move directly toward construction.

All major City approvals have been secured, eliminating entitlement and rezoning risk while significantly reducing project timelines, consultant fees, and soft costs. The purchaser only needs to obtain a partial Building Permit before commencing construction. To facilitate a seamless transition, the seller will assist with obtaining both the Demolition Permit and the partial Building Permit.

Strategically located just minutes from International Avenue (17th Avenue SE), public transit, schools, shopping, parks, and major commuter routes, this property benefits from strong neighbourhood revitalization, increasing demand, and excellent long-term growth potential.

This opportunity is ideally suited for: Build-to-sell developers seeking attractive resale margins. Long-term investors expanding their rental portfolio. Developers pursuing a CMHC MLI Select financing strategy. Investors looking for a shovel-ready, high-density infill project in one of Calgary\'s most active redevelopment corridors.

With approvals already in place, this is a rare opportunity to acquire a construction-ready multi-family development site offering substantial time savings, reduced development risk, and strong rental and resale fundamentals.

Joint venture opportunities are also available and open for discussion with qualified investors.

Listing Brokerage: URBAN-REALTY.ca
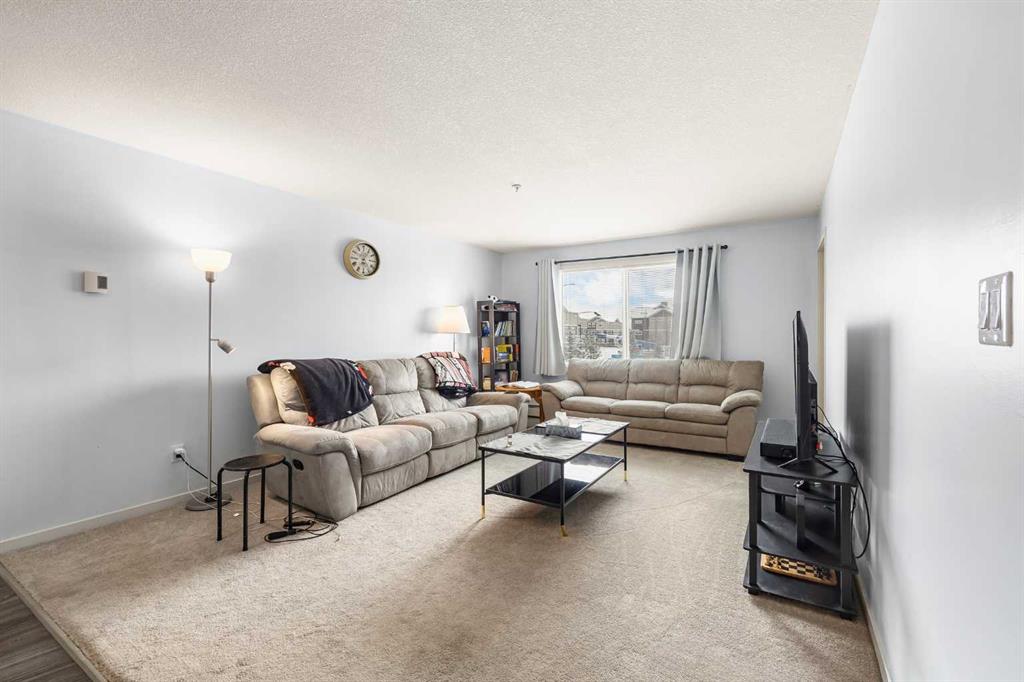
Picture of 7 San Diego Manor NE, Calgary Real Estate Listing
7 San Diego Manor NE, Calgary || $550,000

Welcome to 7 San Diego Manor NE, an exceptional opportunity for first-time home buyers, savvy investors, or anyone looking for a home with mortgage-helper potential! Situated in the sought-after community of Monterey Park, this beautifully updated two-storey offers nearly 1,750 sq. ft. of developed living space and a thoughtfully designed layout. Renovated from top to bottom, including a new roof in 2019, this move-in-ready home features a bright and spacious main floor with a welcoming living room, convenient 2-piece powder room, and a modern kitchen complete with granite countertops, stainless steel appliances, and a generous dining area. Large windows throughout flood the home with natural light, creating a warm and inviting atmosphere year-round.
Upstairs, you\'ll find three generously sized bedrooms and two full bathrooms, including a spacious primary retreat with its own private 3-piece ensuite.
The fully developed basement offers excellent flexibility with its separate entrance, one bedroom, full bathroom, living area, and laundry and lots of storage space —making it an ideal setup for extended family or future illegal suite potential (subject to municipal approvals) - there was previously a kitchen set up so someone could easily add again!
Outside, enjoy the expansive backyard featuring a charming deck, pergola, and convenient rear parking pad with gated access from the alley.
Ideally located close to parks, schools, shopping, transit, and with quick access to Stoney Trail, this is a fantastic opportunity to own a stylish, move-in-ready home in one of Northeast Calgary\'s most desirable communities.

Listing Brokerage: Ally Realty
Listing data is deemed reliable but is not guaranteed accurate by CREB®. Last updated: today at 3:00 a.m.

© 2026 CENTURY 21 Real Estate Foothills. CENTURY 21® is a registered trademark licensed to Century 21 Real Estate LLC. Equal Housing Opportunity. Each office is independently owned and operated.

Find Real Estate Foothills on Facebook Find Real Estate Foothills on Twitter