Rural Foothills County REAL ESTATE

Picture of NE; 3; 20; 1 W5  , Rural Foothills County Real Estate Listing
NE; 3; 20; 1 W5 , Rural Foothills County || $4,299,000

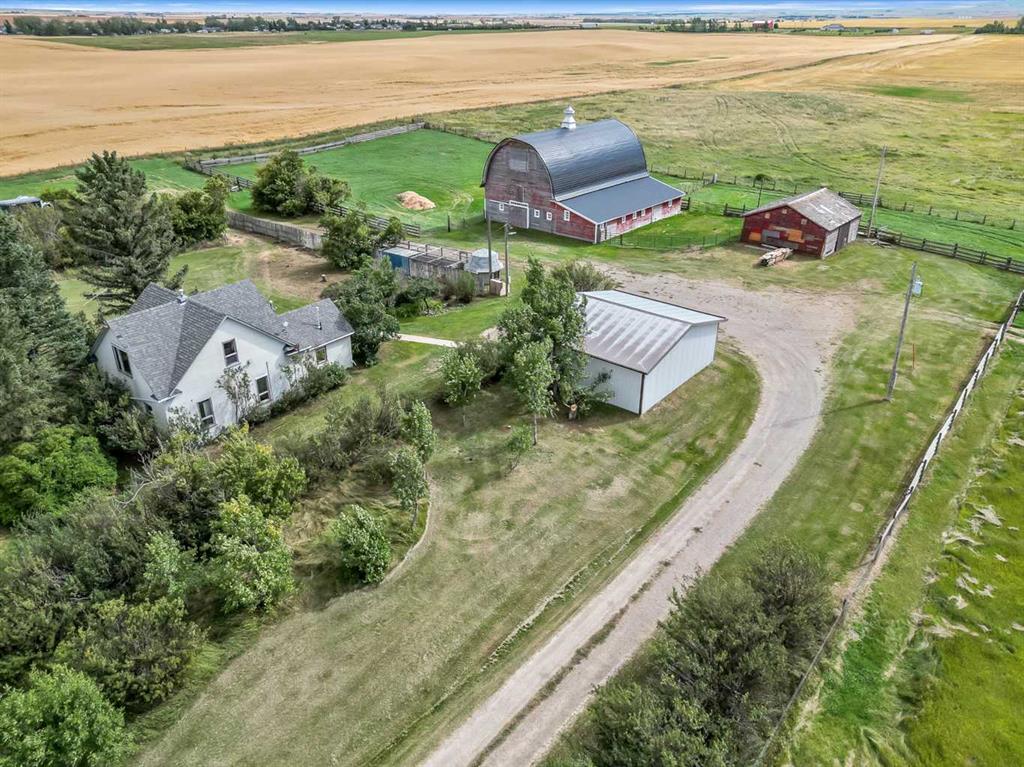
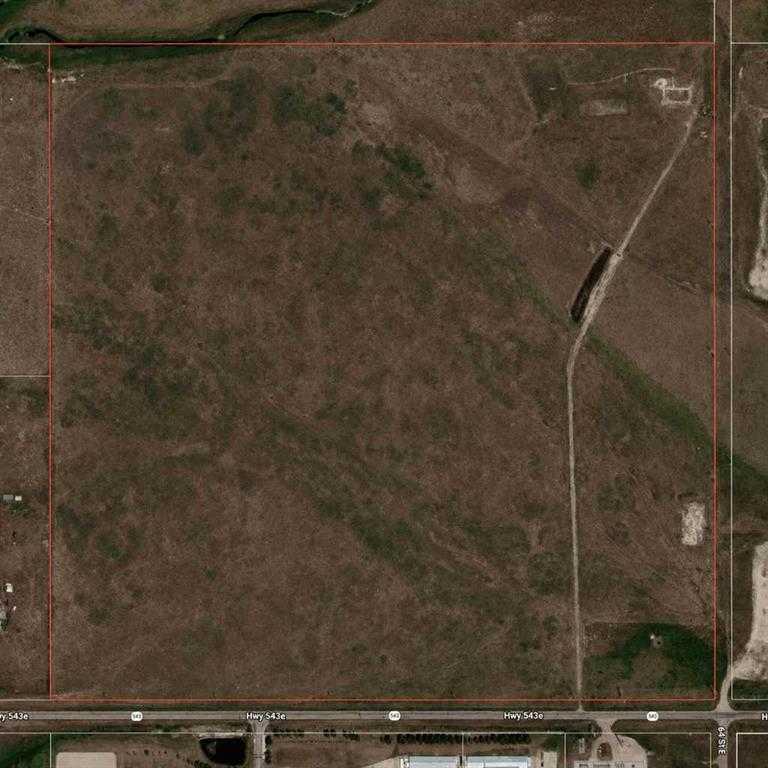
A once-in-a-lifetime opportunity: 320 acres across three titles (160, 80, and 80 acres) south of Okotoks, offering rare development flexibility on some of the most elevated land in the area. Panoramic Rocky Mountain and valley views extend from the property\'s high ground, with west-facing sight lines and many desirable build sites throughout.
Each of the three titles is 80 acres or larger, which under current Foothills County bylaw permits two dwellings plus a secondary suite per parcel, a total potential of six homes and three 1,400 square foot secondary suites across the property. This structure supports multi-generational family living, a working farm operation with separate residences, or long-term investment with development upside.
A natural spring on the property provides a reliable water source for livestock. A portion of the land is currently in crop, with additional acreage available for grazing or expansion.
Three contiguous titles of this size, with mountain views, valley views, and proximity to Okotoks, do not come available together often. This is a rare opportunity for the serious investor.
Viewings by appointment only. Do not access land without an appointment. Do not drive on the property.

Listing Brokerage: RE/MAX Landan Real Estate
Picture of 39 Red Willow Crescent W, Rural Foothills County Real Estate Listing
39 Red Willow Crescent W, Rural Foothills County || $4,250,000

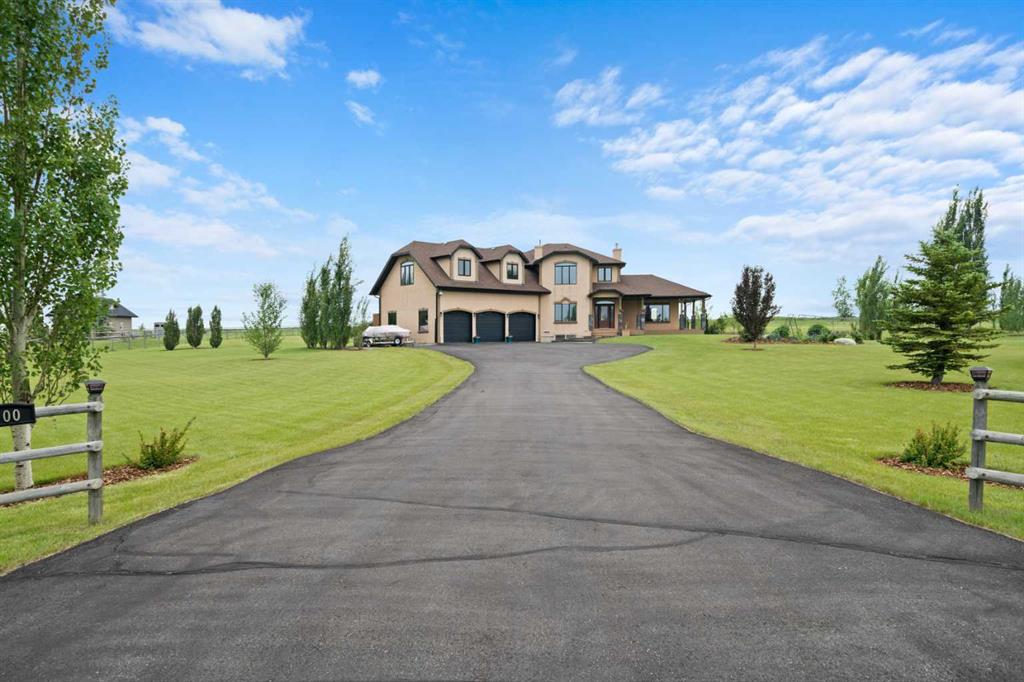
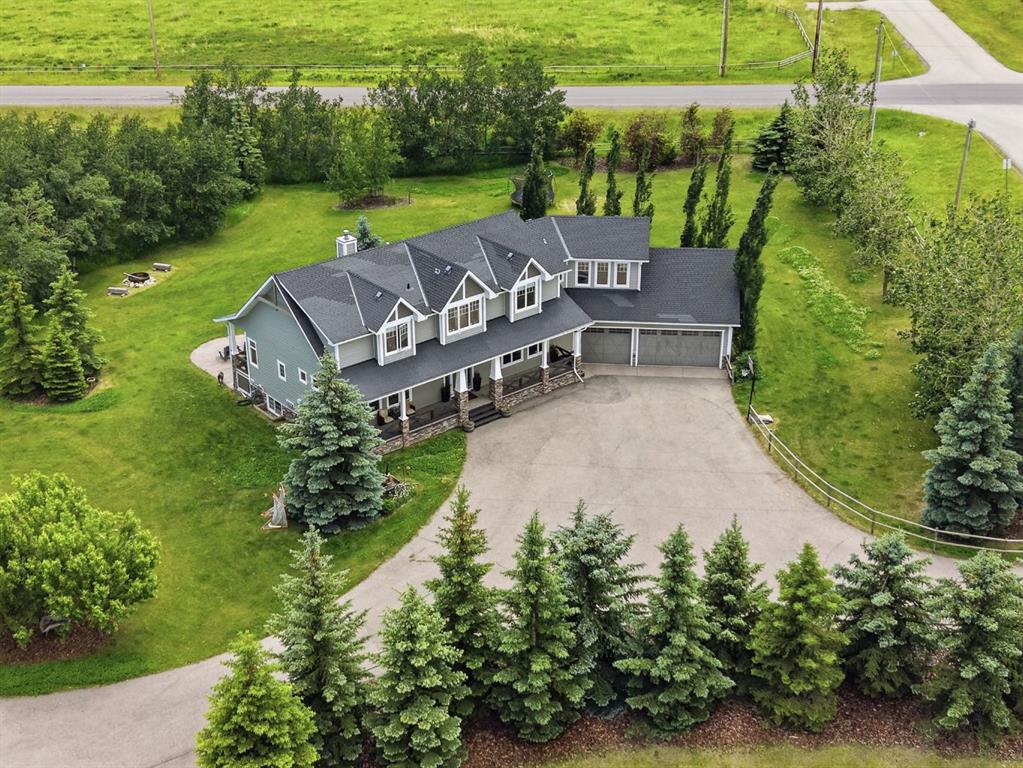
There are special homes, and then there are really special homes. Welcome to 39 Red Willow Crescent in Red Willow Estates. Sitting on 5 amazing acres just south of the city, this custom-built home gives you over 8,000 square feet of beautiful living space. The owners built this for themselves, and the care put into every detail is truly amazing. Let\'s start in the kitchen. It has a massive island and custom cabinets made perfectly for the space. The main floor also features a dining room, an office, and two living rooms with cozy fireplaces. In fact, almost every bedroom in this house has its own fireplace! My absolute favourite part of the house is the main bedroom. They designed it to feel just like a fancy spa hotel. You will find a huge marble bathroom with a steam shower and a tub. The bedroom even has its own coffee bar with a fridge and dishwasher, plus big custom closets. You never have to leave your room! The garage was planned out perfectly. It has warm, heated floors and fits five cars, including a spot where they set up a golf simulator! The middle door is extra tall for parking a boat or RV, and the high ceilings mean you can easily add a car lift inside. Head down the beautiful spiral stairs to the basement. You will never want to go to a theatre again after sitting in this soundproof movie room. Down here, you will also find a gym, a spa bathroom with a full sauna, a wet bar, and a big space for games. The best secret is the French wine cellar tucked away. It features an amazing curved ceiling entirely covered in heavy stone, and a 900 bottle capacity! The outside of the house is wrapped in beautiful stone and finished with real copper roofs. Past the private gate, the super long driveway is completely heated, meaning you never have to shovel snow! The backyard drops down into a valley, giving you great views from the many decks and the gas fire pit. With the Ann & Sandy Cross conservation Area and agricultural zoning behind the property, there can be no further development. For all 133 photos, 360 tour and a guided video of the home with Ken Rigel, click the links below!

Listing Brokerage: eXp Realty
Picture of 240117 210 Avenue W, Rural Foothills County Real Estate Listing
240117 210 Avenue W, Rural Foothills County || $4,250,000

Just west of Calgary in the Priddis area, this exceptional 159-acre parcel offers a rare combination of natural beauty, privacy and versatility. The land is richly scenic, with mature trees, open meadows, natural shrubs, and softly rolling terrain that creates a peaceful, retreat-like atmosphere. An on-site stock pond provides water for horses or other livestock, enhancing the property’s functionality. Occasional wildlife sightings and the sense of tranquillity here simply cannot be replicated in the city.
Whether your vision includes expanding the existing executive-style estate, developing an equestrian facility, or establishing a self-reliant acreage with gardens and livestock, this property can accommodate it. The land offers exceptional flexibility for anyone looking to craft a lifestyle tailored to their needs.
As you drive up the private lane, lined with mature trees and lush shrubbery, you arrive at a stunning, beautifully designed home that complements the natural surroundings. From the foyer, your eyes are drawn into the family room, where a striking 20-foot stone fireplace anchors the space. Large windows frame serene views of the backyard, highlighted by majestic trees and greenery.
The gourmet kitchen features a generous 10 foot island with seating, granite countertops, a stylish backsplash, a silgranit under mount double sink, and high end SS appliances: a Jenn Air 48” dual fuel range with six burners, grill and dual ovens, Broan hood vent, Jenn Air built in oven, double door refrigerator/freezer, dishwasher, trash compactor, wine fridge & warming drawer. A built-in desk with upper cabinetry adds both function & style. The inviting eating area offers lovely views of the forest-like surroundings, while the formal dining room provides an ideal setting for gatherings. Both the eating area and the main floor primary suite enjoy access to the expansive deck with BBQ hookup.
This home offers the rare choice of two primary suites, one on the main floor & one on the upper level. The main floor ensuite features a jetted tub, double vanity, and steam shower, with two additional 2-piece bathrooms completing this level. The upper floor showcases an open-to-below catwalk and multiple built-in desk nooks, perfect for study or remote work. The upper primary bedroom includes its own desk nook, a 3-piece ensuite, and a walk-in closet. Two additional bedrooms share a thoughtfully designed Jack-and-Jill bathroom. A spacious bonus room anchors the upper level, plus a conveniently located laundry room & a 2-piece bath. An oversized heated 3-car garage provides space for vehicles, storage & hobbies with direct access to both the unfinished basement and the main level. **GST application is unknown. List price does not include GST. If GST is payable & the Buyer is not a registrant, Buyer shall remit applicable GST to the Seller’s lawyer before Completion Day. Permits & Foothills required for development.

Listing Brokerage: Realty 2000 Inc.
Picture of 852 Green Haven Close , Rural Foothills County Real Estate Listing
852 Green Haven Close , Rural Foothills County || $357,000

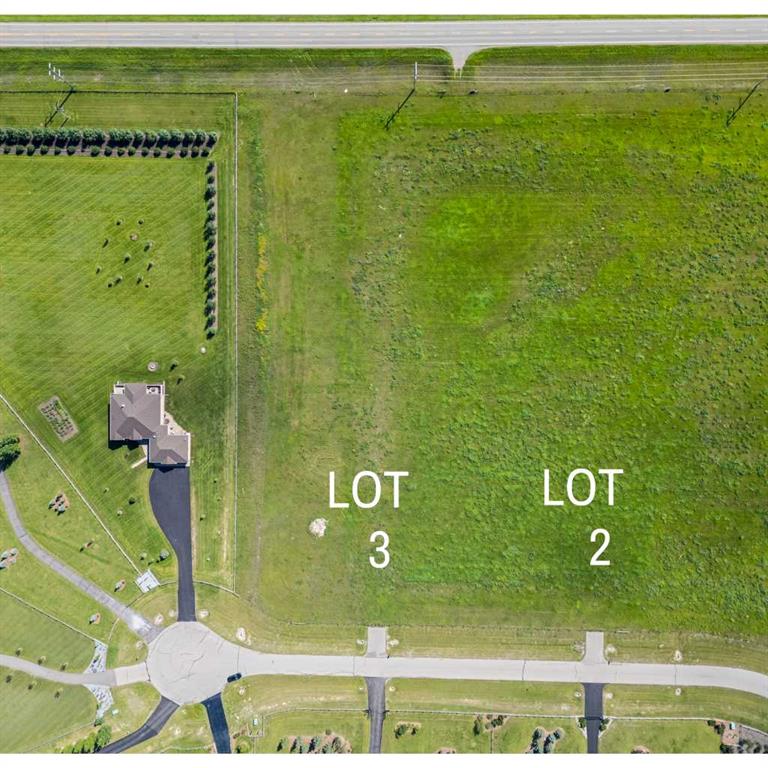
Surrounded by stunning mountain views, this gorgeous 0.80 acre lot, with no neighbours behind, offers the perfect setting to build your dream home. This spacious lot accommodates a variety of thoughtfully designed acreage-style homes, allowing you to personalize your residence to suit your lifestyle and preferences. Whether you envision a charming country Rancher, or a stately two-storey Craftsman design, there are design options to create your ideal living space. Living in Green Haven Estates will have you waking up to peaceful, natural surroundings from your own private retreat, with ample space for landscaping and outdoor amenities, offering endless possibilities for relaxation and entertaining. ***With only 2 lots left*** and minutes from shopping, dining, schools, healthcare services, recreational facilities and golf courses, don\'t miss this opportunity to secure your spot in this well sought-after community!
**Lot is to be sold with a commitment to build with Timber Creek Homes**

Listing Brokerage: Century 21 Foothills Real Estate
Picture of 16 Pinehurst Drive , Rural Foothills County Real Estate Listing
16 Pinehurst Drive , Rural Foothills County || $2,199,000

Properties like this rarely come to market. Tucked away on 1.2 acres in the prestigious community of Pinehurst, this custom-built estate offers a level of privacy that\'s becoming increasingly difficult to find. Surrounded by mature trees, streams and environmental reserve, it\'s easy to forget you\'re only minutes from the city.

Offering over 10,500 square feet of developed living space, this home was designed to accommodate both everyday family living and large-scale entertaining. From the moment you step through the solid fir front door, the craftsmanship is impossible to miss. The curved open-riser staircase with solid cherry handrails sets the tone, while soaring vaulted ceilings, floor-to-ceiling windows and wide-plank cherry hardwood floors create a bright, welcoming space that takes full advantage of the surrounding views.

The kitchen is the heart of the home, featuring premium stainless steel appliances, granite countertops, a pot filler and plenty of workspace for everything from family dinners to entertaining guests. Multiple living areas flow throughout the main floor, each offering its own connection to the beautiful setting outside. Step onto the wraparound concrete deck where you\'ll find an outdoor kitchen and brick fireplace, creating an incredible space to relax or host family and friends.

The upper level is highlighted by an impressive primary suite with vaulted ceilings, hardwood flooring, a private balcony overlooking the indoor pool and a spa-inspired ensuite complete with a steam shower, standalone tub and a second private balcony. Three additional bedrooms complete the upper floor, including one with its own four-piece ensuite while the other two share a Jack and Jill bathroom. A comfortable bonus space with a fireplace offers the perfect spot for homework, reading or simply unwinding.

The walkout basement continues to impress with a large family room, games area, custom bar, theatre room, gym and two additional bedrooms, providing more than enough room for family and guests.

One of the home\'s most remarkable features is the indoor pool. Designed with its own sealed room and dedicated HVAC system, it\'s comfortable to enjoy throughout the year while helping manage humidity throughout the rest of the home.

Additional features include multiple gas and wood-burning fireplaces, a dedicated home office, three steam showers, zoned in-floor heating, a dual-coil hot water system, maintenance-free concrete decks, underground irrigation, built-in speakers throughout and a heated, finished four-car garage.

If you\'ve been searching for a property that offers exceptional craftsmanship, remarkable privacy and room for every stage of family life, this is one you\'ll want to experience in person.

Listing Brokerage: Real Broker
Listing data is deemed reliable but is not guaranteed accurate by CREB®. Last updated: today at 3:00 a.m.

© 2026 CENTURY 21 Real Estate Foothills. CENTURY 21® is a registered trademark licensed to Century 21 Real Estate LLC. Equal Housing Opportunity. Each office is independently owned and operated.

Find Real Estate Foothills on Facebook Find Real Estate Foothills on Twitter