Calgary NE REAL ESTATE

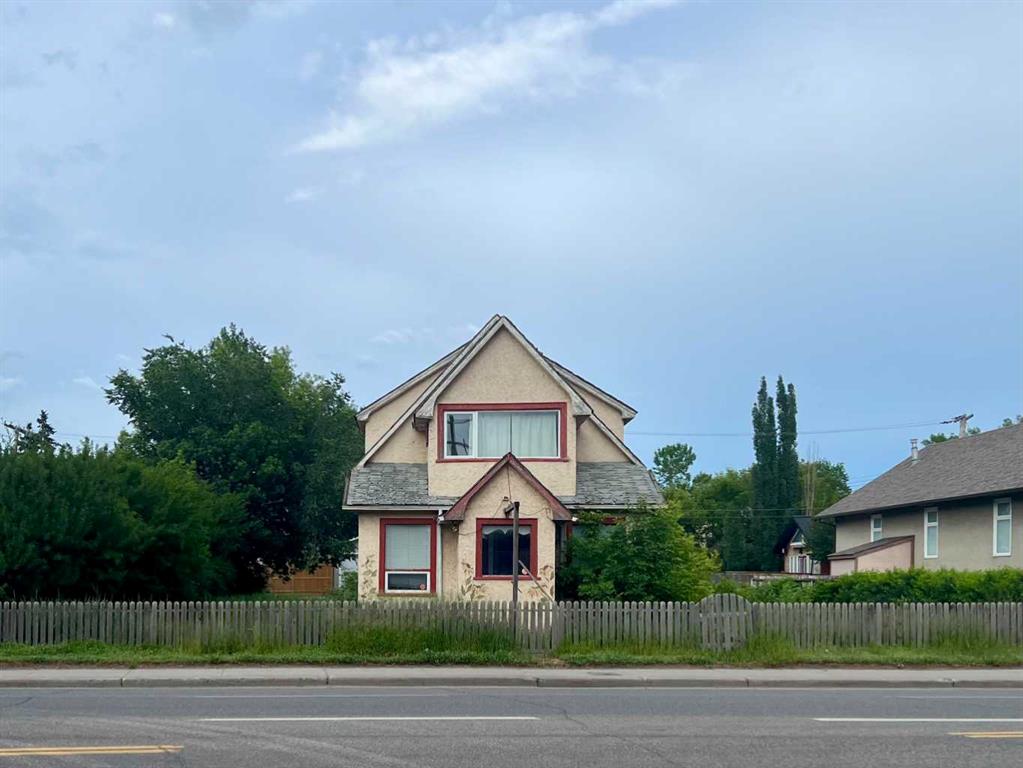
Picture of 1312 Edmonton Trail NE, Calgary Real Estate Listing
1312 Edmonton Trail NE, Calgary || $2,150,000

INNER-CITY DEVELOPMENT OPPORTUNITY – EDMONTON TRAIL NE. 0.25-acre commercial redevelopment site minutes from Downtown Calgary, Bridgeland and East Village. C-COR2 f1.0 h10 zoning provides opportunities for commercial and mixed-use development, subject to City approvals. Approximately 76' of frontage along Edmonton Trail and 145' depth. Existing house, detached garage and paved parking provide potential interim/holding use while planning future redevelopment. Phase I and Phase II environmental assessments available. Excellent access to 16 Avenue, Memorial Drive and Calgary's inner-city communities. Property is being offered primarily for land value.

Listing Brokerage: Hope Street Real Estate Corp.
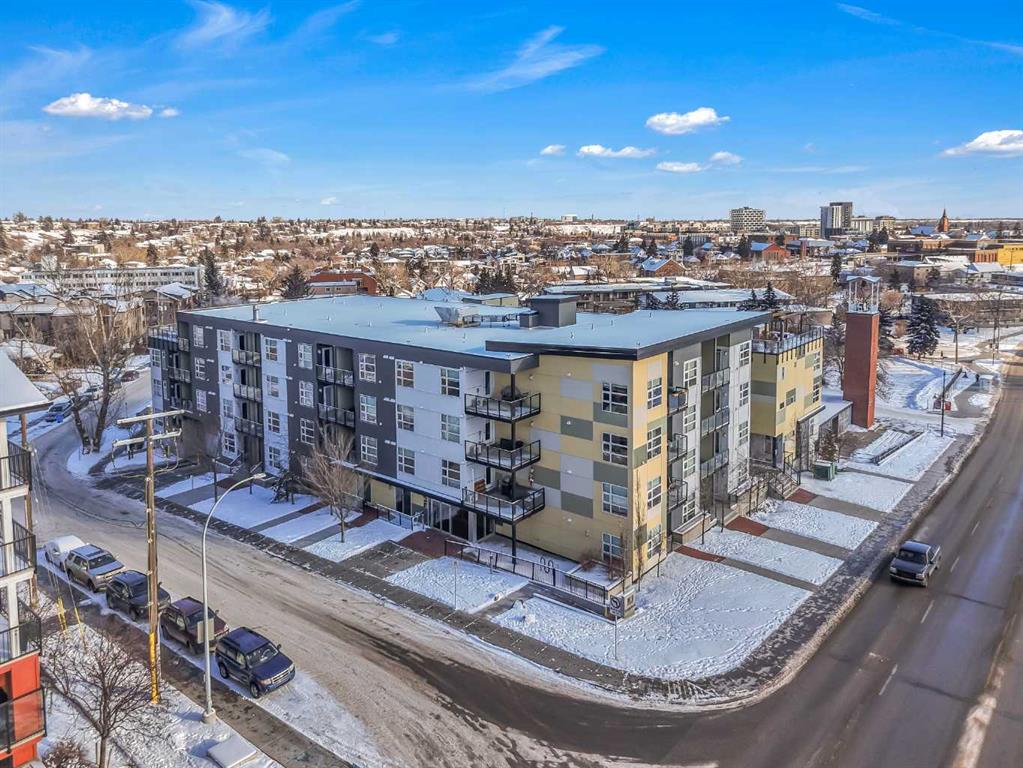
Picture of 102, 515 4 Avenue NE, Calgary Real Estate Listing
102, 515 4 Avenue NE, Calgary || $310,000

~UPGRADED WITH AIR CONDITIONING~, LOCATION, PROXIMITY, and AFFORDABILITY awaits! Fantastic opportunity to own as an investor, a first-time home buyer, or a downsizer in the trendy and sought-after inner-city community of BRIDGELAND. This cozy 2-bedroom, 2-bathroom, with 1- titled underground parking & assigned storage space is all you need! Offering custom built-in appliances, two-tone kitchen cabinetry, Quartz countertops, and laminate flooring seen throughout! This unit delivers with an open-concept layout, modern finishes featuring a blend of urban convenience, and a twist of European flair! Primary bedroom with a private 4pc-ensuite, and secondary bedroom well-appointed in size can double up as an office, both rooms come with built-in wardrobes and located opposite of floor plan which makes for optional roommate living enjoyable and practical. This unit is quiet & south-facing, with a private patio entrance/door via the exterior building (southside), allowing for quick/easy access to your unit. Take advantage of the building's unique amenities, including a PET-WASH station, a boutique style fitness/yoga area, and a RARE rooftop patio/terrace with communal spaces, for get-togethers, shared experiences, and BBQ mealtimes - all while enjoying unobstructed views of Calgary’s downtown skyline! Features: INSUITE laundry | Private patio/balcony with gas hook-up for all your fresh-air and BBQ needs. Electric Mounted fireplace | GAS Cook-top |building elevator to access all floors | Wheel-chair accessibility if needed | An UNBEATABLE location, with shops, cafes, playgrounds, schools, convenient public transit, paved walkway/pathway systems, and award winning restaurants-all within a 1km radius! Don't delay and book your private showing today!

Listing Brokerage: Century 21 Bravo Realty
Picture of 1109, 65 Red Embers Plaza NE, Calgary Real Estate Listing
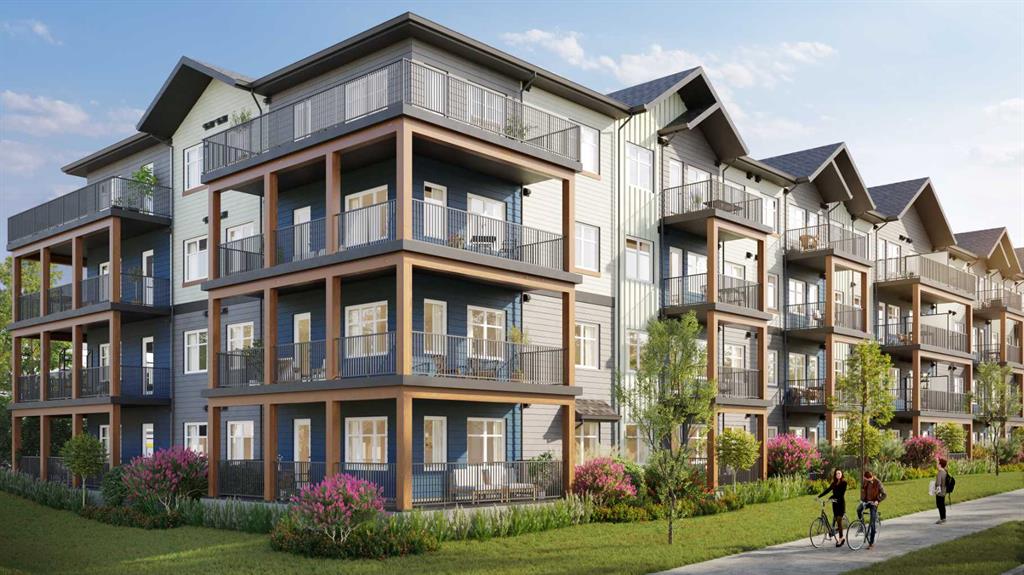
1109, 65 Red Embers Plaza NE, Calgary || $292,950

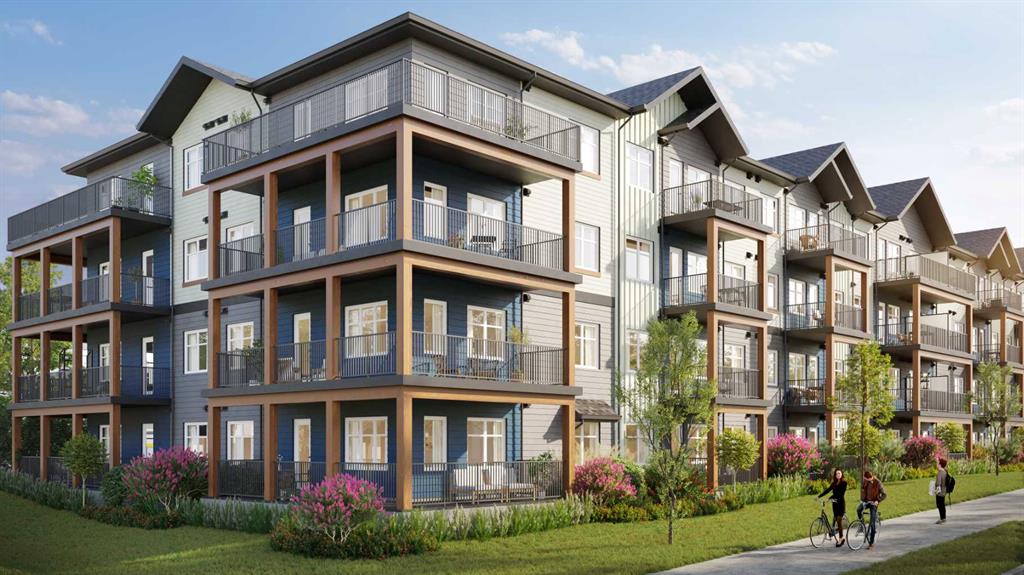
Welcome to modern, low-maintenance living in the vibrant community of Redstone — one of northeast Calgary’s fastest-growing neighborhoods, known for its accessibility, everyday convenience, and strong long-term value potential. This contemporary apartment condominium development by StreetSide Developments is thoughtfully designed for first-time buyers, professionals, downsizers, and investors seeking stylish comfort, functional layouts, and peace of mind ownership.
Homes are made for everyday living, featuring open-concept designs, large windows for natural light, and private outdoor spaces. Interiors are finished with durable luxury vinyl plank flooring in main living areas, warm carpet with thick underlay in bedrooms, knockdown ceilings, and a professionally curated contemporary lighting package. Kitchens showcase modern slab-style cabinetry with 39” uppers, soft-close drawers, polished white quartz countertops, tiled backsplash, stainless steel appliances, and polished chrome fixtures with pull-down sprayers. Bathrooms continue the elevated feel with matching cabinetry, quartz counters, chrome fixtures, high-efficiency toilets, and thoughtful layouts designed for comfort and style.
Built with long-term livability in mind, each home includes energy-efficient systems, digital thermostats, rough-in air conditioning, USB-C outlets in kitchen and primary bedroom, smoke and carbon monoxide detectors, and in-suite laundry. Gypcrete floor construction helps minimize sound transfer between units, while durable exterior cladding provides both curb appeal and lasting performance. Parking options include underground or surface stalls depending on the unit.
The Redstone community itself is designed around daily life and connection, offering wide streets, pathways, green spaces, and playgrounds that encourage outdoor living and neighborhood interaction. Shopping, dining, and essential services are close at hand, with major retail destinations just minutes away, and planned future schools, shops, and transit enhancements continuing to strengthen the area’s long-term appeal.
88 units range from 564sqft 1 bedroom / 1 bathroom with titled surface or underground parking, 2 bedroom /1 or 2 bathroom units, all the way up to 906sqft 3 bedroom / 2 bathroom units with titled surface or underground parking. This unit is a 2 Bedroom, 1 Bathroom with Titled Surface stall.
Whether you’re entering the market, simplifying your lifestyle, or securing a smart investment, these homes offer exceptional value through modern construction, quality finishes, and a location positioned for continued growth and convenience. Please note that photos are renderings as unit is not yet built.

Listing Brokerage: RE/MAX Realty Professionals

Picture of 1403, 65 Red Embers Plaza NE, Calgary Real Estate Listing
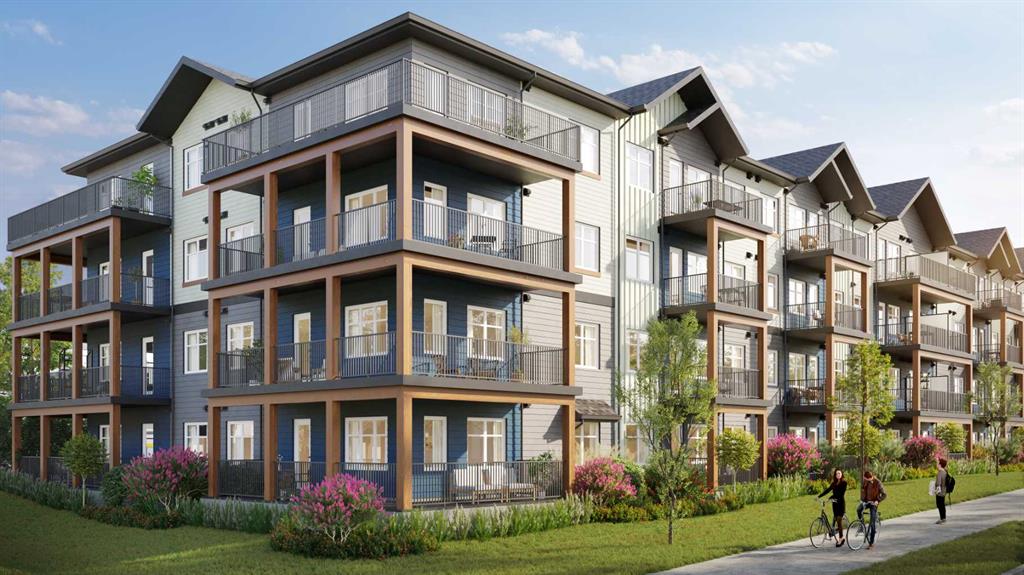
1403, 65 Red Embers Plaza NE, Calgary || $292,950

Welcome to modern, low-maintenance living in the vibrant community of Redstone — one of northeast Calgary’s fastest-growing neighborhoods, known for its accessibility, everyday convenience, and strong long-term value potential. This contemporary apartment condominium development by StreetSide Developments is thoughtfully designed for first-time buyers, professionals, downsizers, and investors seeking stylish comfort, functional layouts, and peace of mind ownership.
Homes are made for everyday living, featuring open-concept designs, large windows for natural light, and private outdoor spaces. Interiors are finished with durable luxury vinyl plank flooring in main living areas, warm carpet with thick underlay in bedrooms, knockdown ceilings, and a professionally curated contemporary lighting package. Kitchens showcase modern slab-style cabinetry with 39” uppers, soft-close drawers, polished white quartz countertops, tiled backsplash, stainless steel appliances, and polished chrome fixtures with pull-down sprayers. Bathrooms continue the elevated feel with matching cabinetry, quartz counters, chrome fixtures, high-efficiency toilets, and thoughtful layouts designed for comfort and style.
Built with long-term livability in mind, each home includes energy-efficient systems, digital thermostats, rough-in air conditioning, USB-C outlets in kitchen and primary bedroom, smoke and carbon monoxide detectors, and in-suite laundry. Gypcrete floor construction helps minimize sound transfer between units, while durable exterior cladding provides both curb appeal and lasting performance. Parking options include underground or surface stalls depending on the unit.
The Redstone community itself is designed around daily life and connection, offering wide streets, pathways, green spaces, and playgrounds that encourage outdoor living and neighborhood interaction. Shopping, dining, and essential services are close at hand, with major retail destinations just minutes away, and planned future schools, shops, and transit enhancements continuing to strengthen the area’s long-term appeal.
88 units range from 564sqft 1 bedroom / 1 bathroom with titled surface or underground parking, 2 bedroom /1 or 2 bathroom units, all the way up to 906sqft 3 bedroom / 2 bathroom units with titled surface or underground parking. This unit is a Top Floor 1 Bedroom, 1 Bathroom with a titled surface stall.
Whether you’re entering the market, simplifying your lifestyle, or securing a smart investment, these homes offer exceptional value through modern construction, quality finishes, and a location positioned for continued growth and convenience. Please note that photos are renderings as unit is not yet built.

Listing Brokerage: RE/MAX Realty Professionals
Picture of 1101, 65 Red Embers Plaza NE, Calgary Real Estate Listing
1101, 65 Red Embers Plaza NE, Calgary || $366,450

Welcome to modern, low-maintenance living in the vibrant community of Redstone — one of northeast Calgary’s fastest-growing neighborhoods, known for its accessibility, everyday convenience, and strong long-term value potential. This contemporary apartment condominium development by StreetSide Developments is thoughtfully designed for first-time buyers, professionals, downsizers, and investors seeking stylish comfort, functional layouts, and peace of mind ownership.
Homes are made for everyday living, featuring open-concept designs, large windows for natural light, and private outdoor spaces. Interiors are finished with durable luxury vinyl plank flooring in main living areas, warm carpet with thick underlay in bedrooms, knockdown ceilings, and a professionally curated contemporary lighting package. Kitchens showcase modern slab-style cabinetry with 39” uppers, soft-close drawers, polished white quartz countertops, tiled backsplash, stainless steel appliances, and polished chrome fixtures with pull-down sprayers. Bathrooms continue the elevated feel with matching cabinetry, quartz counters, chrome fixtures, high-efficiency toilets, and thoughtful layouts designed for comfort and style.
Built with long-term livability in mind, each home includes energy-efficient systems, digital thermostats, rough-in air conditioning, USB-C outlets in kitchen and primary bedroom, smoke and carbon monoxide detectors, and in-suite laundry. Gypcrete floor construction helps minimize sound transfer between units, while durable exterior cladding provides both curb appeal and lasting performance. Parking options include underground or surface stalls depending on the unit.
The Redstone community itself is designed around daily life and connection, offering wide streets, pathways, green spaces, and playgrounds that encourage outdoor living and neighborhood interaction. Shopping, dining, and essential services are close at hand, with major retail destinations just minutes away, and planned future schools, shops, and transit enhancements continuing to strengthen the area’s long-term appeal.
88 units range from 564sqft 1 bedroom / 1 bathroom with titled surface or underground parking, 2 bedroom /1 or 2 bathroom units, all the way up to 906sqft 3 bedroom / 2 bathroom units with titled surface or underground parking. This unit is a corner unit 2 Bedroom, 2 Bathroom with titled underground parking and wrap around balcony.
Whether you’re entering the market, simplifying your lifestyle, or securing a smart investment, these homes offer exceptional value through modern construction, quality finishes, and a location positioned for continued growth and convenience. Please note that photos are renderings as unit is not yet built.

Listing Brokerage: RE/MAX Realty Professionals

Listing data is deemed reliable but is not guaranteed accurate by CREB®. Last updated: today at 1:00 a.m.

© 2026 CENTURY 21 Real Estate Foothills. CENTURY 21® is a registered trademark licensed to Century 21 Real Estate LLC. Equal Housing Opportunity. Each office is independently owned and operated.

Find Real Estate Foothills on Facebook Find Real Estate Foothills on Twitter