Calgary NE REAL ESTATE

709 Skyview Ranch Grove NE, Calgary || $399,999

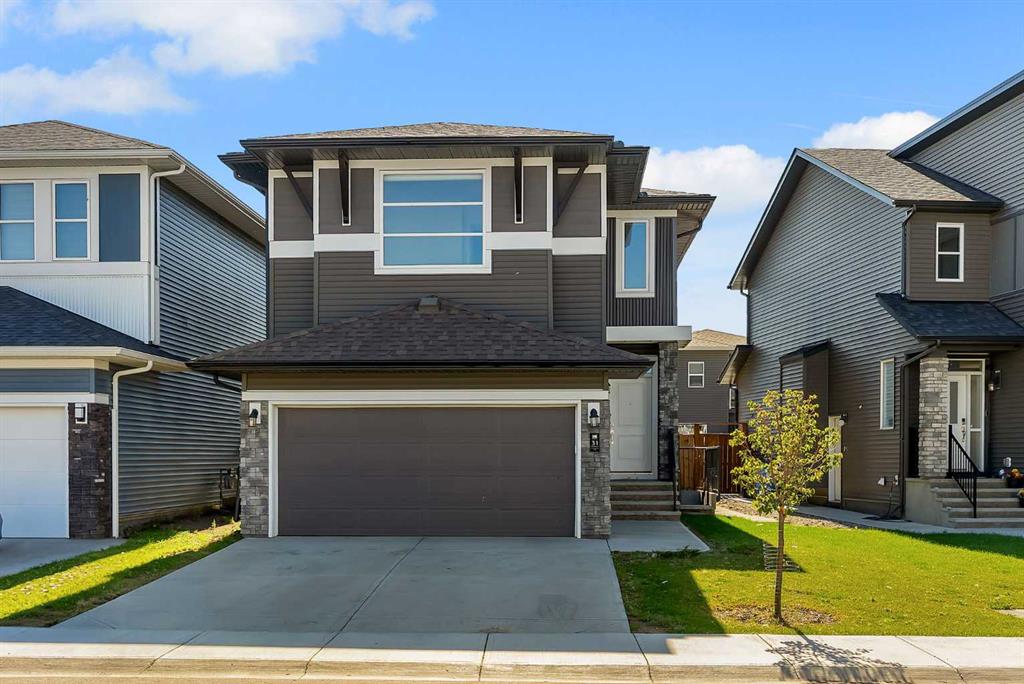
Beautifully maintained and freshly painted 3-storey townhouse in Skyview Ranch featuring 2 bedrooms and 2.5 bathrooms. The main level offers a spacious foyer with access to the attached garage. The first floor includes a modern kitchen with stainless steel appliances, ample cabinetry, and a central island, opening to a bright living/dining area with balcony, BBQ gas line, and AC rough-in. The upper level features a primary bedroom with 4-piece ensuite and upgraded walk-in closet, a large second bedroom, full 4-piece bath, and convenient laundry. Additional driveway parking for a second vehicle. Excellent location with quick access to Stoney Trail, 60 Street, 128 Avenue, schools, parks, shopping, and the airport. A great opportunity for first-time buyers

Listing Brokerage: URBAN-REALTY.ca
171 Saddlemont Crescent NE, Calgary || $515,000

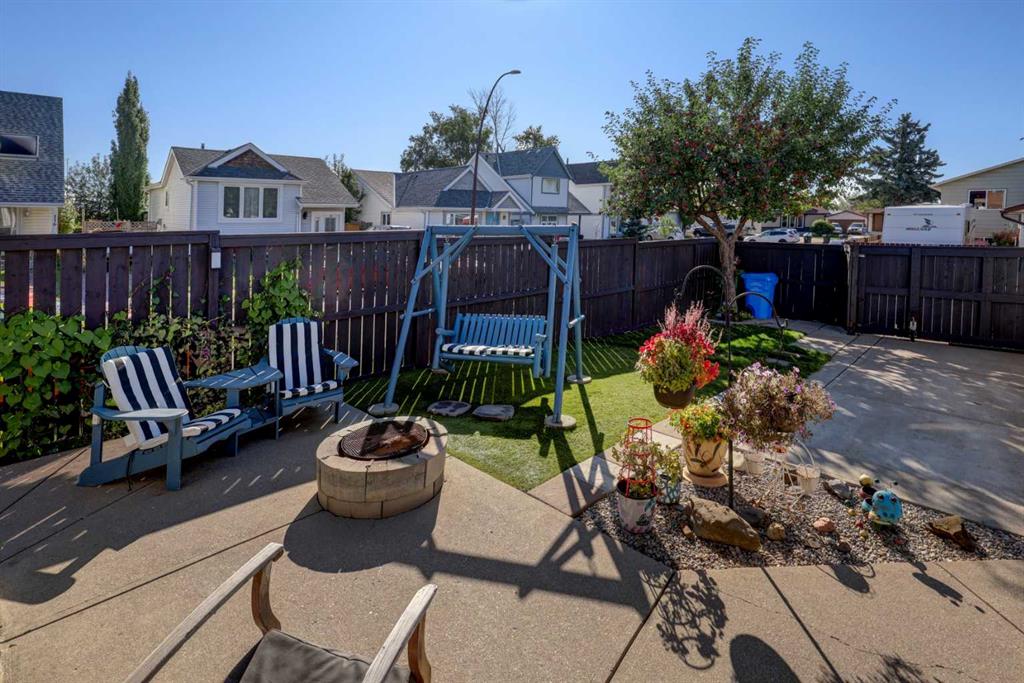
Welcome to this charming detached bi-level situated on a desirable corner lot, offering exceptional value for first-time home buyers, investors, or those seeking additional living flexibility. Featuring 4 bedrooms, 2 full bathrooms, and a fully developed basement with a kitchen. The bright and inviting main floor boasts an open-concept layout highlighted by soaring vaulted ceilings that create a spacious and airy atmosphere throughout the living room, dining area, and kitchen. Large windows fill the home with natural light, while the functional floor plan is ideal for both everyday living and entertaining. Two generously sized bedrooms and a full bathroom complete the upper level. The fully developed basement offers even more living space, featuring two additional bedrooms, a full bathroom, and a separate living area, providing outstanding versatility and added value. Outside, you\'ll appreciate the home\'s impressive curb appeal with an exposed concrete front walkway, welcoming front porch, and a large rear patio that\'s perfect for summer BBQs, entertaining guests, or relaxing outdoors. The oversized double detached garage is insulated and finished, making it ideal for parking, storage, or a workshop. As an added bonus, the workbench, cabinetry, and shelving are all included. Conveniently located just steps from public transit and within walking distance to FreshCo, Shoppers Drug Mart, McDonald\'s, the Genesis Centre, schools, parks, shopping, restaurants, and the CTrain station, this home offers outstanding accessibility and everyday convenience. Combining location, functionality, and affordability, this is a fantastic opportunity to own a detached home in a well-established community. Book your private showing today.

Listing Brokerage: Century 21 Bravo Realty
5023 Marlborough Drive NE, Calgary || $585,000

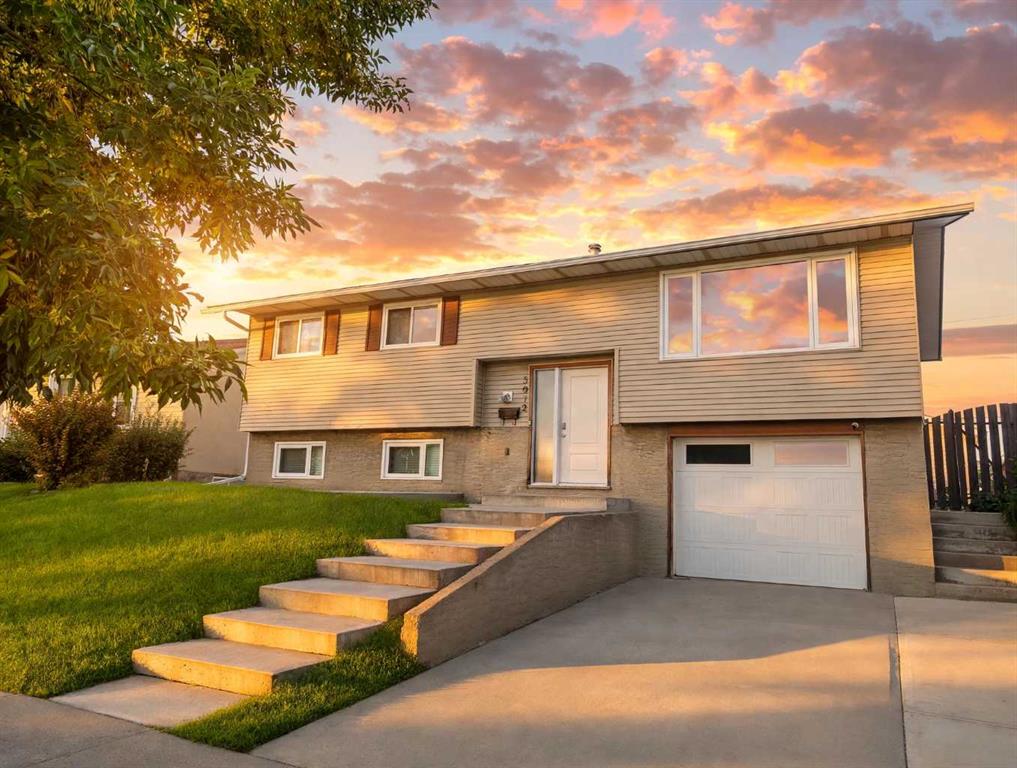
Move-in ready and thoughtfully maintained, this illegally suited bungalow features a NEW ROOF and sits on a massive 50 x 100 lot with a sunny south-facing backyard. Mature surroundings and an established northeast setting create a welcoming first impression while offering exceptional long-term value. Natural light pours through a large picture window in the living room and durable vinyl flooring ensures easy maintenance for everyday life. Gather comfortably in the adjacent dining room, where conversation flows effortlessly between spaces. Stainless steel appliances, quartz counter tops with brand new kitchens, separate laundry .Three well-sized bedrooms provide functional accommodation on the main level and a 4-piece bathroom supports daily routines with practicality. Added flexibility comes from the basement, making this home well suited for extended family living or potential mortgage support. A spacious lower-level with illegal suite living area allows room to unwind, while the full kitchen opens to maintain connection and functionality. Additional space adjacent to the kitchen can easily serve as a dining area . Two bedrooms and another 4-piece bathroom complete the lower level, offering privacy and independence. Outside, the oversized south-facing backyard becomes a true retreat thanks to the expansive lot size. Fully fenced grounds provide room for kids and pets to play safely and a large deck invites outdoor dining and entertaining. Evenings can be spent relaxing in the hot tub (as-is) under open prairie skies. Rear lane access leads to a 2-car parking area, delivering convenient off-street parking. Proximity to Marlborough Mall and the Marlborough C-Train station makes commuting and daily errands effortless, while nearby schools, parks, shopping, restaurants and an active community centre contribute to a connected and convenient lifestyle. Comfort, flexibility and location come together in a home that simply makes sense for today’s lifestyle.

Listing Brokerage: First Place Realty
536, 990 Centre Avenue NE, Calgary || $259,900

Imagine finishing work, parking in your titled underground stall, grabbing your dog, and walking to some of Calgary\'s best restaurants, cafés, parks, and pathways, all without ever needing your car. Welcome to Bridgeland. Perfectly positioned on iconic Centre Avenue, this bright 5th floor condo places you in the heart of one of Calgary\'s most vibrant and sought-after inner-city communities. Start your mornings at Phil & Sebastian, grab brunch at OEB, enjoy ramen at Shiki Menya, burgers at Lil Empire, or ice cream at Made by Marcus, all just steps from your front door. The Bridgeland C-Train Station is a short walk away, downtown is only minutes from home, and the beautiful former Calgary General Hospital lands across the street have been transformed into expansive green space filled with mature trees, pathways, and open views. Inside, this thoughtfully designed one-bedroom home proves that great design matters more than square footage. The intelligent layout maximizes every inch, offering a spacious living area, dedicated dining space, full-sized kitchen, in-suite laundry, generous bedroom, abundant storage, and a private east-facing balcony overlooking the peaceful courtyard below. Built with concrete construction, the building offers a level of quiet, privacy, and quality that is increasingly difficult to find at this price point, while central air conditioning keeps you comfortable throughout Calgary\'s warm summer months. Pet-friendly and exceptionally well maintained, the building also features secure underground parking, a resident car wash bay, and a separate storage locker for added convenience. Offered fully furnished, this is a true turnkey opportunity for first-time buyers, young professionals, and investors alike. Let\'s be honest—many buyers have become cautious about condominiums in today\'s market, but opportunities like this are difficult to ignore: concrete construction, air conditioning, underground parking, storage, walkability, transit access, and one of Calgary\'s most desirable neighbourhoods, all wrapped into an attainable price point. Whether you\'re looking for an easy place to call home or a smart long-term investment, this is the kind of value that rarely comes available in the heart of Bridgeland.

Listing Brokerage: Real Broker
6603 Malvern Road NE, Calgary || $649,900

LARGE CORNER LOT | GORGEOUSLY RENOVATED | HUGE 30\' X 25\' WORKSHOP GARAGE | 5 TOTAL BEDROOMS | SEPARATE ENTRANCE | FINISHED BASEMENT WITH KITCHENETTE | SUNNY SOUTH YARD | STEPS TO PARK & GREEN SPACE | BRAND NEW SHINGLES | Beautifully renovated and thoughtfully updated, this 5 bedroom home offers over 2,170 sq ft of developed living space on a desirable corner lot in Marlborough Park. Wide streets, mature trees and a nearby park just down the road create a welcoming setting with everyday convenience. Inside, gleaming high end laminate flooring flows through an open main floor designed for connection and comfort. An oversized picture window fills the living room with natural light throughout the day while extra pot lights provide warm, even illumination in the evenings. Adjacently the dining space is perfectly positioned for family meals or can easily function as a relaxed TV area depending on your lifestyle needs. Stunningly renovated, the chef-inspired kitchen encourages gathering around the large centre island and features beautiful white quartz countertops, full-height cabinetry for streamlined storage and stainless steel appliances that blend style with function. The primary bedroom offers a calming retreat and includes its own private 2-piece ensuite. Two additional bedrooms are generously sized and share a bright 4-piece bathroom finished in a clean, timeless palette. Fully developed, the basement expands the living space with a large open recreation area that includes a kitchenette and bar setup, creating flexibility for multi-generational living, extended family or comfortable movie nights and games. Two additional bedrooms and a bathroom with dual sinks improve functionality for larger households, while the separate entrance enhances long-term versatility. Loads of outdoor space is both practical and inviting with the full-length poured concrete side yard providing low-maintenance outdoor living ideal for basketball, street hockey or easy access to the oversized double detached garage. An extremely rare MECHANICS DREAM 30\' X 25\' GARAGE that can also be used as a WORKSHOP or anyone with a home based business. Even more outdoor space is found in the sunny south-facing backyard that is privately fenced and offers grassy space for kids and pets to play. Marlborough Park is an amenity-rich community with schools, transit, shopping and dining all nearby, along with an active community centre offering programs and events throughout the year. This home delivers updated style, functional space and everyday convenience in an established and welcoming neighbourhood.

Listing Brokerage: LPT Realty
Listing data is deemed reliable but is not guaranteed accurate by CREB®. Last updated: today at 3:00 a.m.

© 2026 CENTURY 21 Real Estate Foothills. CENTURY 21® is a registered trademark licensed to Century 21 Real Estate LLC. Equal Housing Opportunity. Each office is independently owned and operated.

Find Real Estate Foothills on Facebook Find Real Estate Foothills on Twitter