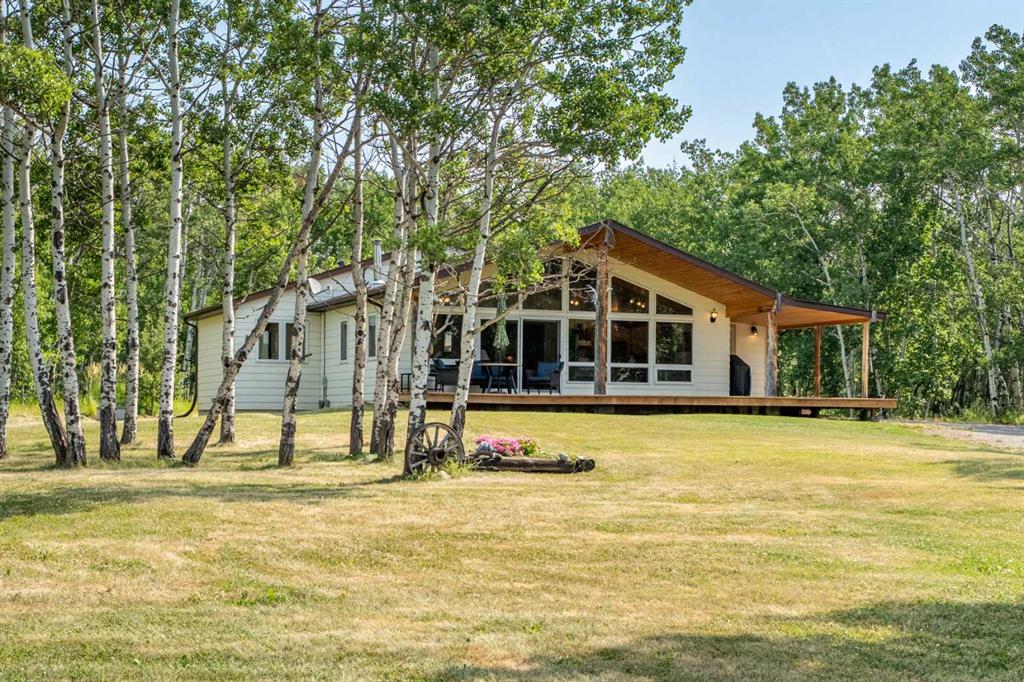
Rural Foothills County REAL ESTATE

Picture of 852 Green Haven Close , Rural Foothills County Real Estate Listing
852 Green Haven Close , Rural Foothills County || $357,000

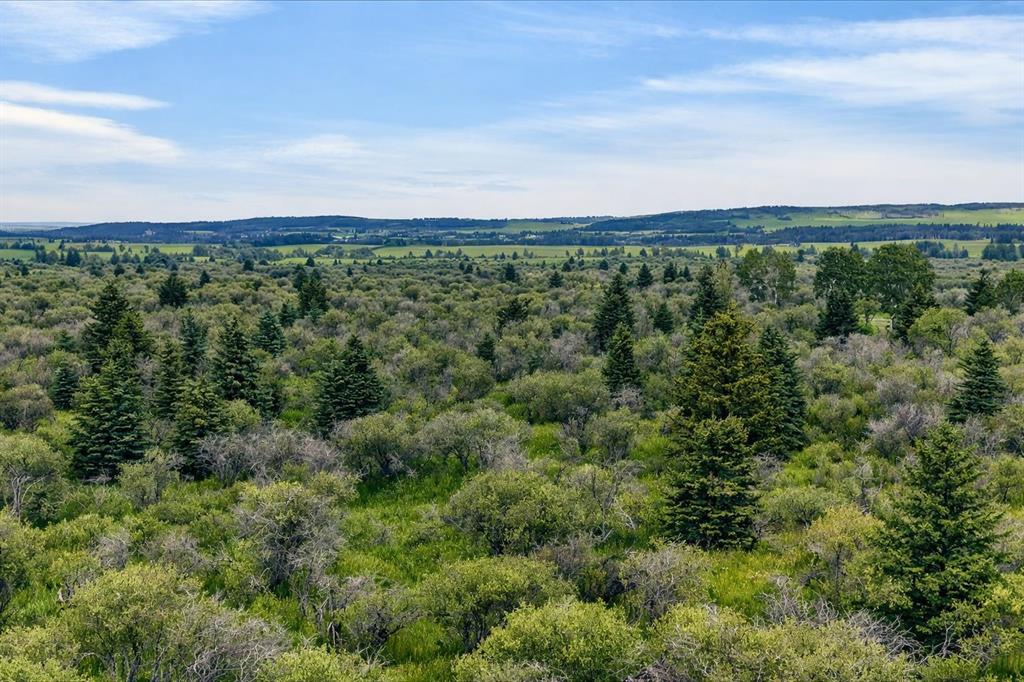
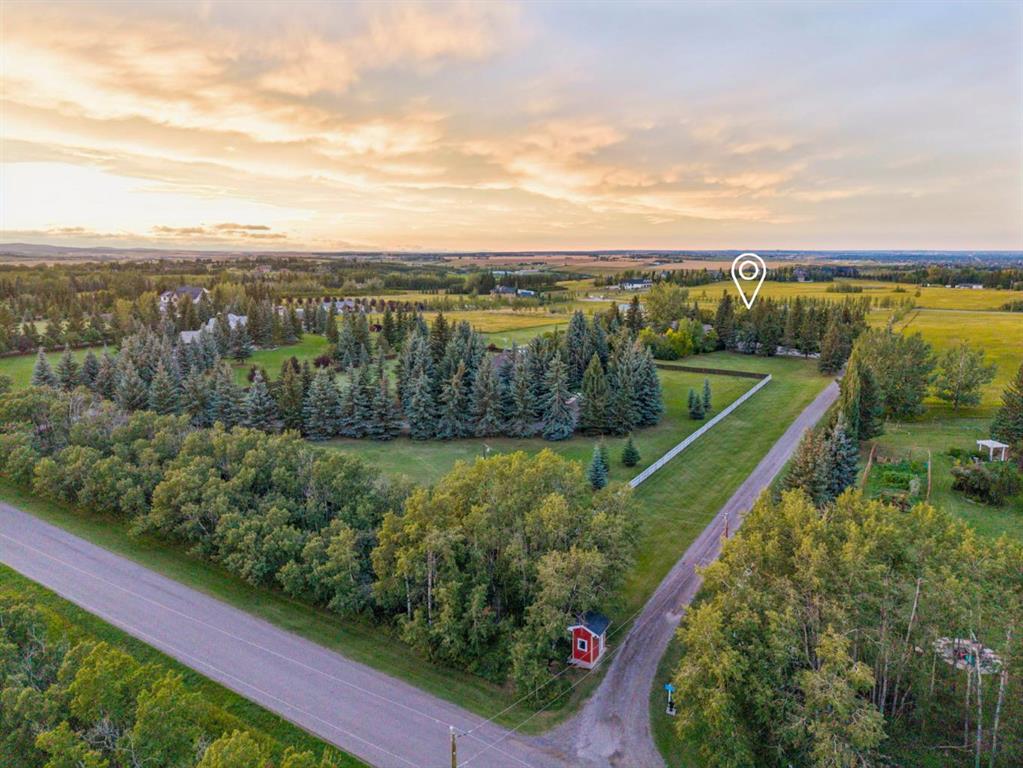
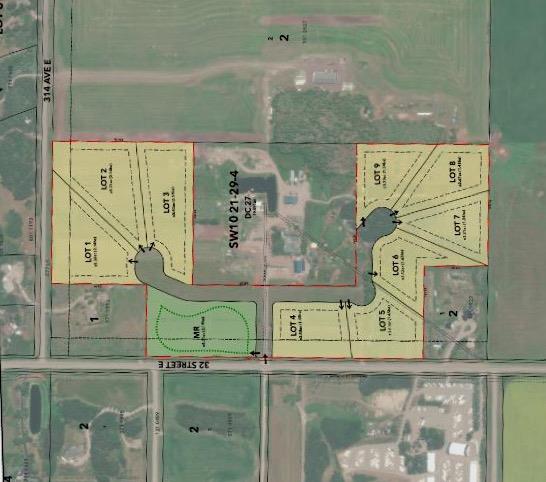
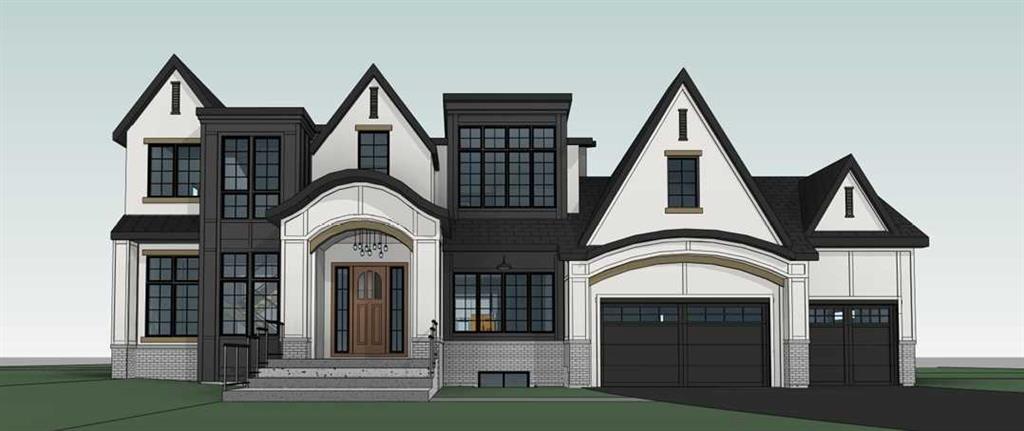
Surrounded by stunning mountain views, this gorgeous 0.80 acre lot, with no neighbours behind, offers the perfect setting to build your dream home. This spacious lot accommodates a variety of thoughtfully designed acreage-style homes, allowing you to personalize your residence to suit your lifestyle and preferences. Whether you envision a charming country Rancher, or a stately two-storey Craftsman design, there are design options to create your ideal living space. Living in Green Haven Estates will have you waking up to peaceful, natural surroundings from your own private retreat, with ample space for landscaping and outdoor amenities, offering endless possibilities for relaxation and entertaining. ***With only 2 lots left*** and minutes from shopping, dining, schools, healthcare services, recreational facilities and golf courses, don\'t miss this opportunity to secure your spot in this well sought-after community!
**Lot is to be sold with a commitment to build with Timber Creek Homes**

Listing Brokerage: Century 21 Foothills Real Estate
Picture of 16 Pinehurst Drive , Rural Foothills County Real Estate Listing
16 Pinehurst Drive , Rural Foothills County || $2,199,000

Properties like this rarely come to market. Tucked away on 1.2 acres in the prestigious community of Pinehurst, this custom-built estate offers a level of privacy that\'s becoming increasingly difficult to find. Surrounded by mature trees, streams and environmental reserve, it\'s easy to forget you\'re only minutes from the city.

Offering over 10,500 square feet of developed living space, this home was designed to accommodate both everyday family living and large-scale entertaining. From the moment you step through the solid fir front door, the craftsmanship is impossible to miss. The curved open-riser staircase with solid cherry handrails sets the tone, while soaring vaulted ceilings, floor-to-ceiling windows and wide-plank cherry hardwood floors create a bright, welcoming space that takes full advantage of the surrounding views.

The kitchen is the heart of the home, featuring premium stainless steel appliances, granite countertops, a pot filler and plenty of workspace for everything from family dinners to entertaining guests. Multiple living areas flow throughout the main floor, each offering its own connection to the beautiful setting outside. Step onto the wraparound concrete deck where you\'ll find an outdoor kitchen and brick fireplace, creating an incredible space to relax or host family and friends.

The upper level is highlighted by an impressive primary suite with vaulted ceilings, hardwood flooring, a private balcony overlooking the indoor pool and a spa-inspired ensuite complete with a steam shower, standalone tub and a second private balcony. Three additional bedrooms complete the upper floor, including one with its own four-piece ensuite while the other two share a Jack and Jill bathroom. A comfortable bonus space with a fireplace offers the perfect spot for homework, reading or simply unwinding.

The walkout basement continues to impress with a large family room, games area, custom bar, theatre room, gym and two additional bedrooms, providing more than enough room for family and guests.

One of the home\'s most remarkable features is the indoor pool. Designed with its own sealed room and dedicated HVAC system, it\'s comfortable to enjoy throughout the year while helping manage humidity throughout the rest of the home.

Additional features include multiple gas and wood-burning fireplaces, a dedicated home office, three steam showers, zoned in-floor heating, a dual-coil hot water system, maintenance-free concrete decks, underground irrigation, built-in speakers throughout and a heated, finished four-car garage.

If you\'ve been searching for a property that offers exceptional craftsmanship, remarkable privacy and room for every stage of family life, this is one you\'ll want to experience in person.

Listing Brokerage: Real Broker
Picture of 40075 299 Avenue E, Rural Foothills County Real Estate Listing
40075 299 Avenue E, Rural Foothills County || $2,899,999

*** For more info, please click \"More Information\" button. ***
Welcome to an extraordinary blend of modern elegance and countryside charm. Built in 2023, this stunning 6-bedroom, 5.5-bathroom estate offers over 7,200 sq. ft. of meticulously designed living space, nestled on a picturesque 5-acre property. More than just a home, it’s a peaceful retreat surrounded by nature, yet conveniently close to Calgary’s South Campus hospital, top-rated schools, and urban amenities, offering the perfect balance of serene country living and city convenience. As you enter through natural flat stone pillars, a grand entryway welcomes you into warm and expansive living areas set against the breathtaking backdrop of the Rocky Mountains. The living room features a towering stone fireplace that serves as a centerpiece, while a glass-surround walkway bathes the space in natural light. Telescoping glass doors seamlessly connect indoor and outdoor spaces, making it ideal for entertaining or relaxing with loved ones. The chef’s kitchen is the heart of the home, featuring double islands perfect for hosting, high-end appliances including a combination steam oven, and two butler’s pantries. These pantries provide ample storage and include access to a hidden workspace and a single garage, adding both functionality and convenience to the kitchen’s design. The main-floor primary suite is a true sanctuary, boasting floor-to-ceiling west-facing windows that frame stunning views. The spa-inspired en-suite includes luxurious stone-accented walls, an oversized soaker tub, and a walk-in shower, while the custom-designed closet caters to a modern lifestyle with ample space and organization. Upstairs, three spacious bedrooms, each with walk-in closets and private bathrooms, provide comfort and privacy for family or guests. A striking glass walkway connects a custom home office and a cozy family room, creating a unique and inviting upper-level retreat. The lower level is designed for both relaxation and activity. Highlights include a home gym with a pro-height basketball hoop, a luxurious steam shower for post-workout relaxation, an additional bedroom, and a versatile flex room that opens directly to the backyard. The outdoor space offers endless possibilities. The expansive backyard is a blank canvas awaiting your vision—whether it’s a vibrant garden, a playground, or even space for animals. The property’s 5-acre expanse ensures privacy and room to customize. Behind the beauty of this estate lies impeccable functionality. Two mechanical rooms house high-end systems, including advanced A/C, on-demand hot water, and multiple furnaces and boilers, ensuring comfort year-round. Premium finishes, custom flooring, and thoughtful details elevate the home’s design. This property is more than a residence—it’s a lifestyle. Whether hosting grand gatherings, seeking a tranquil retreat, or making cherished family memories, this estate delivers it all. Don’t miss your opportunity to own this incredible country home.

Listing Brokerage: Easy List Realty
Picture of 246051 20 Street E, Rural Foothills County Real Estate Listing
246051 20 Street E, Rural Foothills County || $2,500,000

A remarkable fusion of sophisticated design, exceptional craftsmanship, and modern acreage living, this custom-built estate is privately positioned on 3.8 acres just minutes from Calgary and Okotoks. Set behind a gated entrance on an expansive corner lot, the residence offers over 6,000 sq. ft. of thoughtfully designed living space for those who value privacy, luxury, and refined country living. Step inside and you are immediately welcomed by dramatic floor-to-ceiling windows that flood the home with natural light while framing picturesque views of the surrounding landscape. At the heart of the main level, the beautifully appointed chef’s kitchen showcases Italian tile and premium Miele and Wolf appliances, including a built-in Miele coffee machine, Wolf steam oven, and Wolf warming drawer. A striking custom hood fan and fully equipped spice kitchen provide both everyday functionality and effortless entertaining. The main floor is completed by a private office, spacious living and dining areas, and exceptional craftsmanship throughout, including heated floors and a 5-zone speaker system. Upstairs, discover three generously sized bedrooms, each with its own ensuite, including a luxurious primary retreat designed as a private spa-inspired escape. The primary suite features a digital shower interface, heated towel rack, dual vanities, ambient lighting, and carefully curated finishes that create a true sense of relaxation. A conveniently located upper-level laundry room adds to the home’s thoughtful and functional design. The fully finished walkout basement is designed for entertaining and extended family living, offering two additional bedrooms, two bathrooms, a theatre room, custom bar, dedicated wine room, and a second laundry room. This exceptional lower level provides the perfect setting for hosting family and friends while offering outstanding flexibility for guests or extended family. For automotive enthusiasts and those requiring additional storage, substantial garage space is thoughtfully positioned on both sides of the residence. Outside, exposed aggregate surrounds the home, while a 220V connection has already been roughed in for a future hot tub. The expansive 3.8-acre property offers endless possibilities, with ample space for animals, recreational amenities, a sport court, or a future shop, subject to County approval. Offering the serenity and privacy of acreage living without sacrificing convenience, this exceptional property is located approximately 15 minutes from Strathcona-Tweedsmuir School(STS) and provides easy access to Okotoks and south Calgary. Combining an outstanding location with remarkable craftsmanship, over 6,000 sq. ft. of developed living space, and endless possibilities both inside and out, this distinguished estate presents a rare opportunity to experience luxury acreage living at its finest.

Listing Brokerage: eXp Realty
Picture of 153, 370165 79 Street E, Rural Foothills County Real Estate Listing
153, 370165 79 Street E, Rural Foothills County || $235,000

Country Lane Estates offers the lifestyle you\'ve always dreamed of in a prime location, just minutes from Okotoks or High River and only a 20-minute drive to Calgary. Relax and unwind all summer in this gated seasonal community, where you\'re within walking distance of the Sheep River, the outdoor pool and hot tub, a cozy owners\' lounge with a fireplace and billiards table, a fitness centre, games room, laundry facilities, and an off-leash dog park. This beautifully maintained 2022 modular home provides all the comfort and space you need for your perfect summer retreat. Stay cool with central air conditioning and enjoy the bright, open-concept design featuring vaulted ceilings, a stunning kitchen, and a spacious living room complete with a cozy fireplace and custom built-in shelving. The primary bedroom is thoughtfully designed with a built-in bed frame, dresser, and shelving, while the full bathroom features a tub/shower combination. A dedicated laundry closet adds everyday convenience. Step outside to your own private oasis. The low-maintenance yard is finished with durable composite decking and includes a screened-in gazebo—perfect for relaxing or entertaining. A versatile shed offers endless possibilities as a hobby room, craft studio, or home office, while an additional side storage room provides plenty of extra space for all your seasonal belongings. The property also features a 1,000-litre holding tank for water, providing added convenience for early-season arrivals before the community water system is turned on. Country Lane Estates is open seasonally from April 1 to October 31, weather permitting, making this an ideal escape for enjoying the best of spring, summer, and fall. Whether you\'re looking for a peaceful weekend retreat or a place to spend the entire season, this exceptional property is ready for you to enjoy!

Listing Brokerage: RE/MAX Complete Realty
Listing data is deemed reliable but is not guaranteed accurate by CREB®. Last updated: today at 3:00 a.m.

© 2026 CENTURY 21 Real Estate Foothills. CENTURY 21® is a registered trademark licensed to Century 21 Real Estate LLC. Equal Housing Opportunity. Each office is independently owned and operated.

Find Real Estate Foothills on Facebook Find Real Estate Foothills on Twitter