MLS PROPERTIES FOR SALE

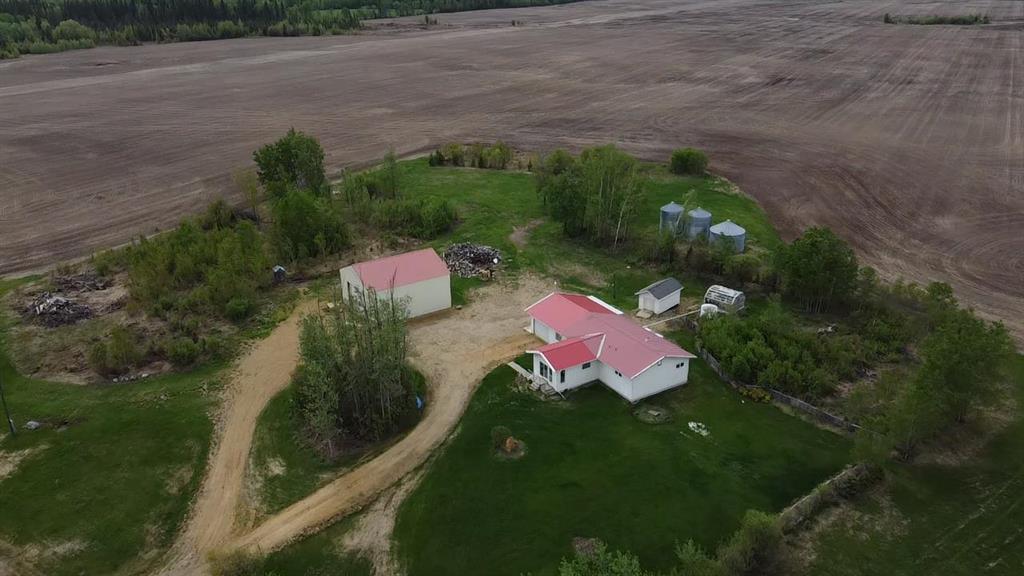
Picture of 42126 Range Road 175  , Rural Stettler No. 6, County of Real Estate Listing
42126 Range Road 175 , Rural Stettler No. 6, County of || $635,000

Features:
• Natural division from RR 17-5 through property to easily subdivide, if required.
• Road is fully maintained by County of Stettler for year round access (summer grading and snow plowing).
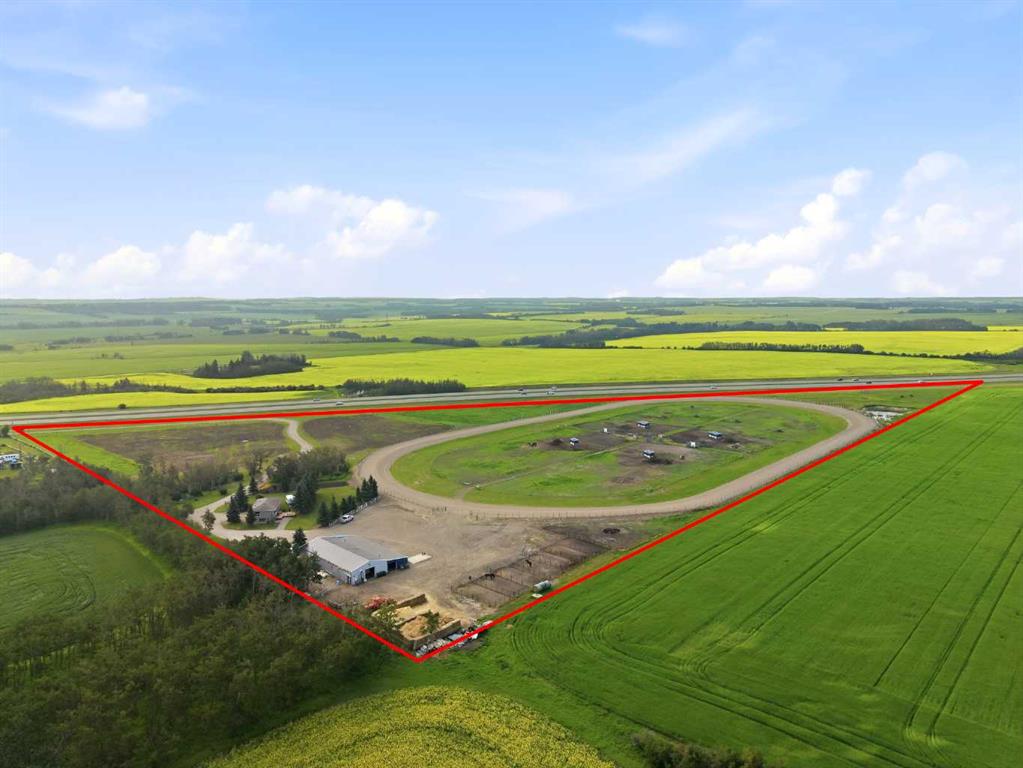
• West side is fully fenced pasture for grazing, fully fenced with new fence last year; approximately 30 acres.
• East side (top) is fully reclaimed crop land (no rocks), excellent soil and productive, seeded in the past with oats 1st year, barley 2nd year, currently seeded with Alfalfa 3rd and 4th years. Will continue to produce 2 cuts/year Alfalfa/hay for next 3-4 years; approximately 40 acres.
• East side (bottom) is natural hard grass (never tilled, never grazed) and excellent cattle pasture if fence completed (partial fencing), approximately 83 acres. Year round water with creek (always water access with beaver dams) running through property. South side of coulee valley treed, extensive wild saskatoon growth.
• Road (with culverts) built to allow access to East side crop for farm equipment and access to the cabin (with culverts).
• Hunting cabin included, approximately 600 sq ft with certified fireplace (no electrical, no plumbing). Useful for hunting (moose, mule deer, whitetail deer, partridge, rabbits, beaver), recreation or storage. Furniture negotiable.
• 40 foot C-can included, for secure storage.

Listing Brokerage: RE/MAX real estate central alberta
Picture of 312 VALLEY VIEW Drive , Rural Clearwater County Real Estate Listing
312 VALLEY VIEW Drive , Rural Clearwater County || $795,900

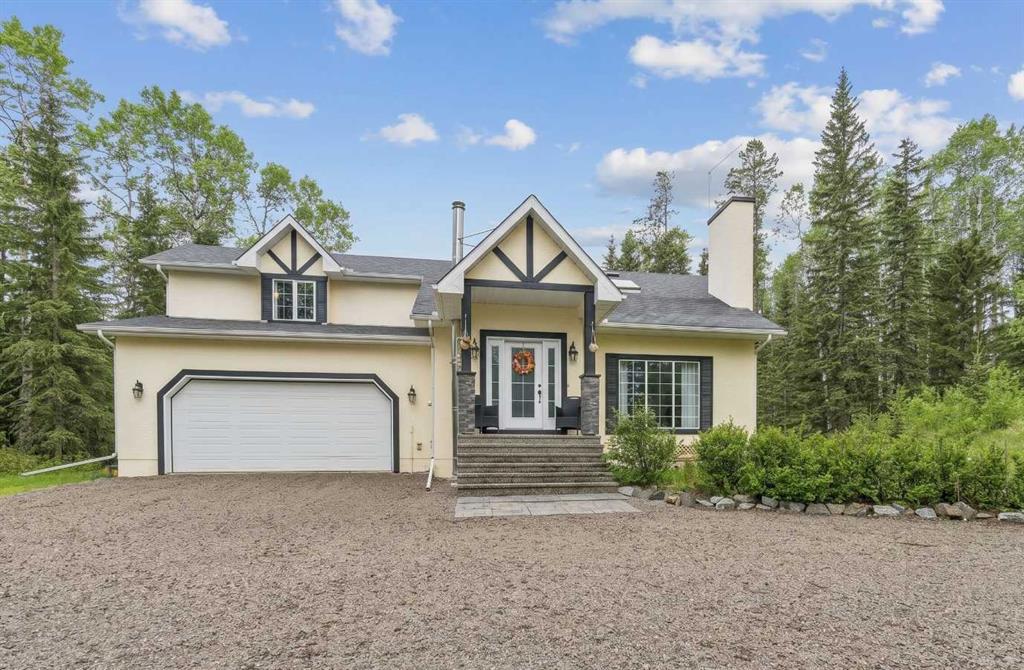
Welcome to Diamond Willow Estates, where luxury meets acreage living just minutes from Rocky Mountain House. This thoughtfully designed 1,843 sq ft bi-level with HUGE oversized garage offers the perfect blend of modern style, family functionality, and room to grow. Pavement right to the front door (including driveway) and your water and septic is taken care of. The heart of the home features a vaulted great room with soaring ceilings and large 3 pane LUX windows, creating a bright, open space ideal for everyday living and entertaining. The kitchen is designed to impress with custom cabinetry, quartz countertops, a central island, and large pantry, flowing seamlessly into the dining area with direct access to the rear deck—perfect for indoor-outdoor living. The main floor primary suite offers privacy and comfort, complete with a walk-in closet and full ensuite, while additional bedrooms on the upper level provide ideal separation for family or guests. Designed with busy families in mind, the home includes a functional entry/mudroom, spacious living areas, and durable high-end finishes throughout. The undeveloped basement offers incredible potential, with space for additional bedrooms, a large family room, and future development—giving you the flexibility to grow with your needs. Enjoy the outdoors with a covered front deck, rear deck, and a beautifully finished exterior, all set within the peaceful surroundings of Diamond Willow Estates. Additional highlights include a finished garage, 200 amp service, high-efficiency mechanical systems, and appliance allowance. A home that delivers space, style, and the freedom to grow—acreage living at its best. Photos are of same model - this home is under construction with a September completion date. This home is covered with New Home Warranty. Come check this beautiful home out.

Listing Brokerage: REMAX Innovations
Picture of Dunbar/Park Street , Rural Forty Mile No. 8, County of Real Estate Listing
Dunbar/Park Street , Rural Forty Mile No. 8, County of || $440,000

An opportunity to invest in residential development in the hamlet of Winifred. This expansive parcel (a whole block) offers approximately 400 ft. of frontage by 140 feet deep with potential to be subdivided into multiple smaller lots (subject to municipal approvals), making it a prospect for developers, builders or individuals looking to create their own custom project. This bare land parcel offers flexibility and potential for a variety of development options. Whether you're considering a small residential subdivision, custom homes or holding as a long-term investment, the possibilities here are extensive. Land opportunities like this are increasingly hard to find in the area.

Listing Brokerage: RE/MAX MEDALTA REAL ESTATE
Picture of 20 Marina View  , Rural Stettler No. 6, County of Real Estate Listing
20 Marina View , Rural Stettler No. 6, County of || $575,000

Year-round comfort in a setting that still captures everything people love about lake life, with sunset views from the front and wide open pasture to the south offering space, light, and a pace that’s easy to settle into in every season. Located in Rochon Sands Heights, you’ll appreciate paved access right to your door, full municipal services, and the added bonus of your own marina slip, making time on the water effortless. This 4 bedroom, 2 bathroom bungalow has been meticulously maintained and is truly turn key. The main level is bright and welcoming, with a large bay window that fills the living room with natural light, flowing into a kitchen with solid wood cabinetry, built-in appliances, and a functional breakfast bar, while two bedrooms and an updated 3-piece bathroom complete the upper level. The fully developed walkout basement adds to the home’s appeal with 9’ ceilings, large windows, and in-floor heat, creating a space that feels just as comfortable as the main level, with a rec room that opens directly to the yard and outdoor living space, along with two additional bedrooms and a full bathroom that make it ideal for family or guests. Outside, the home continues to deliver in every season, from quiet mornings out front to evenings taking in the sunset, or time spent in the private backyard overlooking the open landscape to the south, complete with a patio, firepit area, and hot tub for easy outdoor living. The oversized heated double detached garage and large driveway provide plenty of room for vehicles, toys, and guests. The home was moved onto a new foundation in 2017, with additional updates over the years including the furnace, hot water tank, exterior doors, and basement development completed in 2021. Rochon Sands Heights is known for its strong sense of community, with year-round events at the hall and paved pathways leading to the Snack Shack. Life here carries through every season, from summer days spent on the water boating, fishing, and paddle boarding to winters filled with ice fishing, snowmobiling, and wide open space to enjoy the outdoors.

Listing Brokerage: RE/MAX 1st Choice Realty
Picture of 40225 RR 19-2  , Rural Stettler No. 6, County of Real Estate Listing
40225 RR 19-2 , Rural Stettler No. 6, County of || $1,250,000

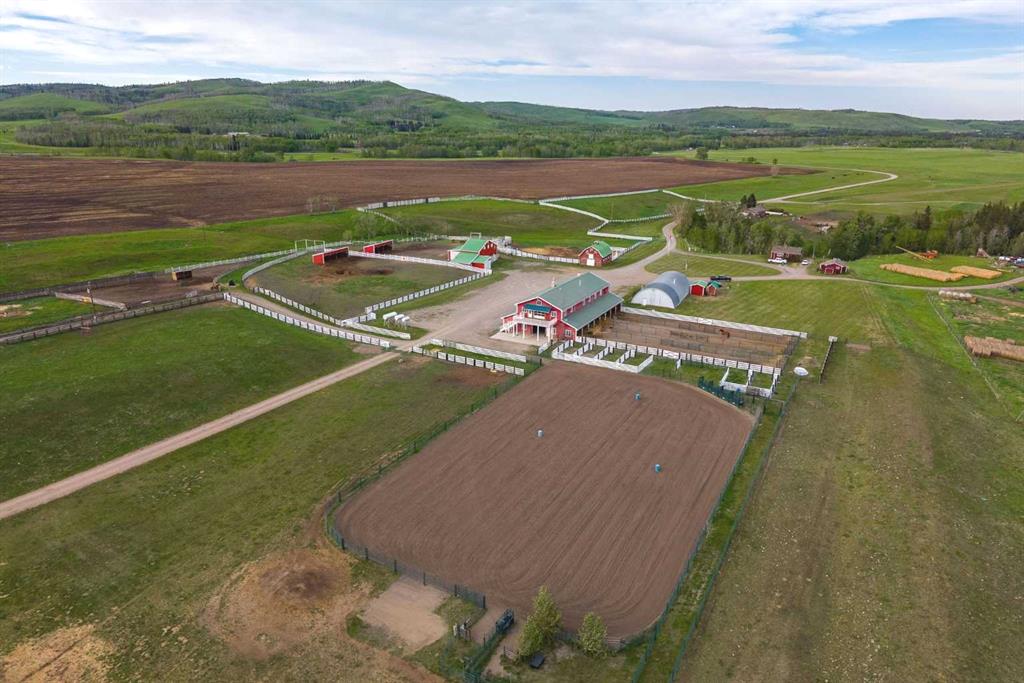
Set on approximately 150 acres, this exceptional property offers over 3,400 sq ft of thoughtfully designed living space with 5 bedrooms and 4.5 bathrooms(basement is not completely finished; See Virtual Tour for more views). The land is a remarkable blend of natural beauty and functionality, featuring ±100 acres of mature treed wildlife habitat and ±40 acres of productive cropland. Ultimate privacy is assured, with the nearest neighbour located half a mile away, Crown land bordering the south, and Nature Conservancy land to the east.
The main floor showcases an open-concept design with 9’ ceilings, rich hardwood flooring, and granite countertops throughout. The spacious kitchen is equipped with a premium stainless steel 8-burner dual-oven propane range, perfectly suited for entertaining or serious home chefs. Large windows frame breathtaking panoramic views, while the striking wood stove creates a warm and inviting focal point in the living area. Two generously sized main-floor bedrooms each feature private ensuites and large closets. An office, half bath, and laundry room add functionality, while the slate-tiled mudroom provides convenient access to the attached garage.
A grand staircase leads to the upper-level primary retreat, complete with a private ensuite, two walk-in closets, and access to a second-floor deck—an incredible vantage point to enjoy the peace, privacy, and sweeping views of the surrounding landscape.
The walkout lower level is equipped with in-floor heating and offers two additional bedrooms, a full bathroom, cold storage, roughed-in wet bar area, and a spacious family room awaiting your finishing touches with primed walls and stippled ceilings already in place. The mechanical room houses the 1,100-gallon water cistern, furnace, in-floor heating tank, hot water tank, power inverter, and deep-cycle battery bank.
Outside, the beautifully maintained yard site features a mowed walking trail, secluded firepit area, ground-mounted solar array, a 200 sq ft multi-purpose/wood shed with additional solar panels, a smaller lean-to garden/wood shed, and young shelterbelt evergreens. A large level area offers excellent potential for a future shop. The surrounding forest is woven with trails ideal for walking or quadding, along with a spectacular toboggan hill and a wildlife-rich slough that transforms into a classic outdoor hockey rink during the winter months.
Power and water services are already available on the west side of the property, and subdivision potential adds further long-term value to this truly one-of-a-kind rural retreat.

Listing Brokerage: LPT Realty
Listing data is deemed reliable but is not guaranteed accurate by CREB®. Last updated: today at 1:00 a.m.

© 2026 CENTURY 21 Real Estate Foothills. CENTURY 21® is a registered trademark licensed to Century 21 Real Estate LLC. Equal Housing Opportunity. Each office is independently owned and operated.

Find Real Estate Foothills on Facebook Find Real Estate Foothills on Twitter