High River REAL ESTATE

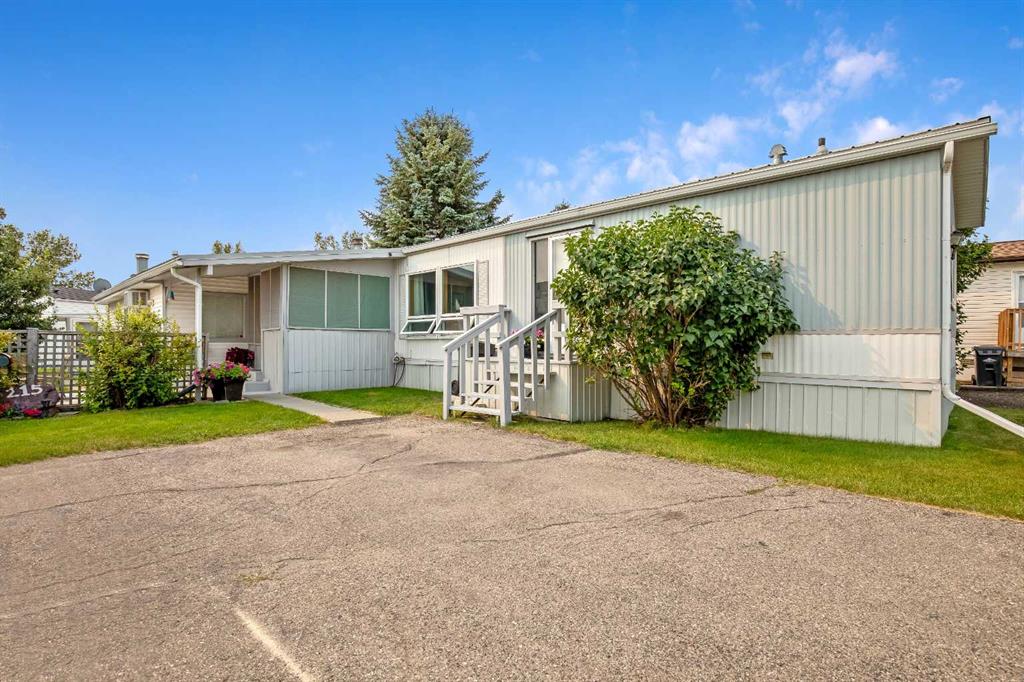
Picture of 215 Homestead Close , High River Real Estate Listing
215 Homestead Close , High River || $168,500

Pride of Ownership in Homestead Acres – 55+ Community!

Lovingly cared for by the original owner, this immaculate home offers approximately 1,600 sq. ft. of comfortable living space in High River’s desirable Homestead Acres 55+ community. Thoughtfully maintained and move-in ready, this home truly reflects pride of ownership.

The spacious layout features 3 bedrooms, including a huge primary bedroom with a beautiful 4-piece ensuite. One of the front bedrooms was converted from two bedrooms into one exceptionally large room, offering flexibility for a guest room, hobby space, or additional living area.

Enjoy the bright, generous living room and inviting family room, complete with a wood-burning fireplace and a convenient small desk/office area. The country-style kitchen offers plenty of workspace and includes a charming coffee station—the perfect spot to start your morning.

Step outside to the screened-in porch, ideal for morning coffee or relaxing summer evenings without the bugs. For the carpenter, gardener, or hobby enthusiast, the impressive 14' x 17' shed provides excellent workspace and storage.

The home features metal roofing and metal siding for added durability, while the shed has a metal roof and vinyl siding. Every detail reflects the exceptional care this home has received over the years.

Original owner. Immaculately maintained. Pride of ownership throughout. A wonderful opportunity to enjoy comfortable living in a welcoming 55+ community in High River.

Listing Brokerage: Century 21 Foothills Real Estate
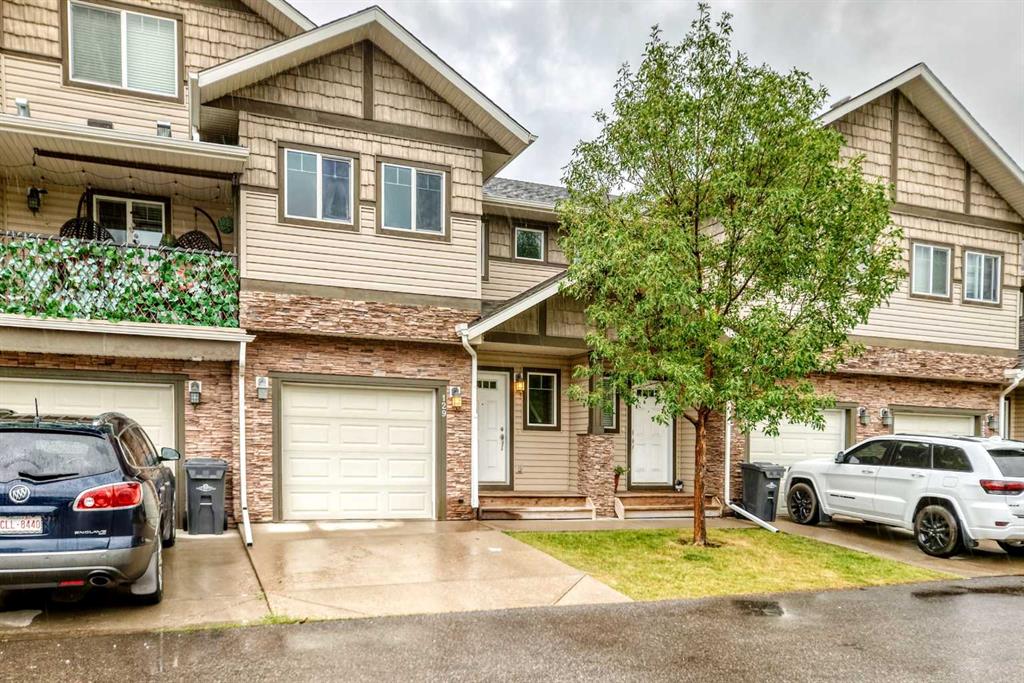
Picture of 129, 308 11 Avenue  , High River Real Estate Listing
129, 308 11 Avenue , High River || $355,000

Welcome to this upgraded 2-storey home in the desirable community of Stonehouse! The main floor features a bright, open-concept kitchen and living area with a corner gas fireplace, maple cabinetry, raised eating bar/island, and a sliding door leading to the deck. A convenient powder room completes the main level. Upstairs offers 3 spacious bedrooms, including a primary bedroom with a walk-in closet and full ensuite, plus an additional full bathroom and convenient upper-floor laundry. The partly finished basement provides additional space for your needs. Recent updates include freshly painted walls and a brand-new stove and microwave hood fan. Other highlights include an attached garage. Don't miss this move-in-ready home. Call your Realtor to book a viewing today!

Listing Brokerage: Real Estate Professionals Inc.
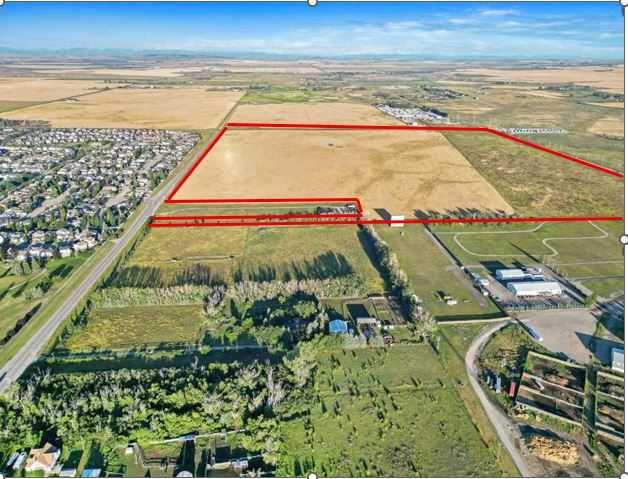
Picture of 0 Longview Trail NW, High River Real Estate Listing
0 Longview Trail NW, High River || $14,772,000

147.72 acres of vacant development land located on the Northwest side of High River approximately 35 km south of Calgary City limits. This land boarders on attached residential neighborhood to the south and adjoins the High River Rodeo Grounds .  The subject land benefits from three-sided vehicular access via Longview Trail NW to the south, 64th Street to the west and Highway 543 to the North. Based on the Spitzee Crossing ASP  the future use of the parcel is designated for predominantly residential, commercial and institutional development, with multi family residential development on the central portion, low-density residential on the south portion, commercial development on the  northwest side, and institutional (schools and recreational)on the northeast side. A rare opportunity to acquire a substantial landholding in a strategic location with significant potential; this property is not located on a flood plain.  See Spitzee Crossing ASP in supplements for additional information.

Listing Brokerage: Royal LePage Solutions
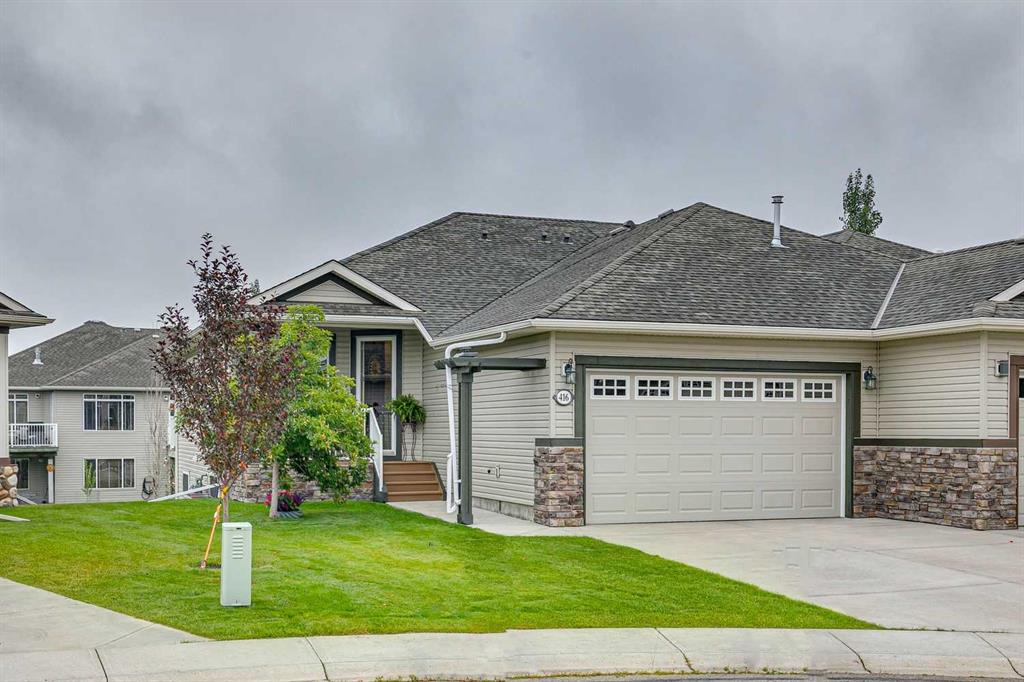
Picture of 416 High Park Place NW, High River Real Estate Listing
416 High Park Place NW, High River || $619,900

Located in a quiet cul-de-sac in NW High River, this Westview Homes villa offers a bright, well-planned layout with an east-facing walkout backyard, close to green space and walking paths. The main floor features 9' ceilings, 8' doors, maple railings and flooring, and new carpet, with large windows providing excellent natural light throughout. The kitchen includes a large island, corner pantry and ample cabinetry, along with an almost-new refrigerator and a dishwasher approximately five years old. The living room is centred around a gas fireplace, while a large den or office, dedicated laundry room and powder room add everyday functionality. The spacious primary bedroom easily accommodates a king-size bed and includes a walk-in closet and large ensuite with a soaker tub, 5' shower and single vanity. A small rear deck overlooks the east-facing backyard. The fully developed walkout basement, completed in 2013, offers two large bedrooms, a 3-piece bathroom with tile flooring, large windows and a generous mechanical and storage area. Additional features include a water heater approximately three years old, built-in vacuum, water softener, reverse osmosis system under the kitchen sink, and recently cleaned and serviced furnace vents. The roof was replaced in approximately 2013/2014, and landscaping and lawn mowing are available for approximately $102 per month.

Listing Brokerage: Century 21 Masters

Listing data is deemed reliable but is not guaranteed accurate by CREB®. Last updated: today at 1:00 a.m.

© 2026 CENTURY 21 Real Estate Foothills. CENTURY 21® is a registered trademark licensed to Century 21 Real Estate LLC. Equal Housing Opportunity. Each office is independently owned and operated.

Find Real Estate Foothills on Facebook Find Real Estate Foothills on Twitter