Rural Mountain View County REAL ESTATE

1 Timber Trail , Rural Mountain View County || $132,000

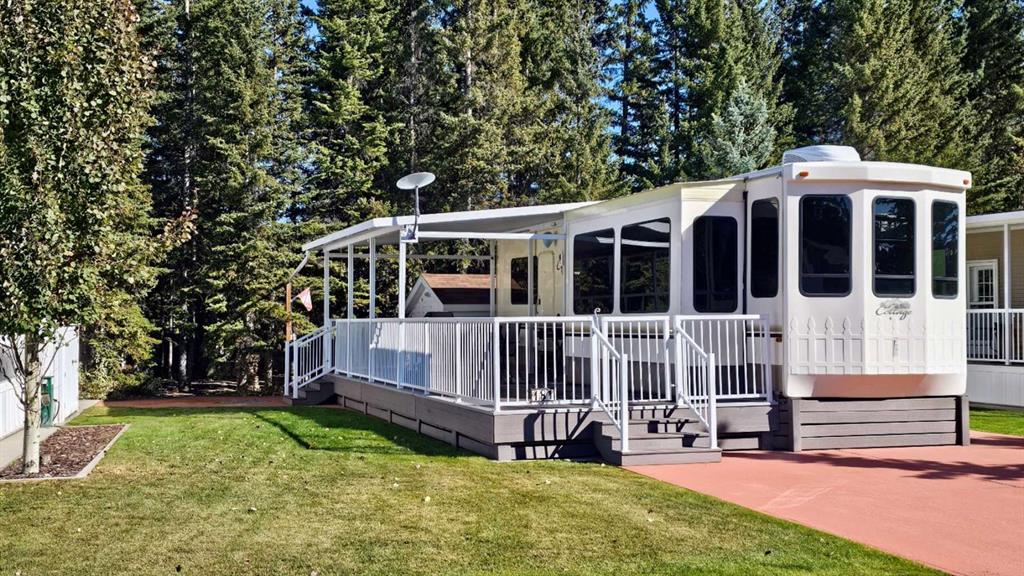
SPACIOUS LOT WITH LOW MAINTENANCE COMFORT. Beautifully situated directly across from the park and playground, this well-maintained 2-bedroom park model sits on an incredibly spacious 4,337 sq. ft. lot with minimal yard maintenance. The home boasts vaulted ceilings, transom windows, decorative track lighting and skylights that fill the space with natural light. Practical features include vinyl skirting, full-size stove and fridge, keyless entry, and quality windows. Outside, enjoy the composite deck, patio stone walkways, outdoor speaker, a storage shed, amazing exterior lighting and a propane pig — all in a prime park-front location. One of the best features of this location is the ability to overlook the playground area while still enjoying privacy and quiet — perfect for grandparents wanting to keep an eye on the kids or young families wanting convenience without all the noise. Located close to the many amenities within Tall Timber including the indoor pool, hot tub, owners lounge, sports courts, playgrounds and recreational areas. You will truly love owning here for the freedom and simplicity it offers. No more hauling a trailer long distances, worrying about fuel costs or arriving at a fully booked campground and having to turn around disappointed. Everything is already here waiting for you — comes with everything you need to unwind the day you pull in - just arrive, relax and start making memories.

Listing Brokerage: REMAX ACA Realty
33080 Range Road 61 , Rural Mountain View County || $1,288,500

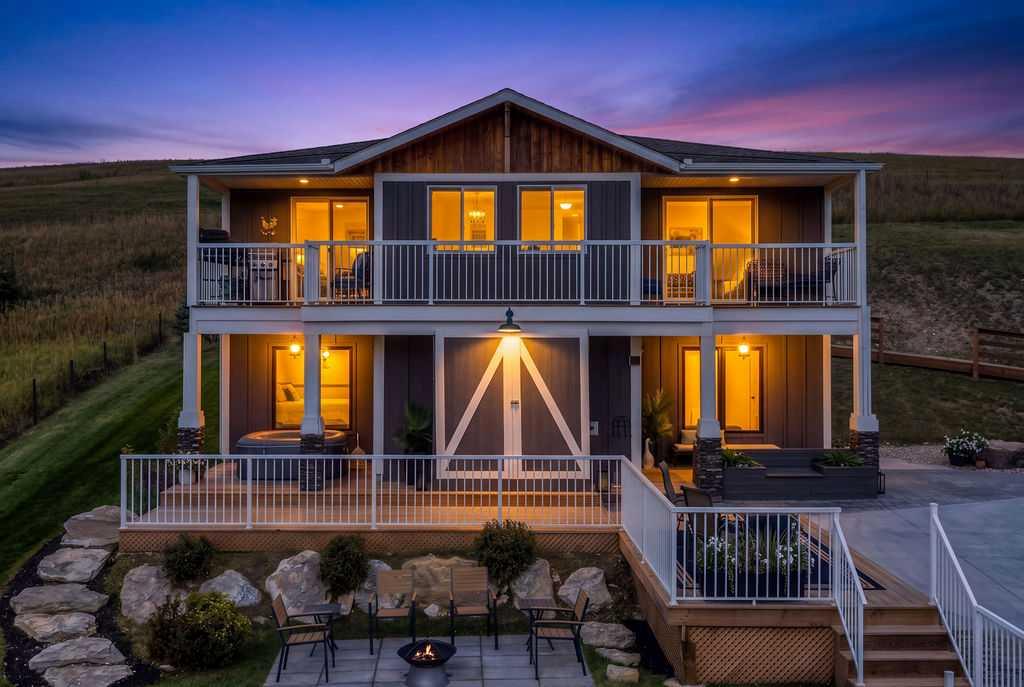
STUNNING BRAND-NEW BUILD, NEVER LIVED IN, CUSTOM BUNGALOW ON 2.87 ACRES (with option to lease 20 more acres!) WITH FULL HOME WARRANTY PACKAGE!! — COUNTRY LIVING JUST MINUTES FROM SUNDRE!
Experience the perfect blend of luxury, comfort, and peaceful rural living in this beautifully crafted 2,107 sq ft custom bungalow built by Rosewood Homes & Design Inc. Situated on a quiet road with no through traffic, this exceptional property offers breathtaking west-facing views and high-end finishes throughout!
The striking exterior showcases durable Hardie board shakes, while inside you’ll find a bright ,open-concept design featuring 9’ ceilings on both floors! Expansive windows, hardwood flooring, and spacious rooms designed for modern family living. The inviting living room is highlighted by stunning custom white oak built-ins and a cozy gas fireplace.
The chef-inspired kitchen is truly the heart of the home! You will love the 8’ custom white oak island, quartz countertops, a 5-burner gas range with pot filler, and an oversized walk-in butler pantry offering incredible storage and functionality. The main floor laundry room is equally impressive with quartz countertops and a large farmhouse sink.
This thoughtfully designed home offers 4 bedrooms on the main floor, with one that could be ideally suited for a home office. Three bedrooms are conveniently located on one side of the home, while the luxurious primary retreat is privately positioned on the opposite side for maximum comfort and privacy. The primary suite features vaulted ceilings, a spacious 5-piece ensuite complete with a soaker tub and walk-in shower, a generous 10’6” x 5’9” walk-in closet, and private access to the back deck where you can enjoy the peaceful mountain views.
Additional highlights include a finished 24’ x 26’ attached garage, a well-supplying 20 GPM, along with a full filtration system and water softener that still maintains an impressive 18 GPM flow.
A rare opportunity to enjoy upscale acreage living in a truly beautiful setting only minutes from the amenities of Sundre!
***Please note, the tax assessment to be confirmed upon assessment of new build**

Listing Brokerage: ROYAL LEPAGE COMMUNITY REALTY
20, 5139 Hwy 27 , Rural Mountain View County || $605,000

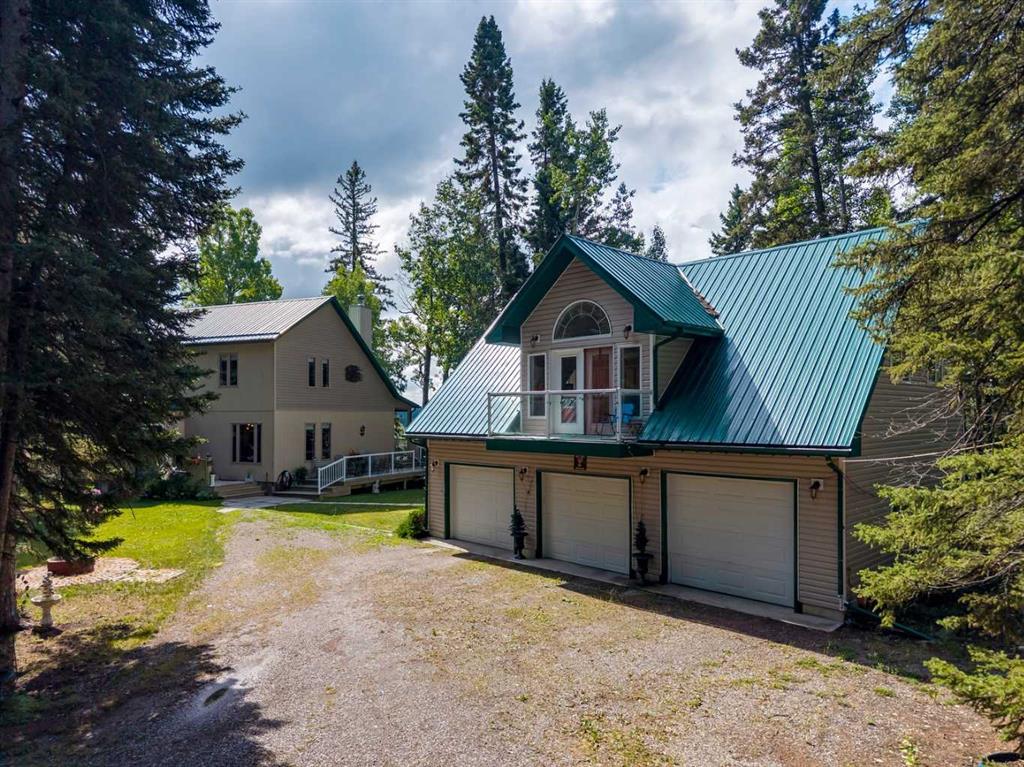
Nestled on 2.22 beautifully treed and usable acres just east of Sundre across from the renowned Sundre Golf Club, this charming horse property offers the perfect blend of country living, flexibility, and income potential. Set up for horses and surrounded by Alberta’s natural beauty, this acreage delivers the peaceful lifestyle buyers dream of while still being conveniently close to town amenities.


Inside, the home features a warm and inviting layout with a cozy fireplace, creating the perfect gathering space for family and friends. The main level offers two bathrooms, kitchen and dining, spacious living area, an office, and an oversized primary bedroom created by combining two former bedrooms — easily convertible back to a 2-bedroom layout if desired. Downstairs, the spacious rec room could easily function as an additional bedroom, guest retreat, or entertainment space.


Adding to the home’s charm are sunrooms on both sides of the house, offering the perfect spots to enjoy morning coffee, unwind in the evening, or take in the peaceful country views year-round.


Outside, the property continues to impress with a large detached garage, multiple outbuildings and storage sheds, providing ample room for equipment, tack, hobbies, and all your acreage essentials. A legal suite attached to the garage is a huge bonus feature, complete with its own kitchen, bathroom, and laundry area offering excellent flexibility for extended family, guests, a caretaker, or potential rental income.


Whether you’re looking for a hobby farm, horse setup, multi-generational living, or simply room to breathe near this acreage offers incredible versatility and opportunity.


Listing Brokerage: CIR Realty
29426 Range Road 292 , Rural Mountain View County || $2,440,000

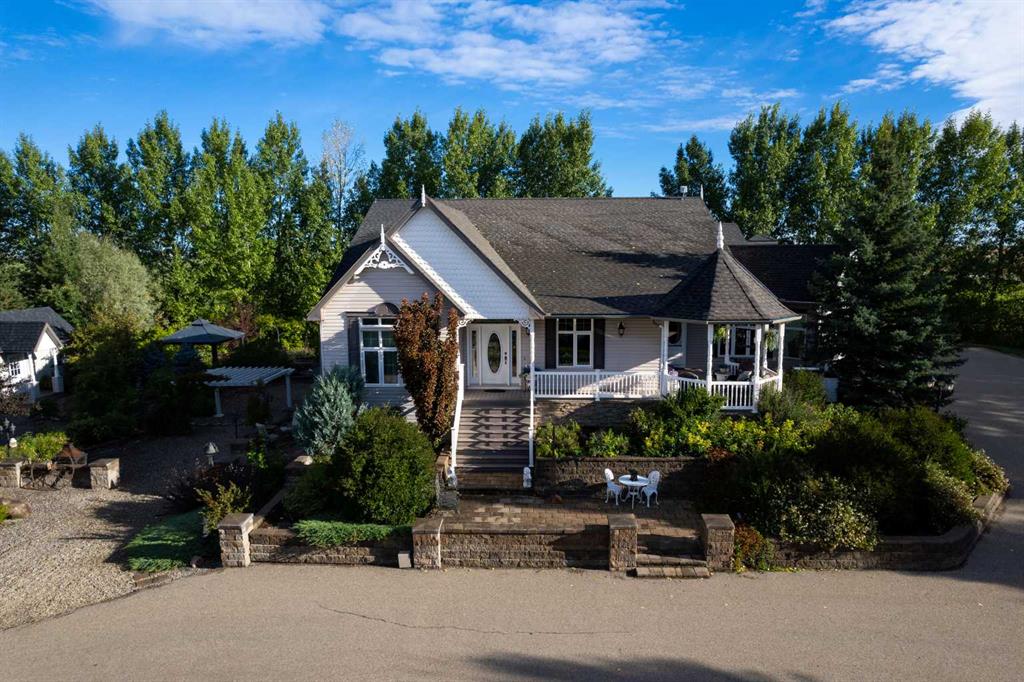
OPEN HOUSE SATURDAY JUNE 20th 12- 2! Discover the Perfect Opportunity to Enjoy Country Living on 111 Acres of Beautiful Rolling Land With a Creek Running Through the Property. This Fully Developed 2,082 Sq.Ft. Walkout Home Offers Space, Functionality, and Incredible Views in Every Direction.

A Grand Farm-Style Entryway Welcomes You Into the Home Featuring a Warm Country Kitchen With Access to the Veranda, Perfect for Enjoying Evening Sunsets Over the Valley. The Verandas Wrap Around 3 Sides of the Home, Allowing You to Take In the Stunning Views and Peaceful Surroundings From Every Angle. The Main Floor Also Includes a Spacious Dining Area, Comfortable Living Room, Private Office, and Convenient Main Floor Laundry.

Upstairs You Will Find 3 Bedrooms Including an Oversized Primary Retreat Complete With a Private Ensuite. The Fully Developed Walkout Basement Features 3 Additional Bedrooms, a 3-Piece Bathroom, and Direct Access to the Outdoor Deck and Hot Tub Area Overlooking the Scenic Valley Below.

This Property Is Fully Equipped for Livestock, Hobby Farming, or Equestrian Use With a 100x200 Arena, Fenced and Cross-Fenced Pastures, Barn, Shelters and Two Waterers Already in Place.

Outbuildings Include a 24x48 Detached Garage Located Beside the Home, Along With Two Excellent Shop Spaces. One Shop Measures 36x48 While the Second Features a 30x40 Shop Area Complete With Bar Space and an Attached 30x36 Apartment Currently Under Construction. The Apartment Is Framed for a Kitchen, Living Room, and Dining Area on the Main Level With 2 Bedrooms and 1 Bathroom Planned for the Upper Floor.

Take Advantage of Everything This Fully Developed Property Has to Offer — The Ideal Blend of Country Lifestyle, Recreation, Multi-Generational Living, and Income Potential.

Listing Brokerage: CIR Realty
31275 Range Road 13 , Rural Mountain View County || $899,000

This property boasts a prime, high-visibility location with easy access to major routes, just 3 km west of the QE2 at DIDSBURY. Set on an expansive 4-ACRE PROPERTY, you\'ll find 5 STORAGE SHEDS and a FENCED PASTURE equipped with an animal shelter, and heated water for livestock. This renovated home offers 2,300 +/- sq ft of interior space and features an OPEN CONCEPT LAYOUT with a bright & unique kitchen with an eat up bar, good sized living & dining rooms + big windows throughout offering tons of natural light and views all the way around the property. 2 bedrooms + 2 bathrooms up and another bedroom + den and bathroom down. This home also offers a Summer kitchen for added convenience. Enjoy the MAIN FLOOR LAUNDRY, a cozy wood-burning stove, as well as 2 DECKS for outdoor relaxation & shade under the pergola. Hot tub included for your added enjoyment! The basement has a games/hobby area and IN FLOOR HEAT with newer windows & updates throughout. New in 2026 is a Water Filtration/Softener System. The insulated 60x35 SHOP is equipped with 220V single-phase power. IN-FLOOR & RADIANT HEATING ensuring year-round comfort with an attached 40 ft wired sea can featuring a developed reception & storage areas. This unique property has had an Auto Body business operated on the property in the shop (business package is available for purchase to the acreage buyer directly from the Seller). Don’t miss your chance to schedule a viewing today and embark on your journey toward a fulfilling new acreage lifestyle!

Listing Brokerage: Quest Realty
Listing data is deemed reliable but is not guaranteed accurate by CREB®. Last updated: today at 3:00 a.m.

© 2026 CENTURY 21 Real Estate Foothills. CENTURY 21® is a registered trademark licensed to Century 21 Real Estate LLC. Equal Housing Opportunity. Each office is independently owned and operated.

Find Real Estate Foothills on Facebook Find Real Estate Foothills on Twitter