High River REAL ESTATE

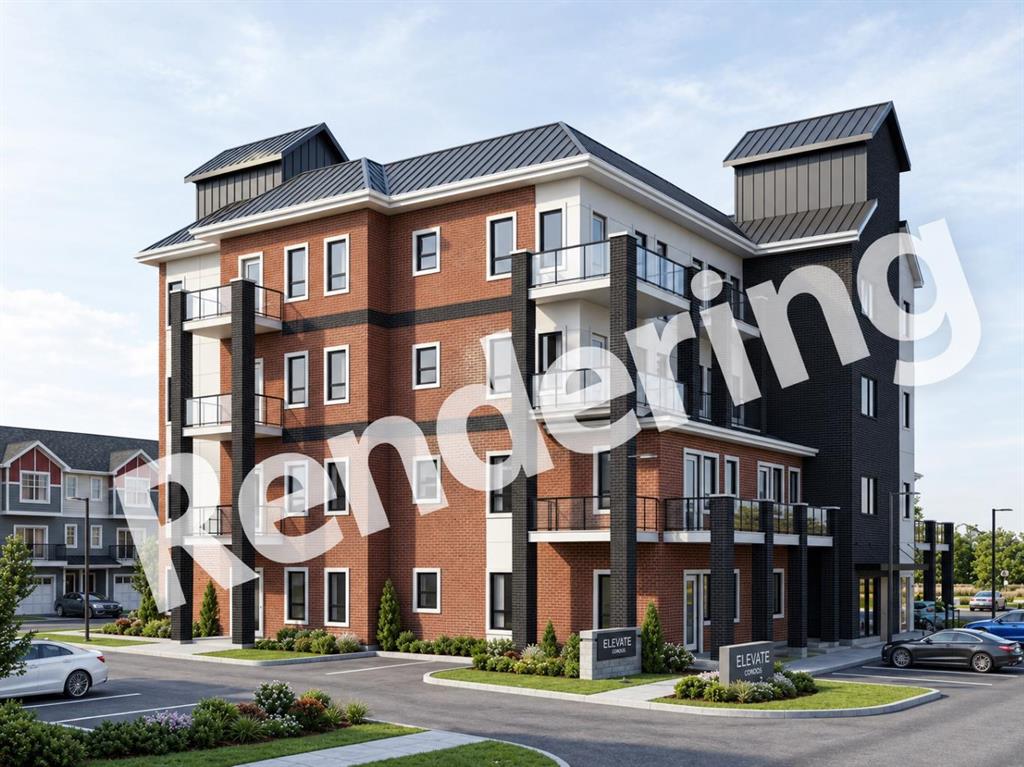
Picture of 307 11 Avenue NW, High River Real Estate Listing
307 11 Avenue NW, High River || $3,400,000

Seize a remarkable venture with this 20-unit condominium building, perfectly positioned for a savvy investor looking for a high-potential, large-scale commercial project. Located just a 30-minute drive from downtown Calgary, this development offers the perfect balance of suburban demand and city accessibility.
The building footprint features an excellent asset mix tailored for high-density rental or resale demand, consisting of 13 one-bedroom units and 7 bachelor suites. Construction is approximately 65% complete, offering a unique advantage for the right buyer to step in, customize the final finishes, and realize substantial equity growth.
Please note that this is a court-ordered sale. There are specific disclosure items associated with the property; interested parties and their representatives are requested to contact the listing agent directly to discuss these details. Don't miss out on this exceptional value-add opportunity in a growing market. ** Please note the building is sold as is where is with out representations or warranties**

Listing Brokerage: REAL BROKER
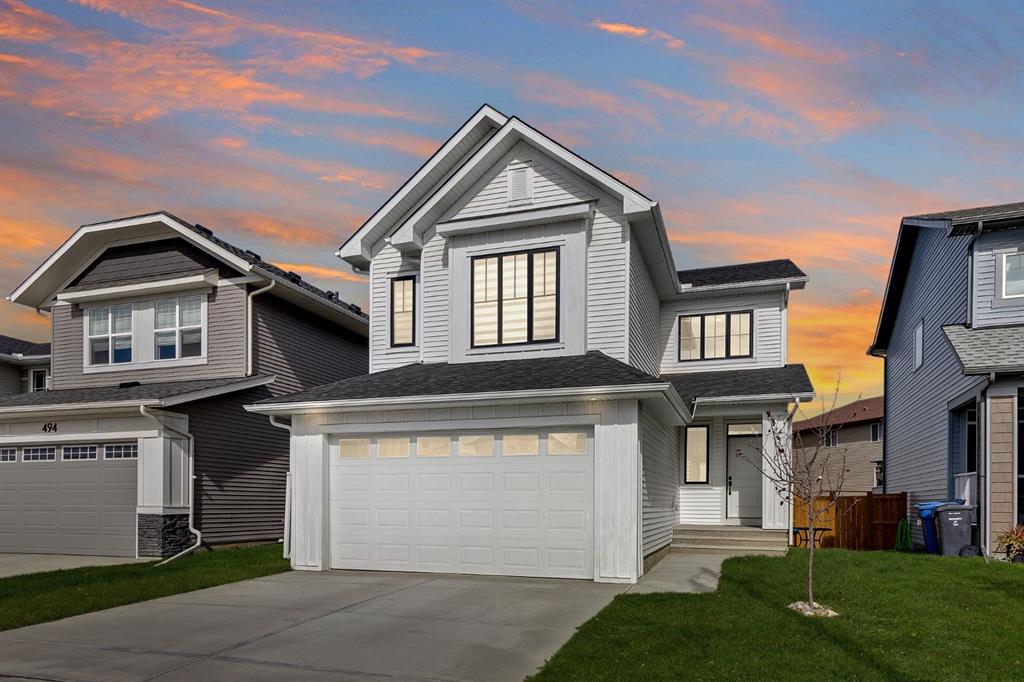
Picture of 496 MONTEREY Drive SE, High River Real Estate Listing
496 MONTEREY Drive SE, High River || $725,000

Welcome to Montrose, High River’s most sought-after community, where modern design, family-focused living, and an abundance of parks, pathways, and green space come together. This impressive Renshaw model offers 2,447 sq. ft. of thoughtfully designed above-grade living space, with four bedrooms upstairs, a main floor office, oversized bonus room, and an extended double attached garage, all set on a 4,252 sq. ft. lot.

From the moment you step inside, the home feels bright, open, and inviting. The main floor offers over 1,000 sq. ft. of functional living space designed around everyday life and effortless entertaining. At the heart of the home, the centrally positioned kitchen features a large island, generous prep space, and excellent storage while flowing seamlessly into the dining and living areas. An impressive wall of windows across the rear of the home fills the space with natural light, while a cozy fireplace anchors the living room and creates a warm gathering place for family and friends. A dedicated main-floor office provides the ideal setup for working from home, studying, or additional flex space.

Upstairs, more than 1,440 sq. ft. provides an exceptional family friendly layout with all four bedrooms conveniently located on one level. The spacious primary retreat offers a comfortable place to unwind, complete with a walk-in closet and large five piece ensuite. Three additional bedrooms provide plenty of room for children, guests, or additional workspace, while the massive 19’2” x 17’4” bonus room creates a second living area perfect for movie nights, a playroom, or watching the big game. A dedicated upper floor laundry room adds another layer of everyday convenience.

The unfinished basement provides an incredible opportunity to add even more living space and customize the home to suit your needs. Oversized above grade windows bring an abundance of natural light into the lower level, creating excellent potential for future bedrooms, recreation space, a home gym, or additional family living.

The garage is another standout feature. This oversized double attached garage extends 32’11” deep on one side in a tandem style configuration, providing valuable additional space beyond the two main parking stalls, ideal for motorcycles, recreational equipment, a workshop, tools, or the extra storage every family can use. A 12’4” x 9’6” rear deck extends the living space outdoors and provides a great spot to enjoy the warmer months.

Set within the growing community of Montrose, residents enjoy extensive pathways, parks, green spaces, beautiful natural surroundings, and convenient access to High River’s amenities. With four upper bedrooms, multiple living spaces, a dedicated office, an oversized tandem style double garage, and a bright unfinished basement ready for future development, 496 Monterey Drive SE delivers the space, flexibility, and functionality to grow with your family.

Listing Brokerage: Real Broker

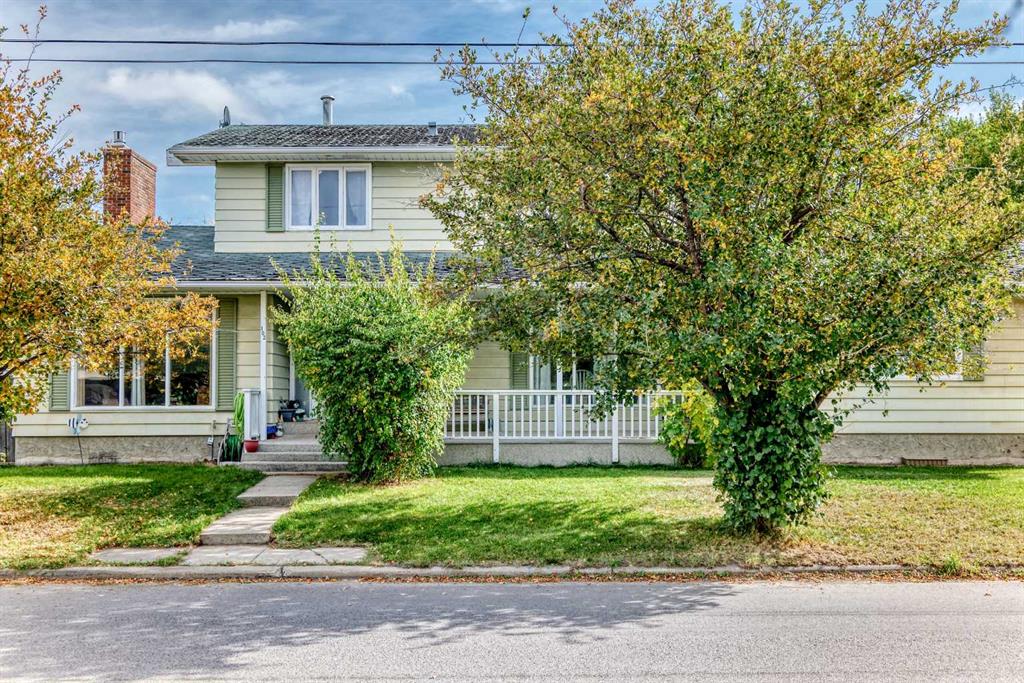
Picture of 102 4 Avenue SE, High River Real Estate Listing
102 4 Avenue SE, High River || $425,000

This spacious 1,872 sq. ft. family home, plus a finished basement, offers four bedrooms on the upper level and is located in a peaceful, established, walkable neighbourhood. Set on a generous 60 × 92 ft. corner lot, the property includes an attached two-car garage and a driveway. The main floor features a formal sitting room, a dining room, and a family room beside the kitchen. The family room opens onto a private deck and has a wood-burning fireplace. Main-floor laundry and a two-piece powder room add convenience. Upstairs are four generously sized bedrooms and two full bathrooms, including a large primary bedroom with a private ensuite. Renovated in 2014, the finished basement adds a second family room with an electric fireplace, a three-piece bathroom, a dedicated office, and ample storage. The home’s mechanical updates include two high-efficiency furnaces and a hot water tank, all replaced in 2014. The oversized attached garage is insulated and heated; the garage heater works but requires repairs. Outdoor spaces include a large patio and a deck, with room for gardening, entertaining, and family activities.

Conveniently located within walking distance of downtown shops and services, and close to schools and parks, the home is well suited to family living. The property is being sold “as is, where is.” It requires updates, including a new roof and plumbing repairs in the main upstairs bathroom. Quick possession is available.

Listing Brokerage: Century 21 Bamber Realty LTD.
Listing data is deemed reliable but is not guaranteed accurate by CREB®. Last updated: today at 1:00 a.m.

© 2026 CENTURY 21 Real Estate Foothills. CENTURY 21® is a registered trademark licensed to Century 21 Real Estate LLC. Equal Housing Opportunity. Each office is independently owned and operated.

Find Real Estate Foothills on Facebook Find Real Estate Foothills on Twitter