Calgary NE REAL ESTATE

319 Taralake Way NE, Calgary || $418,000

Welcome to 319 Taralake Way NE, a beautifully maintained and thoughtfully designed home nestled in the vibrant and family-friendly community of Taradale. This property offers the perfect combination of functional living space, everyday comfort, and unbeatable convenience — making it an ideal choice for growing families, first-time buyers, and savvy investors alike.

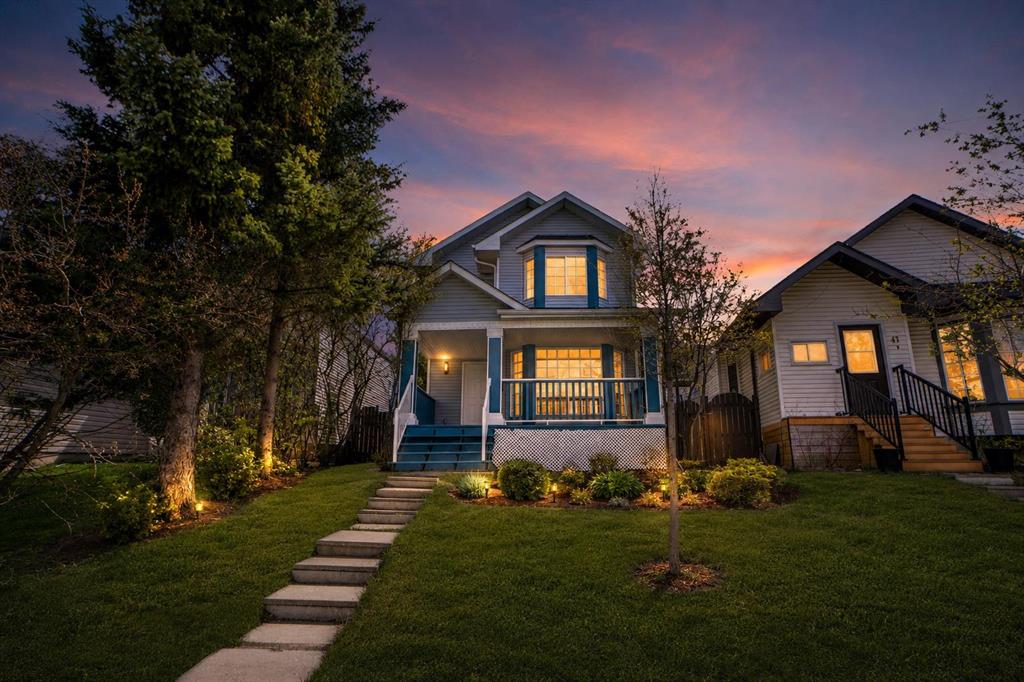
From the moment you arrive, you are welcomed by charming curb appeal and a warm, inviting exterior that immediately feels like home. Situated on a quiet street with easy access to parks, schools, shopping, and major roadways, this residence provides both tranquility and accessibility — a rare and valuable combination in today’s market. Step inside and you’re greeted by a bright and spacious main level that has been thoughtfully laid out for both functionality and comfort. Large windows allow natural light to pour in, creating an airy and welcoming atmosphere throughout the home.

The living room offers generous space for relaxing evenings with family or entertaining guests. Whether you’re hosting friends or enjoying a quiet movie night, this area provides flexibility and comfort.

Flowing seamlessly from the living area is the dining space, perfectly positioned for family dinners, celebrations, or casual breakfasts. The open-concept feel allows conversations to carry easily between spaces, making it ideal for modern living.

The kitchen is both practical and inviting, featuring ample cabinetry, generous counter space, and an efficient layout that makes meal preparation effortless. There is plenty of room for storage, ensuring everything has its place. Whether you love cooking elaborate meals or quick weekday dinners, this kitchen supports your lifestyle.Upstairs, you’ll find well-proportioned bedrooms designed with comfort in mind. The primary bedroom offers a peaceful retreat after a long day, complete with generous closet space and room for additional furnishings. It’s a space where you can truly unwind.

Additional bedrooms provide flexibility for children, guests, or even a home office. Natural light continues to fill the upper level, creating a bright and uplifting environment throughout.

The full bathroom is conveniently located and thoughtfully designed to serve the needs of the household efficiently.The backyard provides an excellent space for outdoor enjoyment. Whether you envision summer barbecues, children playing, gardening, or simply relaxing in the fresh air, this yard offers the opportunity to create your own private retreat.

The property layout allows for practical outdoor use while remaining manageable and easy to maintain.Owning 319 Taralake Way NE isn’t just about purchasing a property — it’s about stepping into a lifestyle of convenience, comfort, and community.

Picture morning coffee in a sunlit kitchen.
Afternoons at nearby parks.
Evenings gathered in a warm and inviting living room.
Weekends exploring nearby shopping and recreation.

This home supports your everyday life!

Listing Brokerage: Brilliant Realty
649 Pineland Road NE, Calgary || $370,000

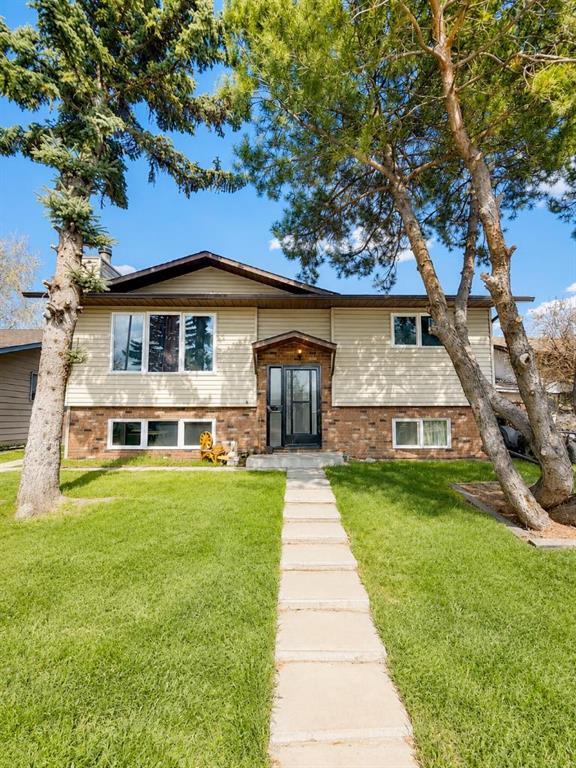
Click brochure link for more details. This house has a fully developed illegal basement suite with separate entrance. This beautiful bi level style half duplex house is in a very quiet neighbourhood Pineridge NE. Hospital, train station, costco and superstore are nearby. 2 bedrooms up stair and 2 bedrooms in the basement. Extra large windows in the basement. There are 2 kitchens. It is illegal mother in law suite with separate entrance in the basement. Extra large basement windows in all bedrooms. Laminate floor through out. Beautiful house inside and outside. Newer furnace and water tank. Do not know exact size of the property. It is about 882 sq2 on main floor. it is being sold as is. Large fenced back yard with a small shed. 2 parking stalls Infront of the house.

Listing Brokerage: Honestdoor Inc.
412 23 Avenue NE, Calgary || $780,000

C-N1 ZONING | 50’ x 125’ LOT | INNER-CITY LOCATION | LAND VALUE OPPORTUNITY

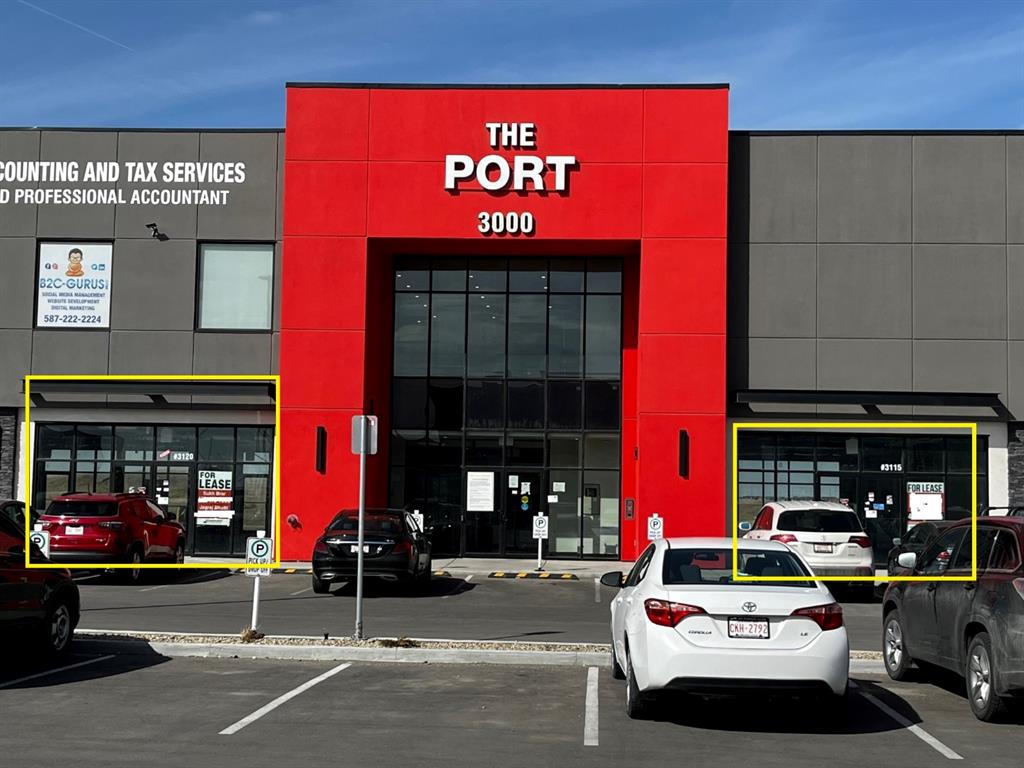
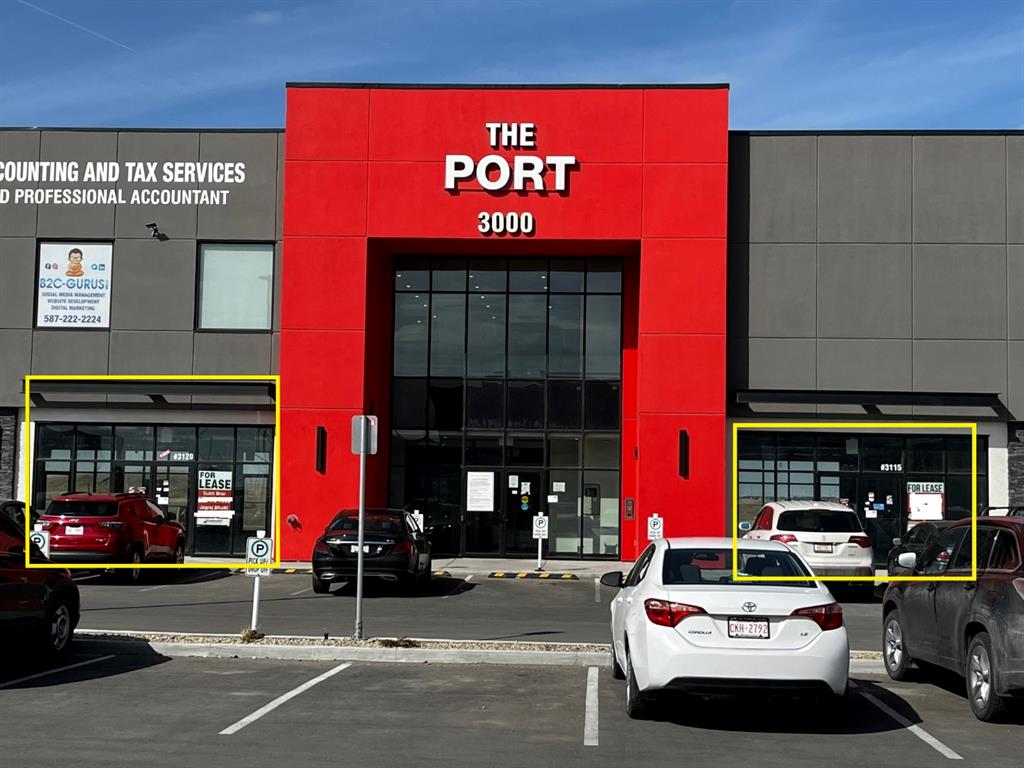
Opportunity knocks in Winston Heights/Mountview with this 50’ x 125’ commercially zoned (C-N1) lot, offering strong potential for future redevelopment in a highly desirable inner-city corridor. Positioned along a well-exposed stretch with convenient access to Centre Street and 16 Avenue, this site is ideally suited for a range of small-scale commercial or mixed-use projects, including street-oriented retail with potential residential above (subject to City approval). The existing property needs some TLC, but it could be rented to provide holding income while plans are developed. The primary value here lies in the land and its flexible commercial zoning. Surrounded by a blend of established homes, local businesses, and ongoing redevelopment, this pocket continues to evolve, making it an attractive option for investors and builders looking to secure a foothold in a growing area. Located minutes to downtown, with quick connections to Deerfoot Trail, transit, and nearby amenities, this is a strategic acquisition with both immediate income and long-term upside in one of Calgary’s most well-located inner-city communities.

Listing Brokerage: MaxWell Capital Realty
81 Saddlemont Road NE, Calgary || $649,900

Fully Renovated | Brand new kitchen cabinets and vinyl flooring | 2 Bedroom WALKOUT Basement Suite(illegal) Rented for $1500 | Double Detached Garage | Alley Access | Bi-Level | 1,125 SqFt | Upper Level 3 Beds/2 Full Baths | Open Floor Plan | Large Windows and New Window Coverings | Large Basement Family Room | Welcome home to 81 Saddlemont Road NE, a great family home located in the heart of Saddle Ridge NE. This bi-level home with 9 ft Ceilings boasts 1125 SqFt on the main level with an additional 978 SqFt as a 2 bedroom basement suite(illegal). The front door opens to a foyer with closet storage and steps up to the open floor plan main level. The living room, dining room and kitchen are an open concept with great natural light. The kitchen has ample cabinet storage, Brand new Quartz countertops, a dual basin sink, heavy duty hood fan and stainless steel appliances. The 3 bedrooms on the main level are all a generous size. The primary bedroom is partnered with a private 3pc ensuite bath. Bedrooms 2 & 3 share the main 3pc bath with a tub/shower combo. Downstairs, the 2 bedroom WALKOUT basement suite(illegal) has a separate side entry from the back. The basement kitchen has plenty of cabinetry above and below for all your dry goods storage. The spacious living room room has plush carpet flooring with gas fireplace making it a comfortable space to relax and unwind. The 2 bedrooms with LARGE WINDOWS downstairs are both a great size and share the 3pc bath. The basement also includes its laundry, utility room and a storage room. The rear double detached garage has lane access and provides you with year round parking to secure your vehicles for all seasons. New roof and Hot water tank in 2025. This home is ideally located within walking distance of schools, public transportation, the LRT station, YMCA Genesis Centre, grocery stores, banks, restaurants, coffee shops, and various amenities, perfectly balancing modern living with easy access to everyday needs .This property is perfect for first time home buyers and Investors. Don\'t Wait.. Book your showing today!!

Listing Brokerage: Royal LePage Blue Sky
226 Redstone Drive NE, Calgary || $510,000

Welcome to this stunning 4-bedroom, 3.5-bathroom home located in the vibrant community of Redstone.

You’re greeted by a spacious front porch that leads into an inviting open-concept main floor. The layout features a bright and airy living room, a generous dining area, and a large rear kitchen complete with ample cabinetry and a spacious pantry. A convenient powder room completes the main level.

Upstairs, you’ll find a generously sized primary bedroom with its own private ensuite and a large walk-in closet. Two additional bedrooms share a full bathroom, and the upper-level laundry adds everyday convenience.
The fully developed basement offers even more living space, including a large family/recreation area, an additional bedroom, and a 4-piece bathroom—perfect for guests or extended family.
Enjoy outdoor living with both a front porch and a rear deck, along with the added value of a double detached garage. This home has new roof, sidings, back door, garage door and fence all done in 2025/2026. It truly checks all the boxes—space, functionality, and location! Property Inspection done on April 25 2026

Listing Brokerage: Unison Realty Group Ltd.
Listing data is deemed reliable but is not guaranteed accurate by CREB®. Last updated: today at 3:00 a.m.

© 2026 CENTURY 21 Real Estate Foothills. CENTURY 21® is a registered trademark licensed to Century 21 Real Estate LLC. Equal Housing Opportunity. Each office is independently owned and operated.

Find Real Estate Foothills on Facebook Find Real Estate Foothills on Twitter