Calgary NE REAL ESTATE

Picture of 109, 110 20 Avenue NE, Calgary Real Estate Listing
109, 110 20 Avenue NE, Calgary || $249,000

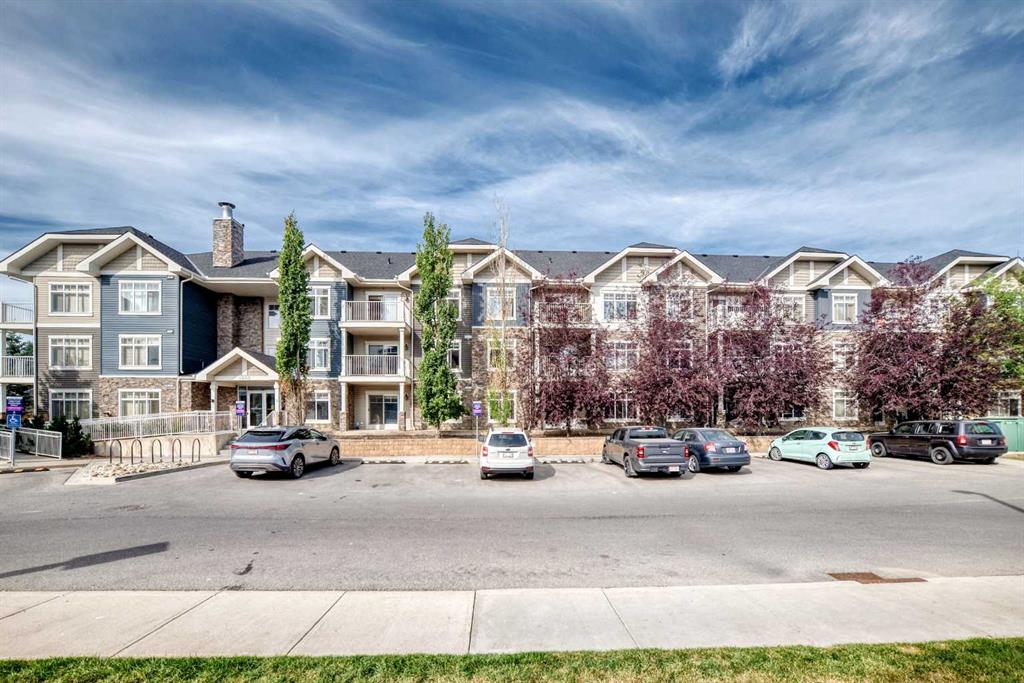
PRIME LOCATION! This spacious 2-bedroom corner unit is nestled in the heart of vibrant Tuxedo Park, just off Centre Street, putting restaurants, cafés, grocery stores, and public transit right at your doorstep. Upgraded with stylish painted cabinets and sleek vinyl flooring, this home offers both comfort and contemporary charm. The U-shaped kitchen is designed for function with stainless steel appliances, ample cabinet space, and a versatile island for casual dining or extra prep. A bright and welcoming living room features large windows and access to a private north-facing balcony (balconies and railings updated in 2023), perfect for relaxing. The adjacent dining area (or home office) is highlighted by a charming circular accent window that adds character to the space. Two generous bedrooms provide the perfect retreat, including a primary suite with plenty of room for your personal design touches and a convenient cheater 4-piece ensuite. Enjoy the benefits of in-suite laundry, a separate storage unit, and underground heated parking. Condo fees conveniently include heat and water and the building also offers a shared laundry facility for added convenience. Living here means easy access to Downtown, SAIT, U of C, major highways, and the airport. Whether you’re a first-time buyer or an investor seeking a prime location, this property is an opportunity you won’t want to miss!

Listing Brokerage: Century 21 Bravo Realty
Picture of 201, 707 4 Street NE, Calgary Real Estate Listing
201, 707 4 Street NE, Calgary || $360,000

Step into this 2 bedroom and 2-bathroom corner-unit home and you will be greeting by a spacious kitchen with classic penny-round backsplash and quartz countertops, maple cupboards, stainless appliances including a built-in oven, and a countertop gas stove . A huge quartz peninsula has enough counter space to sit 3 people. Nine feet ceilings and large windows create an extra roomy feel. Windows blanket both the North and East sides of this unit The North – East patio has a gas hookup to take care of your ba4bequing needs. The master bedroom has a luxurious ensuite with a 3’ x 8’ glass shower and a walk-in closet. The second bedroom is more than generous with ample storage and a 2’nd 4-piece bathroom is just off the entrance to the unit. Apartment style in-suite laundry facilities enable you to take care of all your laundry needs. This unit also has a storage locker and a tandem parking stall for 2 vehicles.
This desirable condo complex features a pet-wash, a car wash, 2 gyms, a bike storage room, visitor parking and a beautiful courtyard. The condo has very reasonable condo fees. Conveniently located near restaurants and shopping and minutes to downtown. This condo has a perfect balance for size and lifestyle for the inner-city dweller. This is a pet friendly building.
NOTE:
CREB LOBBYBOX at the front entrance of building 707 provides access to the building. Condo entrance lockbox on the unit door.

Listing Brokerage: TREC The Real Estate Company
Picture of 2110, 76 Westwinds Crescent NE, Calgary Real Estate Listing
2110, 76 Westwinds Crescent NE, Calgary || $99,000

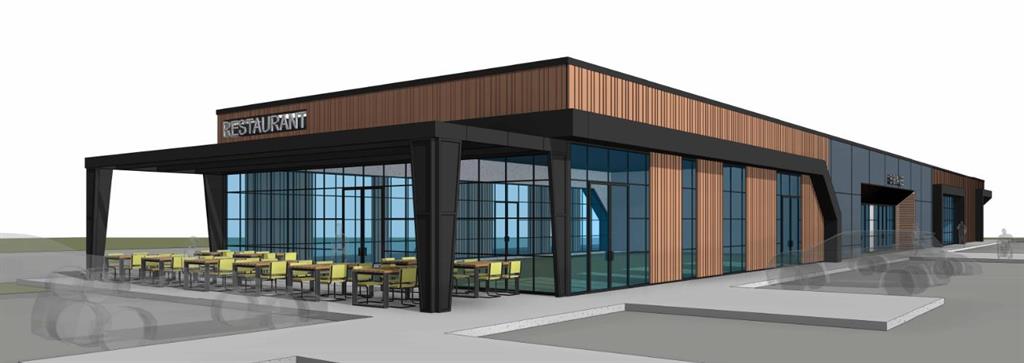
Immediate possession available for this highly visible corner unit in the sought-after Northeast Business Hub. Offering 1,327 sq ft of leasable space, this prime retail location features excellent signage frontage for maximum business exposure and benefits from steady foot traffic. Ample on-site parking provides added convenience for customers and staff alike.

Currently operating as a furniture warehouse, the space is versatile and well-suited for a variety of retail or commercial uses. Ideally situated within walking distance to Superstore and McKnight Train Station, and surrounded by strong anchor tenants including Tim Hortons, ATB, and a mix of established businesses. Enjoy convenient access to major routes such as Metis Trail, McKnight Blvd, and Stoney Trail, as well as quick connectivity to the airport.

Take advantage of this exceptional opportunity in a high-demand area. Book your showing today!

Listing Brokerage: RE/MAX Crown
Picture of 1109, 65 Red Embers Plaza NE, Calgary Real Estate Listing
1109, 65 Red Embers Plaza NE, Calgary || $308,568

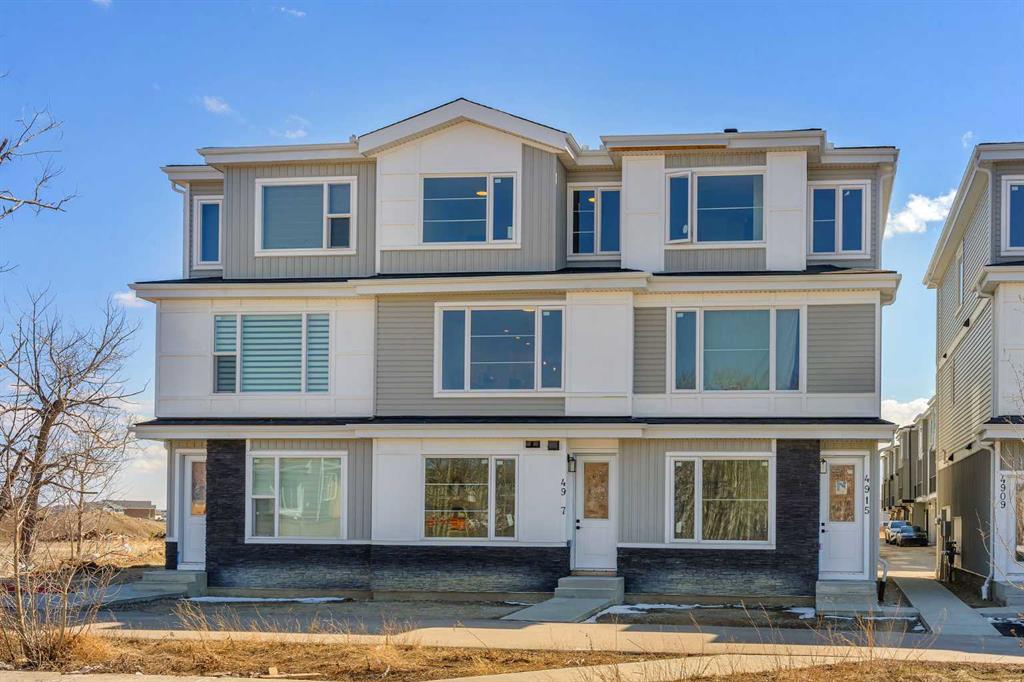
Welcome to modern, low-maintenance living in the vibrant community of Redstone — one of northeast Calgary’s fastest-growing neighborhoods, known for its accessibility, everyday convenience, and strong long-term value potential. This contemporary apartment condominium development by StreetSide Developments is thoughtfully designed for first-time buyers, professionals, downsizers, and investors seeking stylish comfort, functional layouts, and peace of mind ownership.
Homes are made for everyday living, featuring open-concept designs, large windows for natural light, and private outdoor spaces. Interiors are finished with durable luxury vinyl plank flooring in main living areas, warm carpet with thick underlay in bedrooms, knockdown ceilings, and a professionally curated contemporary lighting package. Kitchens showcase modern slab-style cabinetry with 39” uppers, soft-close drawers, polished white quartz countertops, tiled backsplash, stainless steel appliances, and polished chrome fixtures with pull-down sprayers. Bathrooms continue the elevated feel with matching cabinetry, quartz counters, chrome fixtures, high-efficiency toilets, and thoughtful layouts designed for comfort and style.
Built with long-term livability in mind, each home includes energy-efficient systems, digital thermostats, rough-in air conditioning, USB-C outlets in kitchen and primary bedroom, smoke and carbon monoxide detectors, and in-suite laundry. Gypcrete floor construction helps minimize sound transfer between units, while durable exterior cladding provides both curb appeal and lasting performance. Parking options include underground or surface stalls depending on the unit.
The Redstone community itself is designed around daily life and connection, offering wide streets, pathways, green spaces, and playgrounds that encourage outdoor living and neighborhood interaction. Shopping, dining, and essential services are close at hand, with major retail destinations just minutes away, and planned future schools, shops, and transit enhancements continuing to strengthen the area’s long-term appeal.
88 units range from 564sqft 1 bedroom / 1 bathroom with titled surface or underground parking, 2 bedroom /1 or 2 bathroom units, all the way up to 906sqft 3 bedroom / 2 bathroom units with titled surface or underground parking. This unit is a 2 Bedroom, 1 Bathroom with Titled Surface stall.
Whether you’re entering the market, simplifying your lifestyle, or securing a smart investment, these homes offer exceptional value through modern construction, quality finishes, and a location positioned for continued growth and convenience. Please note that photos are renderings as unit is not yet built.

Listing Brokerage: RE/MAX Realty Professionals
Picture of 98, 2519 38 Street NE, Calgary Real Estate Listing
98, 2519 38 Street NE, Calgary || $258,000

Excellent opportunity for investment and/or first time home buyer. Great location in the heart of Rundle and steps away from the Rundle LRT- C Train station, Sunridge Mall and the Peter Lougheed Hospital. This home features : 2 Bedrooms , 1 - 4 piece bath, fresh paint,New carpet and updated kitchen, Wood burning Fire Place. A good sized balcony perfect for the BBQ. One Parking stall and lots of visitor parking. Please call for a private viewing. Have a great day.

Listing Brokerage: Century 21 Bamber Realty LTD.
Listing data is deemed reliable but is not guaranteed accurate by CREB®. Last updated: today at 1:00 a.m.

© 2026 CENTURY 21 Real Estate Foothills. CENTURY 21® is a registered trademark licensed to Century 21 Real Estate LLC. Equal Housing Opportunity. Each office is independently owned and operated.

Find Real Estate Foothills on Facebook Find Real Estate Foothills on Twitter