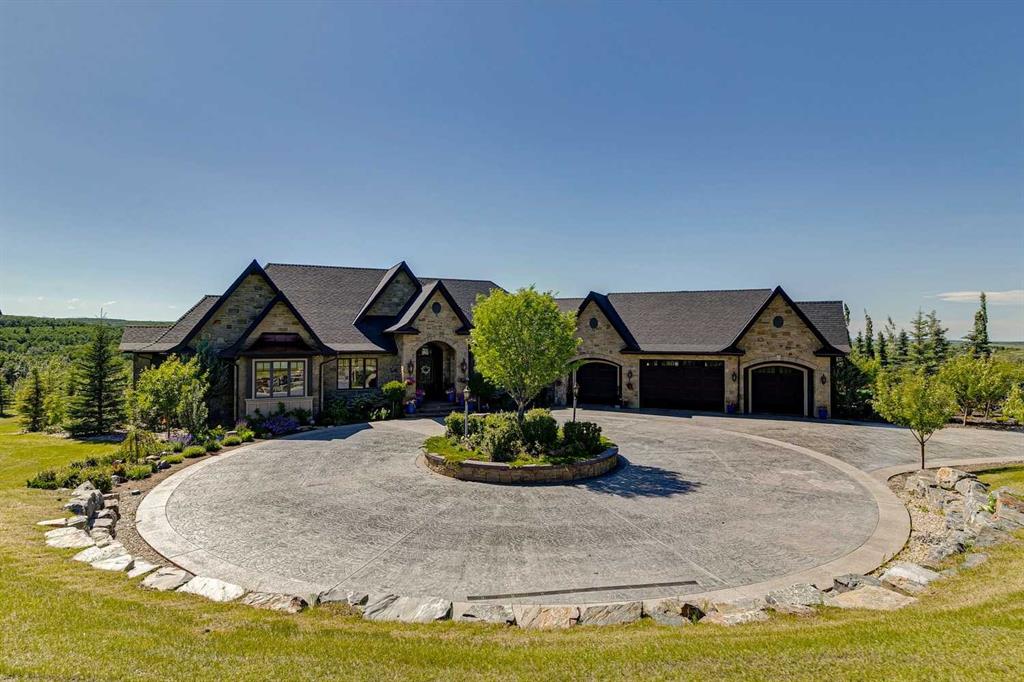
Rural Foothills County REAL ESTATE

Picture of 322191 135 Street W, Rural Foothills County Real Estate Listing
322191 135 Street W, Rural Foothills County || $2,100,000

16.14-acre in Foothills County backing crown land on a private dead-end road with subdivision potential for up to three parcels, three drilled wells already in place, and utilities to the proposed lot lines, subject to Foothills County approval. Approximately 15 minutes to Okotoks and 30 minutes to Calgary.
The home has genuine character and has been lovingly maintained. Log walls anchor the living room, newer skylights flood the interior with natural light, and high-end triple-pane German windows and a newer roof round out the major updates. Hardwood floors run through the main living areas. The kitchen features granite countertops, stainless steel appliances, a stainless steel sink, and space for a dining table. A separate formal dining room and a sunroom suited for a home office or reading room add to the floor plan\'s versatility. Five bedrooms and two and a half bathrooms — including a primary suite with a four-piece ensuite featuring a soaker tub and separate shower, a main four-piece bath, and a two-piece off the kitchen with laundry.
Two detached single-car garages sit adjacent to the home — 271 sq ft and 351 sq ft — both with paved floors, usable as garages, workshops, or storage.
The crown land boundary means no future neighbours on that side, direct access to open space, and a level of privacy that\'s genuinely hard to come by this close to Okotoks. Mature trees wrap the property.
The subdivision potential is the standout opportunity. Subject to Foothills County approval, the 16.14 acres can be subdivided into three parcels: a 6.14-acre lot retaining the existing home, plus two 5-acre country residential lots. Three drilled wells — all strong producers — remove one of the biggest costs and obstacles in any subdivision process. Utilities already run along the proposed lot lines. Options are flexible: subdivide and live in the home while you build on the new lots, sell one or both lots to fund a new build, or hold the house as a rental. Acreage rentals in Foothills County are in strong demand.

Listing Brokerage: RE/MAX Landan Real Estate
Picture of 15 Kicking Horse Way , Rural Foothills County Real Estate Listing
15 Kicking Horse Way , Rural Foothills County || $499,000

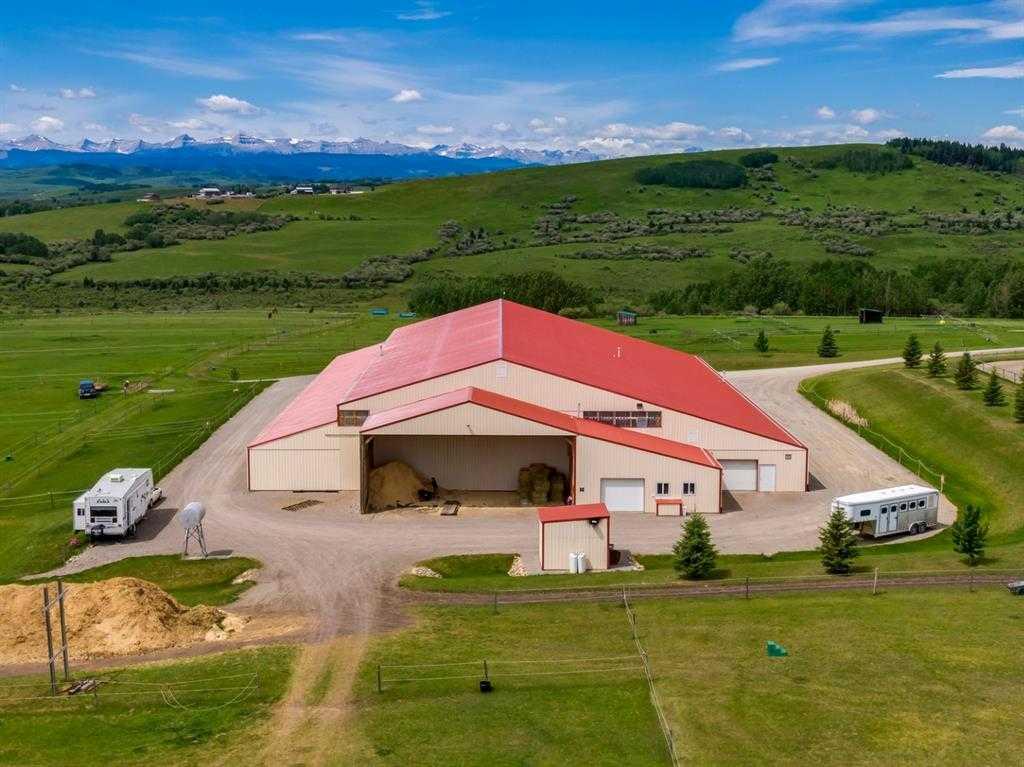
Gently rolling view lot with a blend of mature trees. There are several site options, each with a view including overlooking the ranch centre, but no building commitment. In the meantime, absorb the Old West atmosphere as part of the unique equestrian development of Square Butte Ranch, where residents enjoy 480 acres complete with maintenance staff, stable facilities, pasture and paddocks throughout, numerous hiking and riding trails, and a community clubhouse called \"The Saloon\". The development consists of 36 acreage lots and 12 townhomes, all backing onto the miles and miles of trails in Kananaskis Park, with direct access to the expansive MacLean Creek off-road area. Experience the best of country living in this beautiful community on the edge of natural reserves.

Listing Brokerage: MaxWell Canyon Creek
Picture of 535 Green Haven View , Rural Foothills County Real Estate Listing
535 Green Haven View , Rural Foothills County || $1,650,000

For more information, please click the \"More Information\" button.
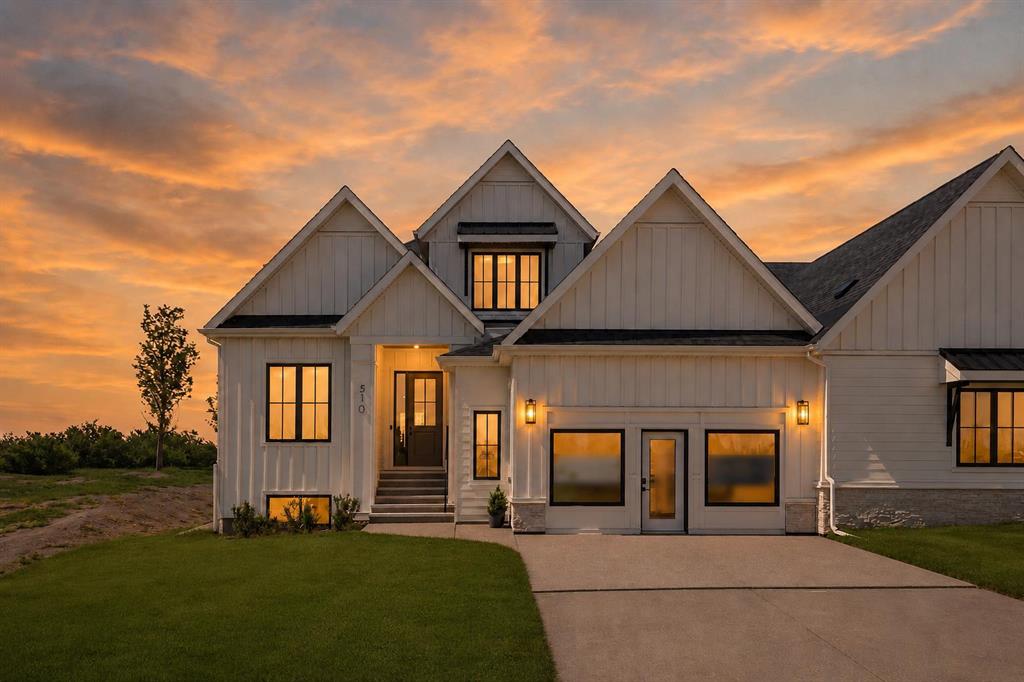
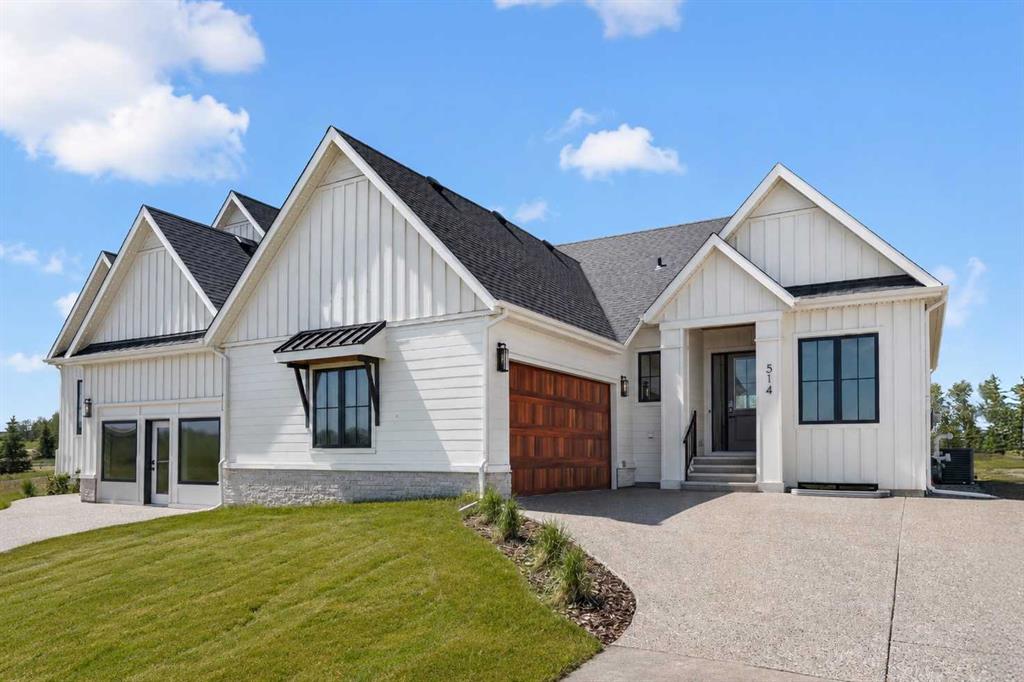
Beautiful Custom Bungalow in Green Haven Estates located in Okotoks. This fully developed home offers an abundance of upgrades and includes Progressive Home Warranty. ***Property will be professionally grass seeded and landscaped around house with decorative Rundle stone rock*** 1859 sqft on the main floor has a beautiful open concept kitchen/dining/living room with vaulted ceiling, perfect for entertaining. Custom cabinets are surrounded by Taj Mahal Granite, Cafe appliances, and designer tiles throughout the kitchen and into the beautiful butlers pantry with additional fridge. The warmth of the home is set with custom Drapery, Hunter Douglas motorized window coverings, Oak engineered hardwood, Lutron dimming custom lighting, painted ceilings, and a spectacular stone fireplace. Continue to the ensuite where a beautiful freestanding tub and steam shower await, with his and her custom closets, Kohler custom fixtures and a tiled Warm floor for comfort. A large laundry/mud room with abundant storage and raised washer and dryer for ease of use. 3 car garage with 9 foot tall R-18 insulated doors with garage heater. Office with custom shelving, and powder room with warm floor. The basement is 1629 sqft of developed space, which includes 2 large bedrooms with custom desks and 2 full bathrooms with custom Kohler fixtures and tiled warm floors. Beautiful carpet with 10lb underlay throughout. The Tv entertainment area has in-ceiling speakers, a dry bar with fridge and custom cabinetry. There is more storage area in the large mechanical room which includes, a high efficient dual zone furnace to control both floors separately, Air conditioning, humidifier, HRV, and Water Boss soft water system. The list of amenities continues; Covered deck with gas rough in, power rough-in for automatic screens on deck, insulated interior walls and floor for sound, Beam central vacuum, security cameras, under slab R-8 rigid insulation in basement for comfort, Kohler fixtures, custom lighting. All of this sits on 0.8 acres with plenty of room for your garden or kids to play. This is an amazing property with west facing backyard, 5 minute drive to golf courses, Dawgs baseball games, and Costco just down the hill. Don\'t miss your chance to be a part of this estate community.

Listing Brokerage: Easy List Realty
Picture of 32126 Coal Trail W, Rural Foothills County Real Estate Listing
32126 Coal Trail W, Rural Foothills County || $1,350,000

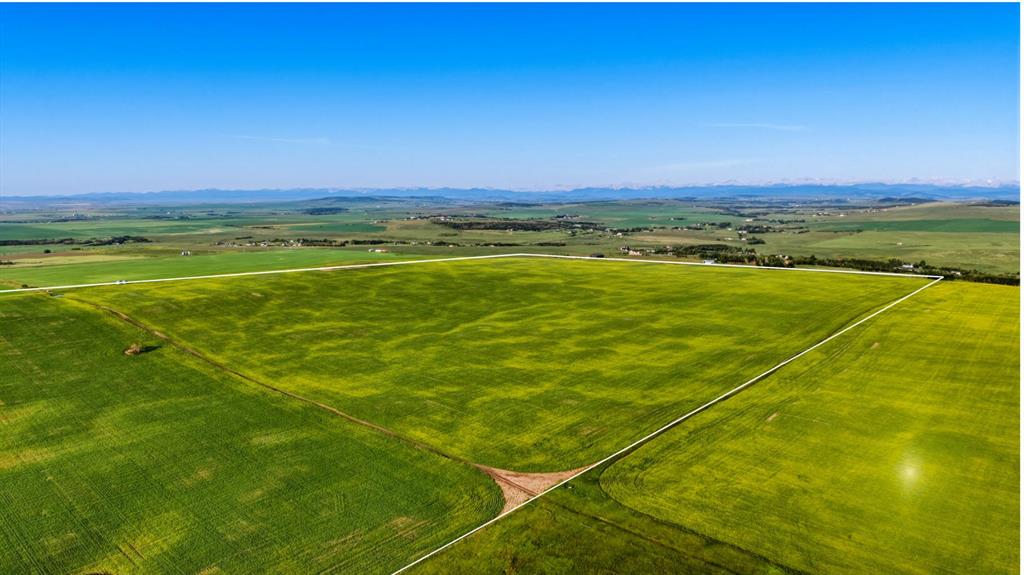
Nestled just west of High River at the well-known 6 Corners on Coal Trail, this exceptional 35-acre property offers a rare combination of productive farmland, extensive infrastructure, and comfortable country living surrounded by breathtaking foothills and Rocky Mountain views. With paved access to the doorstep and Calgary within an easy commute, this location delivers the perfect balance of rural tranquility and urban convenience while still being minutes from High River’s full range of amenities and services. The property features a well-maintained 1,975 sq. ft. bungalow built circa 1950, thoughtfully designed for accessible living. This four-bedroom family home offers a bright and inviting layout with large south-facing windows that fill the spacious living room with natural light. The functional kitchen includes attractive wood cabinetry, ample workspace, and a wall pantry for excellent storage. Main floor laundry adds everyday convenience, while accessibility features such as wheelchair lifts, barrier-free spaces, and a roll-in bathroom provide comfort and independence. The fully developed basement expands the home’s versatility with additional space for recreation, hobbies, a home office, or storage. An oversized attached garage provides direct entry and generous room for vehicles, tools, and equipment. Approximately 25 of the 35 acres are cultivated and have previously supported barley production, offering excellent agricultural potential for farming, leasing, or hobby operations. Mature trees surrounding the property provide privacy, shelter, and established character. What truly sets this property apart is the outstanding infrastructure. The impressive 40’ x 62’ heated quonset with concrete floors includes in-floor boiler heat, radiant tube heating, a floor drain, hot and cold water, extensive lighting, exhaust fans, movable steel beams with trolleys, and a utility room with toilet. Power includes 100 amp single-phase service to the quonset and 50 amp service to the attached shop. Large powered doors provide excellent access for equipment and machinery. Connected to the quonset is a 36’ x 63’ heated straight-wall shop, creating over 120 feet of highly functional workspace ideal for agriculture, trades, fabrication, storage, mechanical work, or a home-based business. A 14’ x 60’ shelter provides additional covered storage. When the acreage was originally created, the MD approved the property for home-based business use, adding further flexibility and opportunity. Properties offering cultivated land, mountain views, paved access, accessibility features, and this level of heated infrastructure are exceptionally rare. This is an outstanding opportunity to secure a versatile and highly functional foothills acreage in one of southern Alberta’s most desirable rural locations.

Listing Brokerage: RE/MAX Real Estate (Mountain View)
Picture of 1 Moose Hollow , Rural Foothills County Real Estate Listing
1 Moose Hollow , Rural Foothills County || $1,220,000

Square Butte Ranch is where luxury meets the spirit of the Foothills. Tucked into the rolling hills of this sought-after gated community, this exceptional walkout bungalow offers a rare opportunity to own a turnkey country retreat, complete with furniture, kitchenware, and linens. Simply arrive, unpack, and start enjoying one of Southern Alberta\'s most unique lifestyle properties. Set on 1.82 beautifully treed acres with breathtaking views, this custom-built bungalow is perfectly positioned within Square Butte Ranch, a private 480-acre recreational community bordering Kananaskis Country. Widely regarded as one of Southern Alberta\'s best-kept secrets, the 48-unit community offers an extraordinary lifestyle with acres of common area lands with maintenance staff, walking trails and a welcoming community clubhouse known as \"The Saloon.\" Owners who have horses have the option of joining the Ranch Club and applying to board for their horses on the common area lands at reasonable costs, making it an exceptional opportunity for many horse enthusiasts. Existing equestrian amenities include an outdoor sand arena and round pen as well as fenced grazing pastures.  The development consists of just 36 acreage properties and 12 townhomes, all benefiting from direct access to miles of hiking and riding trails extending into Kananaskis Country, as well as the expansive MacLean Creek off-road area. Whether you enjoy hiking, fishing, wildlife watching, horseback riding or simply soaking in the beauty of Alberta\'s foothills, the lifestyle here is second to none. Blending naturally into the surrounding landscape, the home captures the warmth and romance of classic mountain architecture while offering nearly 4,000 sq. ft. of developed living space. A wrap-around covered deck invites you to slow down and take in the peaceful setting, while vaulted ceilings, expansive windows, and a stunning floor-to-ceiling wood-burning stone fireplace create an unforgettable first impression. The spacious kitchen features imported cabinetry, high-end appliances, a huge pantry, and exceptional flow for both entertaining and everyday living. Rich natural materials including cedar railings and softwood flooring add warmth and authenticity throughout the home. The thoughtful bungalow layout includes a spacious master bedroom and ensuite bathroom on the main level, plus a main level office, second bedroom and bathroom.  The fully developed walkout basement offers a large recreation/entertainment space, two additional bedrooms and an additional bathroom with and plenty of room for family and guests. Outside, mature trees, privacy, and view of the common area that will never be developed creates a setting that feels wonderfully secluded, yet remains within easy reach of Calgary, Okotoks, Bragg Creek, and Millarville.

Listing Brokerage: RE/MAX Complete Realty
Listing data is deemed reliable but is not guaranteed accurate by CREB®. Last updated: today at 3:00 a.m.

© 2026 CENTURY 21 Real Estate Foothills. CENTURY 21® is a registered trademark licensed to Century 21 Real Estate LLC. Equal Housing Opportunity. Each office is independently owned and operated.

Find Real Estate Foothills on Facebook Find Real Estate Foothills on Twitter