Rural Wheatland County REAL ESTATE

Picture of 96 DURUM Drive , Rural Wheatland County Real Estate Listing
96 DURUM Drive , Rural Wheatland County || $2,245,000

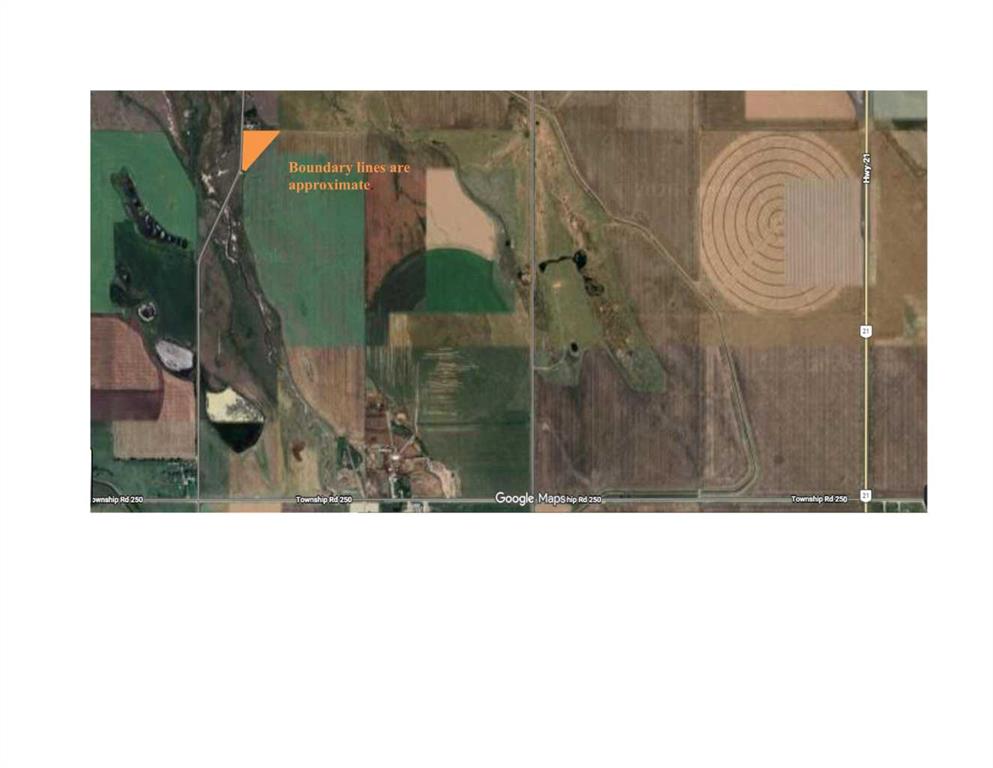
Located less than 15 minutes east of Stoney Trail on Hwy 1, these limited service lots are a fraction of the cost of other similar lots east of Calgary, and have immediate access to the Trans Canada Highway. Situated directly between Hwy 1 and the announced De Havilland Field.

Listing Brokerage: Terradigm Advisors
Picture of 89 DURUM Drive , Rural Wheatland County Real Estate Listing
89 DURUM Drive , Rural Wheatland County || $1,995,000

Located less than 15 minutes east of Stoney Trail on Hwy 1, these limited service lots are a fraction of the cost of other similar lots east of Calgary, and have immediate access to the Trans Canada Highway. Situated directly between Hwy 1 and the announced De Havilland Field.

Listing Brokerage: Terradigm Advisors
Picture of 243077 Range Road 255  , Rural Wheatland County Real Estate Listing
243077 Range Road 255 , Rural Wheatland County || $1,200,000

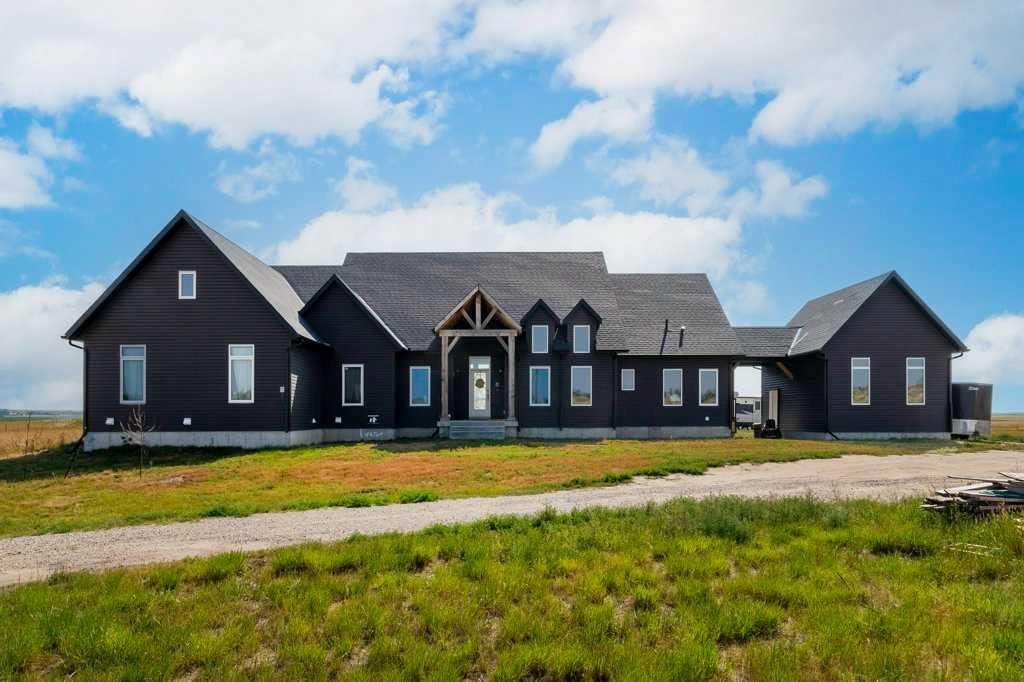
**Welcome to your spacious acreage just minutes from Strathmore!** Enjoy the perfect balance of country serenity and city convenience with quick access to all amenities and an easy commute to Calgary via Highway 1. Set on 5 acres with paved access and no gravel roads, this impressive property offers breathtaking west-facing mountain views on clear days. The well designed, air-conditioned bi-level home offers over 3,760 sq. ft of developed living space, featuring five bedrooms (plus two potential rooms you could convert to extra bedrooms) and three full bathrooms. The primary suite is a true retreat with a large walk-in closet and a beautifully appointed ensuite with dual vanities. Recent upgrades include hardwood floors and a custom gourmet kitchen with quartz countertops, ample cabinetry, and a large island—ideal for entertaining. The bright dining and living areas are framed by west-facing windows that capture stunning sunsets. The fully developed basement boasts in-floor heating, and includes a large family room, three additional bedrooms, a full bathroom, a laundry room, and a versatile flex/storage space. The home is equipped with triple-glazed windows, Hardie board siding, a Dura Deck, two sump pumps, a boiler, a forced air system, and in-floor heating throughout. Central air conditioning keeps the home comfortable year-round. Outside, the 45\' x 40\' heated shop is a showstopper. It includes 220V power, 12-foot and 18-foot doors, and space to accommodate up to nine vehicles, making it perfect for car enthusiasts, contractors, or hobbyists. This is more than just a home—it\'s a lifestyle. Schedule your private viewing with your favourite real estate professional today.


Listing Brokerage: RE/MAX First
Picture of 241037 RGE RD 241  , Rural Wheatland County Real Estate Listing
241037 RGE RD 241 , Rural Wheatland County || $2,200,000

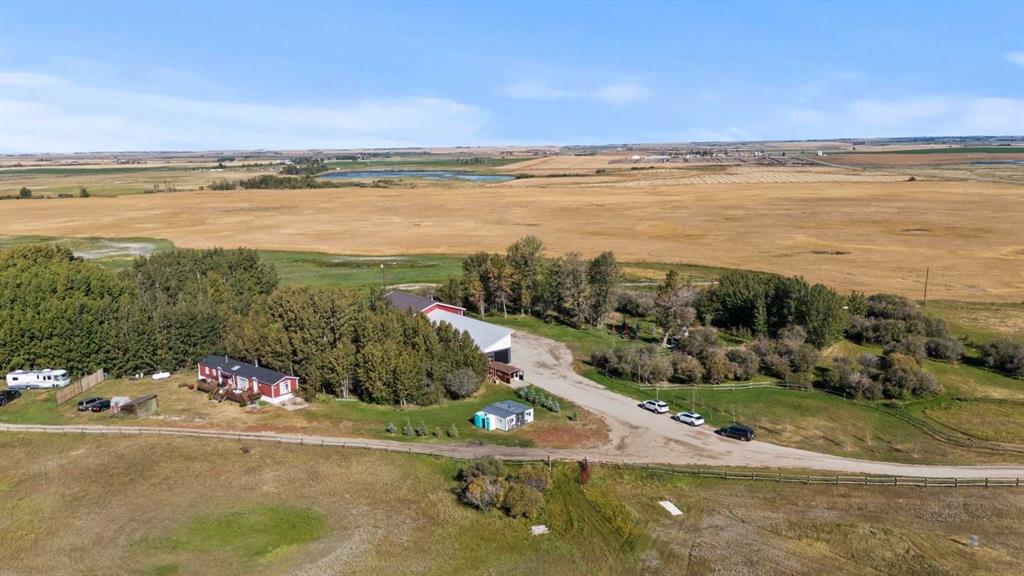
Country Lifestyle with Income Potential! Set on 10.75 acres, this unique property offers Country Living and RV Storage Business Opportunity. Nestled among mature trees and minutes from Strathmore, this unique A-frame home features over 3300 sq.ft. of living space, 4 bedroom, 3 baths, spiral staircase, cedar wood, skylights & large windows that enhance natural light and views. Main floor offers a spacious kitchen, dining, sunken living room, wet bar, rock facing gas fireplace and large windows invite natural light, creating a warm and inviting living space. Plus, laundry and 2 bedrooms with deck access. The wrap around deck off the living room & kitchen offers plenty of space to enjoy the outdoors & views of the surrounding countryside. Upstairs, the loft bonus room overlooks the living room, while the primary suite offers built-in storage, a 3 pc ensuite and a private balcony. The walk-up basement is fully developed with a large rec/games room, flex room, bedroom and storage room. Ideal for family living or entertaining! Upgrades include, hardy board siding, metal roof, skylights, windows and patio doors. Nicely landscaped yard with mature trees, fruit trees & bushes, garden & fire pit area, chicken/duck coop, shed, pump house and underground sprinkler system and with access to the water canal makes irrigations simple. 40x80 heated Quonset with mezzanine, is designed with versatile in mind, with 3 bays, in-floor heat front & rear bay, middle bay workshop, workbench, sink with cold water, forced air, storage room, utility room. Plenty of room for tools, supplies and year round projects. The 12ft garage door provides easy access for large equipment, RVs or recreational vehicles. Plus, an exterior lean-to storage area. Recent upgrades include, metal man door & garage doors. A 22 panel solar system is in place, offering energy efficiency. Five acres are set up as a Turnkey RV Storage Business, accommodating up to 200 units with fencing and separate entrance, creates excellent income potential. Whether you\'re seeking a Country Lifestyle, Retreat Close to Town, a Versatile Shop Space or a Ready to go Income Property, this Acreage Property Delivers All!

Listing Brokerage: RE/MAX Complete Realty
Picture of 235038 Range Road 253  , Rural Wheatland County Real Estate Listing
235038 Range Road 253 , Rural Wheatland County || $2,500,000

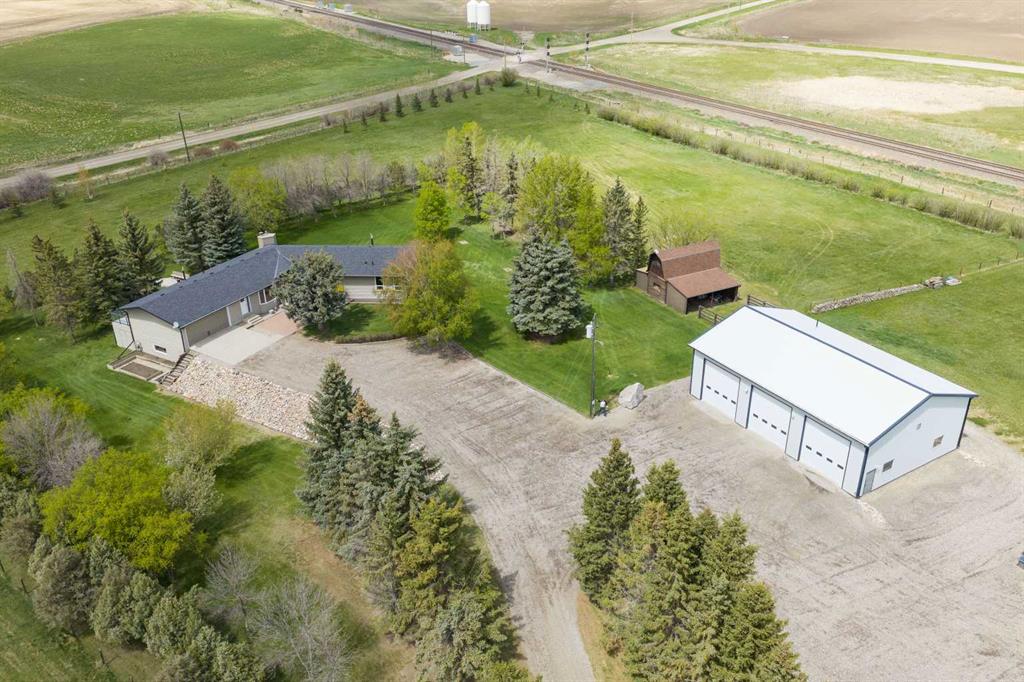
~ Don’t miss the opportunity to own such a rare gem as this! ~ This exceptional 28+ acre estate just 7 km from Strathmore and under 45 minutes from Calgary offers luxury living and income potential. With a fully developed 3,700+ sq ft estate home and an established wedding venue, the opportunities are unmatched. The beautifully designed home features wraparound decks on three sides, a grand living room with a 20-ft wood-burning fireplace and west-facing floor-to-ceiling windows, an open-concept chef’s kitchen with an 8-ft island, granite countertops, custom cabinetry, huge walk-through pantry, and a spacious mudroom connecting to an oversized attached garage. The main floor also includes a laundry room, 2-piece bath, and a luxurious primary suite with a walk-through closet, custom built-ins, 4-piece ensuite with in-floor heat, and built-in tub overlooking the Rocky Mountains. Not to mention the private access to the hot tub and south deck, along with an adjoining nursery/den. Upstairs features two bedrooms with a Jack & Jill 6-piece bath, a den with views of Eagle Lake, and a cozy library nook. The lower level offers three more bedrooms (one with custom bunk and Murphy beds), a 5-piece bath with steam shower, large rec room, and in-floor heating throughout. The exterior is finished with Hardie Board siding, and the professionally landscaped grounds include a pond with waterfall and island, rock pathways, mature trees, underground sprinklers, a detached double garage, small horse corral and shelter, and secure electric gate access. The property also includes a 40\'x99\' commercial event tent with concrete floor, bar, and prep area, seating for 150, a wedding ceremony space with antique doors and custom benches, and a camping area with fire pits—making it a turnkey wedding venue with negotiable equipment and supplies. This property is truly one you cannot pass up—connect with your AWESOME REALTOR® & book a showing today!

Listing Brokerage: CIR Realty
Listing data is deemed reliable but is not guaranteed accurate by CREB®. Last updated: today at 3:00 a.m.

© 2026 CENTURY 21 Real Estate Foothills. CENTURY 21® is a registered trademark licensed to Century 21 Real Estate LLC. Equal Housing Opportunity. Each office is independently owned and operated.

Find Real Estate Foothills on Facebook Find Real Estate Foothills on Twitter