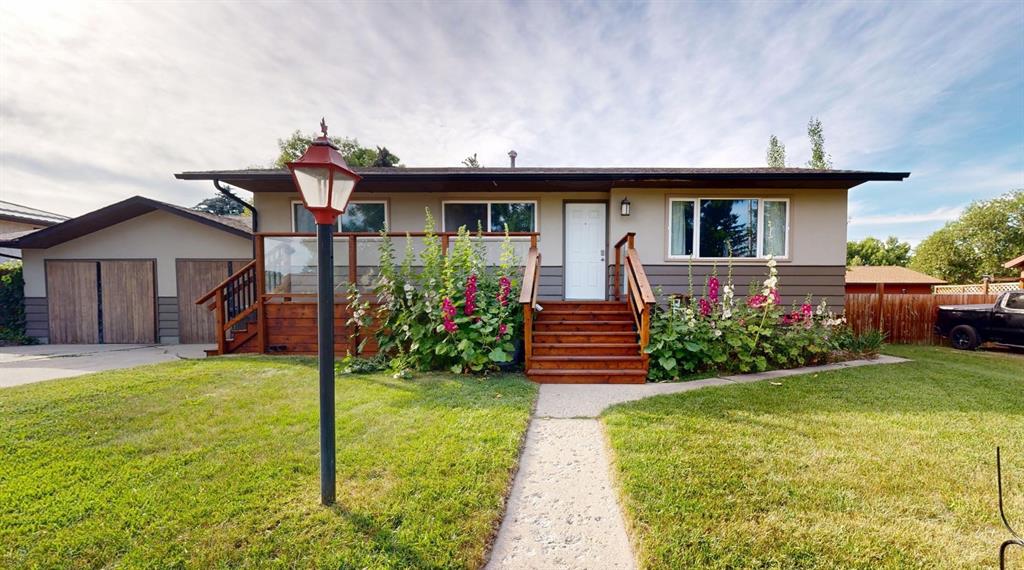
Nanton REAL ESTATE

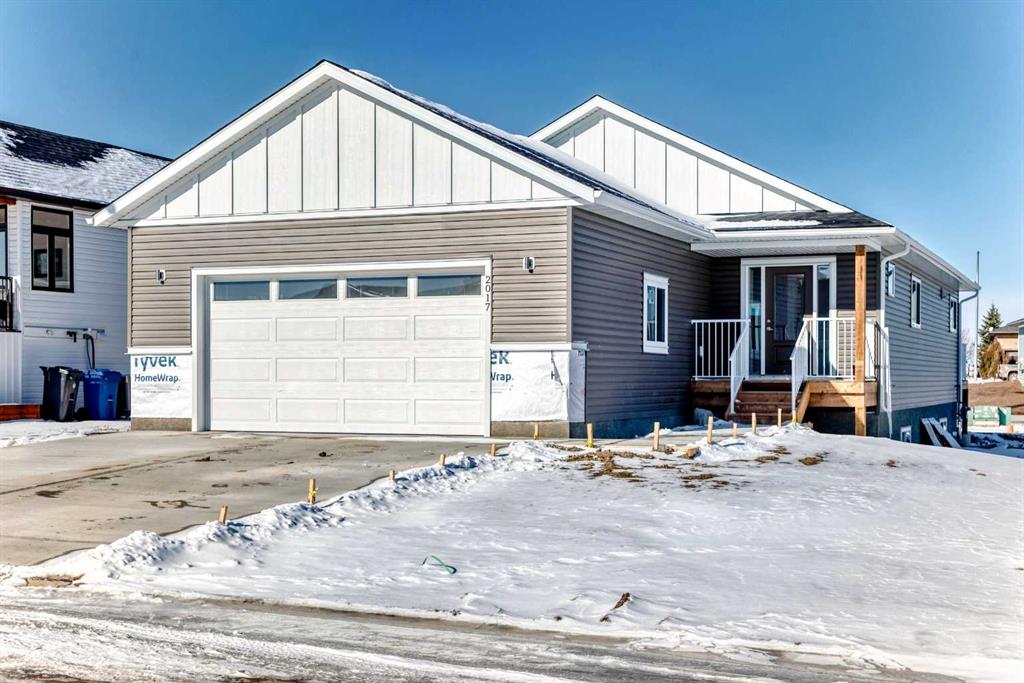
Picture of 2017 30 Avenue , Nanton Real Estate Listing
2017 30 Avenue , Nanton || $659,000

Click brochure link for more details** Brand new Bungalow. Kitchen includes: stainless steel gas stove, fridge, over the range microwave, built in dishwasher, kitchen island and walk in pantry. A gas fireplace in the family room with walk out deck , mud room with sink. A large ensuite with separate shower and tub walk in closet in master bedroom. Home features cathedral ceilings throughout, and a double front garage that is insulated and drywalled with electric opener. Basement is fully open with clear 9 foot ceilings.

Listing Brokerage: Honestdoor Inc.
Picture of 2504 19 Street , Nanton Real Estate Listing
2504 19 Street , Nanton || $59,900

**Prime Lot in Nanton – Over 6,000 Sq Ft in a Mature, Established Neighborhood**

Discover the perfect canvas for your dream home in the heart of Nanton. This generously sized lot—spanning over 6,000 square feet—is nestled in a quiet, well-developed area surrounded by mature trees and charming character homes. With all services readily available and the convenience of paved streets, this property offers the ideal blend of small-town tranquility and modern infrastructure.

Whether you\'re looking to build a family residence or invest in a growing community, this lot provides endless potential. Enjoy the peaceful pace of life in Nanton, just a short drive from Calgary, with access to schools, parks, shops, and local amenities.

Listing Brokerage: Manor Hill Realty YYC Inc.
Picture of 125 Westview Drive , Nanton Real Estate Listing
125 Westview Drive , Nanton || $819,000

Welcome to 125 Westview Drive, Nanton, AB. This stunning 1,540 sq. ft. bungalow on the west side of Nanton offers 6 bedrooms, 4 bathrooms, a double attached garage, and breathtaking mountain views from your back deck. Perfect for families or savvy investors, this home also features a legal suite, making it ideal for generating rental income.
Step into a welcoming entryway that opens to a bright, open-concept living space. The cozy living room flows seamlessly into the dining area and a gorgeous kitchen featuring a large island, beautiful appliances, and ample counter space. The primary bedroom boasts a spacious walk-in closet and a 4-piece ensuite. Two additional bedrooms and another full bathroom complete the main level, along with main-floor laundry. Step out onto the back deck with a gas BBQ hookup, perfect for entertaining while enjoying the stunning mountain views.
The legal basement suite mirrors the main level’s open-concept layout with a primary bedroom featuring a 4-piece ensuite and two additional bedrooms. The suite also includes a living room, kitchen, dining area, laundry, and storage space. Tenants currently occupy the suite under a lease from May 1/26-October 31/26 at $2,000/month, with gas and water included(electricity separately metered). Cable and internet is shared with owner-extra $50.00/month.The lower patio also features a gas BBQ hookup, giving tenants their own private outdoor space. Recently, there has been an addition of a double detached garage at the rear of the property, another exciting feature for the tenant’s use.
This home is perfect for those looking to downsize while enjoying comfortable private living on the main level, with the added benefit of a leased rental space below. Nanton offers a friendly community with excellent amenities—schools, grocery store, medical clinic, library, banks, and charming downtown shops. With a double attached garage, mountain views, and income potential, this property checks all the boxes for both homeowners and investors. Call your fave Realtor and book a showing today!

Listing Brokerage: Century 21 Foothills Real Estate
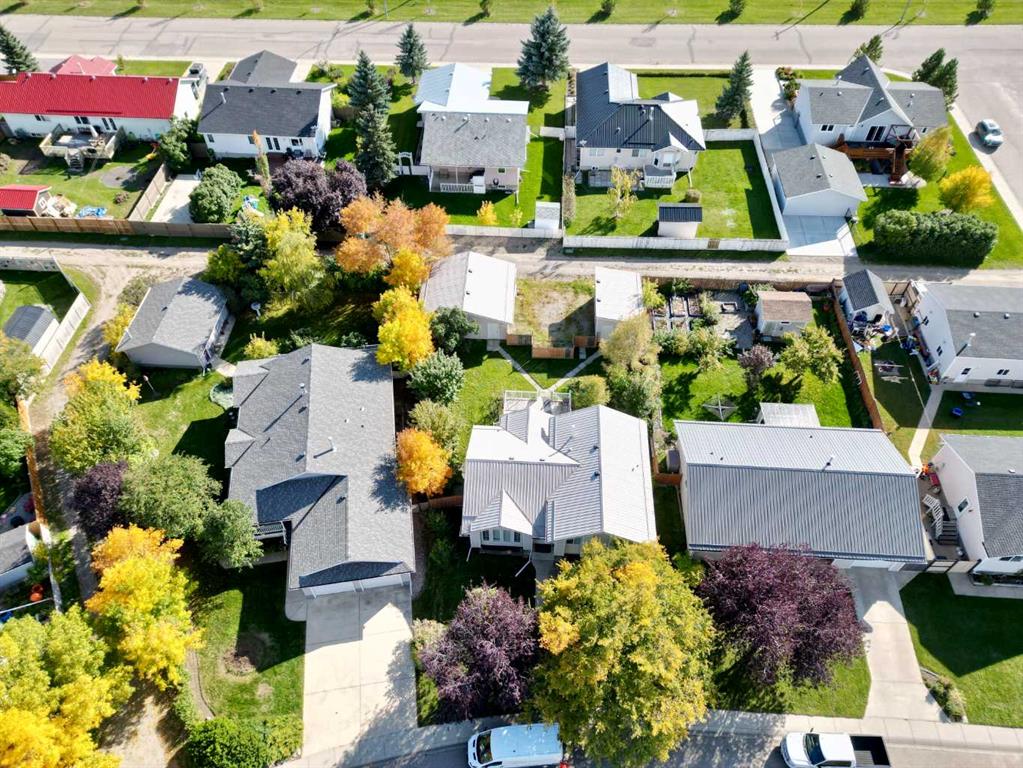
Picture of 2006 30 Avenue , Nanton Real Estate Listing
2006 30 Avenue , Nanton || $575,000

I could go on and on about the house, the yard, and the neighbours... but none of that would matter if I didn\'t talk about the **MASSIVE GARAGE**.

Don\'t get me wrong, I LOVE this house. The vaulted ceilings, hardwood floors, fantastic layout, and one of the BEST basements I\'ve seen are all worth bragging about. But even though I\'m not exactly a \"garage girl,\" I have to give this one some serious credit.

You can fit your trucks, your toys, your workshop, your golf simulator, your boat, your husband... maybe not ALL at once, but pretty darn close. Honestly, it\'s enough to make me start dreaming up what I\'d do with all that space myself. It\'s THAT good.

And when you\'re not hanging out in your new man cave or lady lair, the house doesn\'t disappoint either. With 3 bedrooms up, 2 more down, soaring ceilings, and oversized windows that make the basement feel bright and welcoming, there\'s room for everyone to spread out. Better yet, it\'s the kind of home you can move into without immediately starting a renovation list.

Oh, and yes... the neighbourhood is pretty great too.

But seriously.

**You HAVE to come see this garage.**

Listing Brokerage: Real Broker
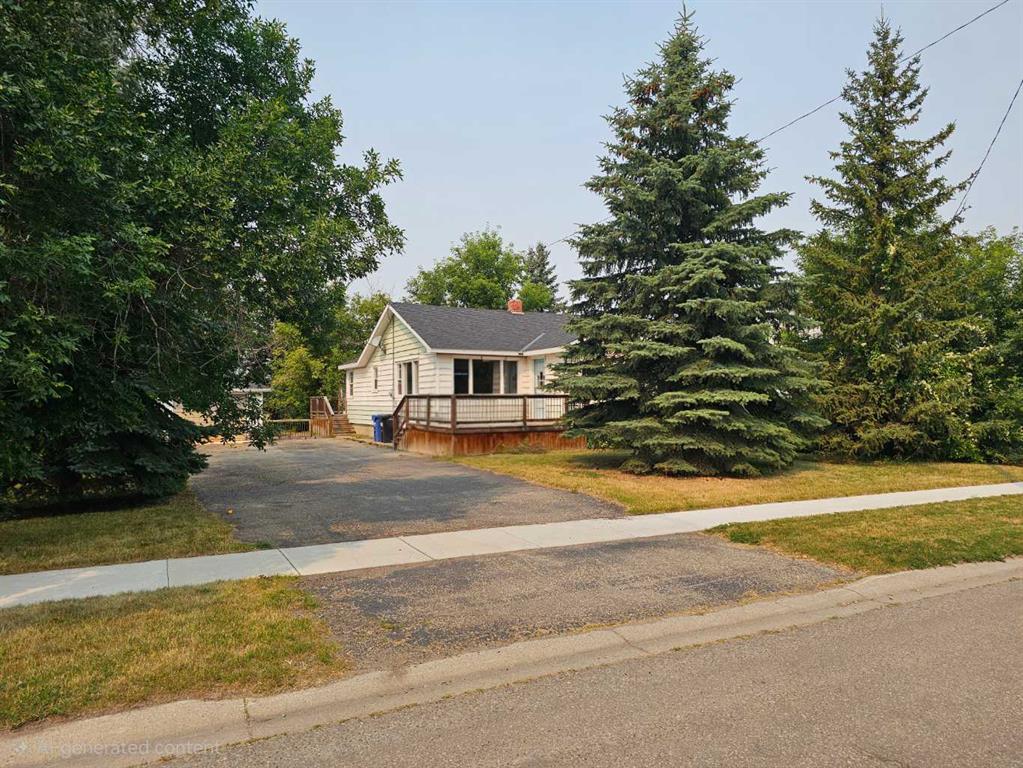
Picture of 2311 22 Street , Nanton Real Estate Listing
2311 22 Street , Nanton || $279,900

First impressions only tell part of the story, and this home offers far more than what appears in the photos. While the home and yard are currently filled with personal belongings that will not remain with the property, buyers are encouraged to focus on the exceptional value and space being offered. With one of the lowest price-per-square-foot opportunities you will find in town, this property features a spacious living room and dining room combination, a surprisingly large bathroom, and a comfortable layout ready for your own style and ideas. Important updates have already been completed, including shingles approximately 6 years old, the furnace and hot water tank replaced around the same time, upgraded plumbing completed roughly 12 years ago, and most of the main floor windows updated closer to the year 2000 rather than original to 1947. There is also a full basement that adds additional square footage and offers a great space for fresh ideas and future use. The generous 75’ x 120’ lot will be cleaned up and provide a fresh blank slate for gardening, outdoor living, or future landscaping ideas. Adding even more appeal are both the charming front entry and the spacious rear mudroom-style entrance complete with extensive built-in storage. A home with this much space, lot size, and value is becoming increasingly hard to find. Did I mention there is a 22\' x 24\' garage with storage plus a storage shed.

Listing Brokerage: Lively Realty Ltd.
123
Listing data is deemed reliable but is not guaranteed accurate by CREB®. Last updated: today at 3:00 a.m.

© 2026 CENTURY 21 Real Estate Foothills. CENTURY 21® is a registered trademark licensed to Century 21 Real Estate LLC. Equal Housing Opportunity. Each office is independently owned and operated.

Find Real Estate Foothills on Facebook Find Real Estate Foothills on Twitter