Longview REAL ESTATE

Picture of 518B Highwood  , Longview Real Estate Listing
518B Highwood , Longview || $549,900

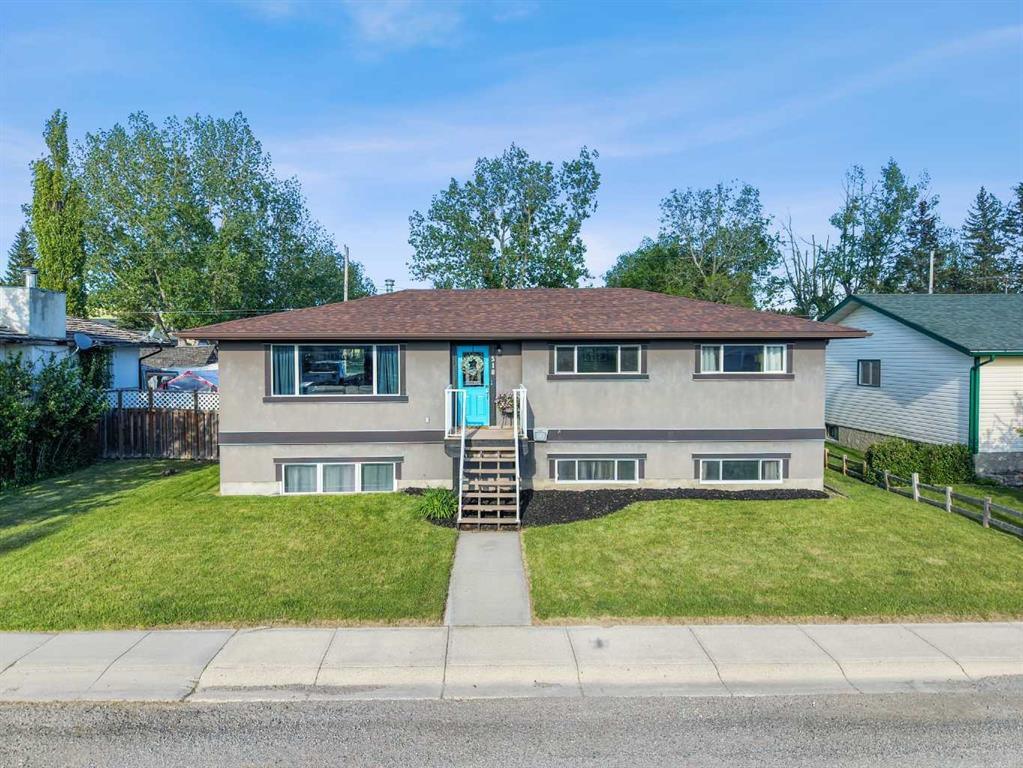
**OPEN HOUSE SUNDAY SEPT. 27 FROM 1:30-4:30** PRICE JUST REDUCED! JUST UNDER .20 OF AN ACRE OF PRIVACY WITH RV & BOAT PARKING & BACKING ON TO GREENSPACE! PRISTINE, PRIDE OF OWNERSHIP! Whether you are looking at downsizing on one level living or just want to raise your family in a small-town setting, then you have just found your new home! Quiet living, friendly & updated bungalow offers just under 2500 sf of total living space. This home faces out with breathtaking views of the rolling foothills and peek at the mountains. It sits on huge lot backing on greenspace & park - NO neighbours behind! The oversized garage is dream, drywalled, heated & room park truck, car & more. The exterior is done in an Acrylic Stucco with newer roof on both house and garage.
Enter into the home & be wowed with custom wall panels, new paint, window coverings and that is just the start. With 1274 sf this home gives you space galore on the main level. Living room is flooded with sunlight giving you that natural beauty with again a view of the foothills…what more can you ask for. Electric fireplace with a mantle adds extra coziness to the living room. The dining room is big enough for those family gatherings for not only those special holidays but day to day living. The kitchen offers a ton of storage space, counter space, stainless steel appliances, brand new stainless gas convection range with Air Fry capability, French door fridge with water and ice, dishwasher & counter microwave. The kitchen overlooks the fully fenced back yard so keeping an eye on the kids is a breeze. Separate entrance from the backyard brings you into the kitchen or goes down to the basement. This lends itself to the perfect roommate situation as well. The primary bedroom is a good size with enough room for a king size bed. The other 2 bedrooms are large as well and both overlook the foothills with one bedroom giving you a sneek peek of the mountains. Full main bathroom offers double sinks, nice big soaker tub and new toilet with a heated seat! The basement has 9’ ceilings, 2 more huge bedrooms, full bathroom and a massive rec room. Around the corner is a separate area that is currently used as a gym. Large windows bring in tons of natural light. The laundry room has newer washer & dryer and more storage than you would need. The ideas are boundless for this lower level.
Outside, the newly stained deck is great for BBQ or just relaxing. The 24x25 garage is massive with a gravel RV parking pad (currently sellers have Boat & RV parked and still space) & a fully fenced yard for the kids to roam around in. But right behind you is the park where you not only have kids play structures but outdoor fitness equipment as well. Longview Elementary K-6 is a few minutes walk around the corner and holds such community spirit!

Listing Brokerage: TREC The Real Estate Company
Picture of 118 Morrison Road , Longview Real Estate Listing
118 Morrison Road , Longview || $425,000

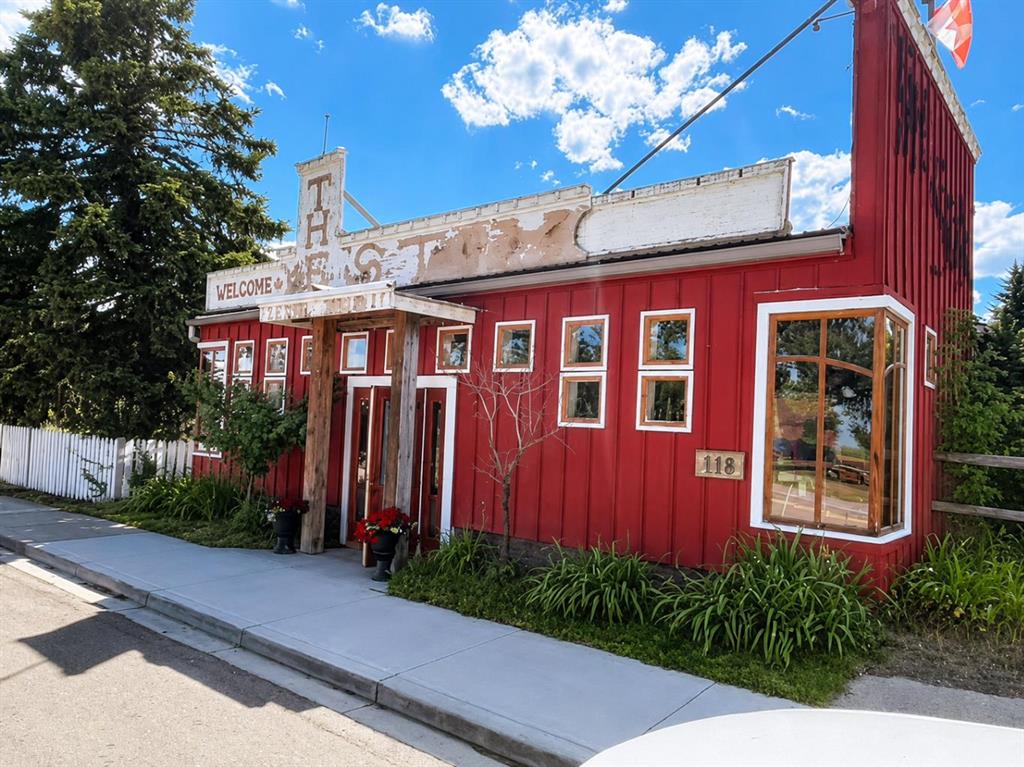
Two lots and 3400 sq ft of space. If you’ve been dreaming of owning your own business, this could be the opportunity you’ve been waiting for. Perfectly positioned along Highway 22 (Cowboy Trail), this highly visible commercial property offers exceptional exposure to the steady flow of traffic travelling through one of Alberta’s most scenic destinations.

The approximately 3,200 sq. ft. standalone commercial building sits on two lots and has previously operated as a restaurant. The existing restaurant equipment is included, giving you the option to hit the ground running, but the space also offers incredible flexibility for a wide variety of businesses.

One of the biggest advantages of this property is the opportunity to live where you work. With residential living space on site, you can enjoy the convenience of stepping from home into your business, eliminating a commute while embracing the lifestyle of owning your own venture. It’s an ideal setup for entrepreneurs looking to build both a business and a life in a welcoming small-town community.

Imagine creating the business you’ve always wanted while enjoying everything Longview has to offer. Whether you envision a restaurant, café, boutique, retail shop, gallery, or another unique venture, the possibilities are endless.

Longview is a charming and growing community known for its breathtaking mountain views, rolling foothills, and picturesque river valley. As the gateway to Kananaskis Country, it’s a popular stop for visitors heading out to enjoy world-class hiking, fishing, camping, and year-round outdoor adventures. Conveniently located less than 15 minutes south of Diamond Valley and approximately 50 minutes from Calgary, it offers the perfect balance of small-town charm and accessibility.

The property also features rear alley access with additional parking, adding convenience for customers and staff alike.

Whether you’re an entrepreneur ready to bring your vision to life, dreaming of running your own business while living on site, or an investor looking for a prime commercial location, this is a rare opportunity to own a highly visible property in one of Alberta’s most beautiful communities.

Listing Brokerage: Diamond Realty & Associates Ltd
Picture of 210 Royalties Crescent , Longview Real Estate Listing
210 Royalties Crescent , Longview || $359,987

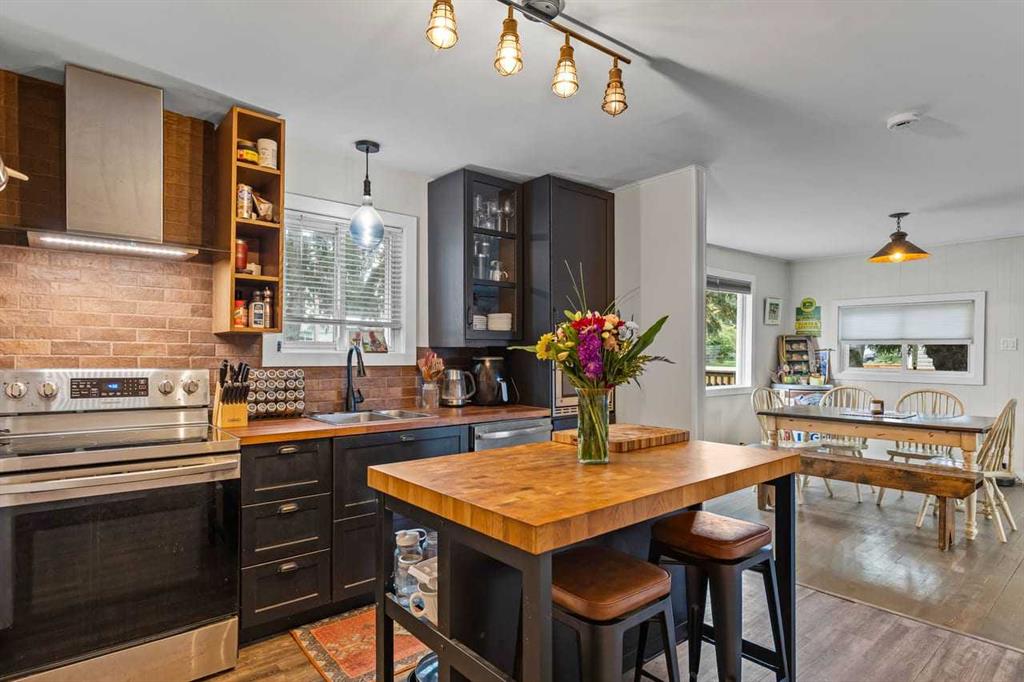
Where rustic, down-to-earth, eclectic charm meets original Alberta character. This nature-inspired Longview home is a sight to behold and enjoy, set on a large, expansive ¼-acre lot offering plenty of space to harvest the fruits of your labor and embrace a true country lifestyle. Perfectly situated in Longview, this inviting home celebrates the essence of original warm hardwood flooring, creating an authentic and welcoming feel throughout. Surrounded by the natural beauty and tranquility that Longview has to offer, the home accentuates its surroundings with genuine character and the relaxed, zen-like feel of a rural lifestyle. Enter through the welcoming porch area into the large, expansive foyer. Both bedrooms are generously sized and share a 4-piece bathroom with laundry. The open-concept kitchen flows seamlessly into the conversational dining area and bright, inviting living room. Large, sunny windows welcome in the natural light, connecting you with the beauty of heaven and earth. Country is calling, western-themed, wrap around decks provide the perfect setting to enjoy the outdoors, while the huge yard offers parking galore in both the front and back. The detached garage adds additional convenience, with two parking stalls in front and room for up to four vehicles off the alley in the back, perfect for all your motorized toys. Longview offers K–6 schooling, world-renowned restaurants, and is right at the doorstep of Kananaskis Country, where camping, hiking, fishing, and endless outdoor adventures await. Recent upgrades include an electrical panel, newer shingles on the garage, and vinyl infrastructure in the unspoiled walkout lower level. A truly unique opportunity to own an affordable home that compliments your lifestyle and allows you to share your personality, soul, and conviction. Come on by 210 Royalties Crescent in one of Alberta’s picturesque communities and experience the charm for yourself. Call for your private viewing.

Listing Brokerage: REMAX Innovations

Picture of 314 Twin Cities Drive , Longview Real Estate Listing
314 Twin Cities Drive , Longview || $650,000

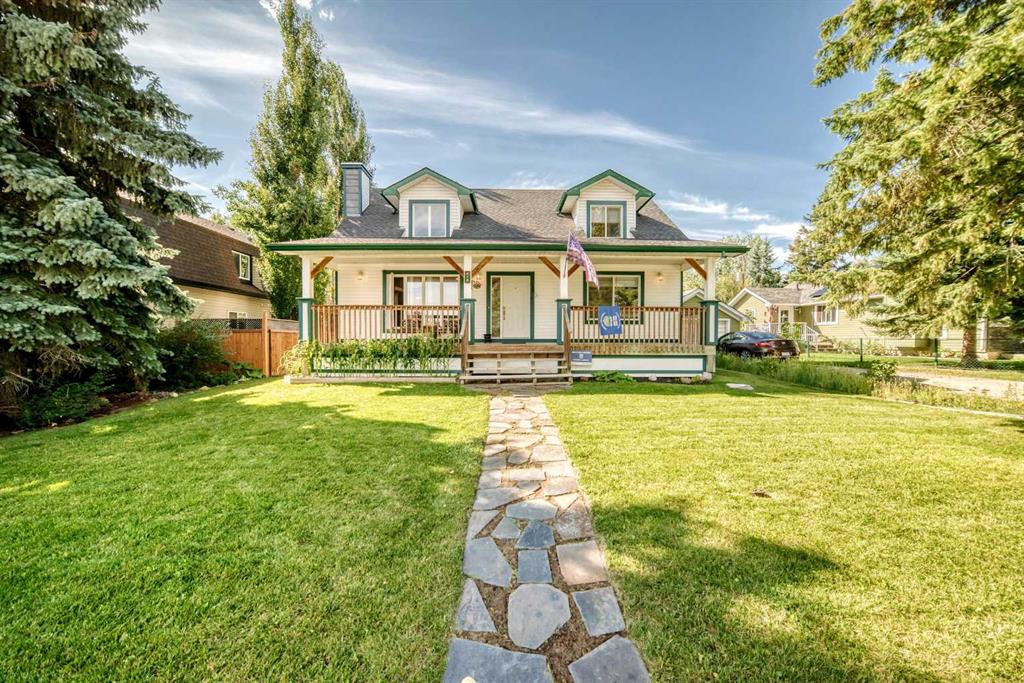
**OPEN HOUSE Sept 27 1 - 4 PM** Welcome to 314 Twin Cities Drive!! Located on a quiet street in the quaint village of Longview, this warm & welcoming home will not disappoint!! The main floor, with vaulted ceilings and dormer window, offers open concept living room, kitchen and dining area. Plenty of maple cabinets, a center island with prep sink and a back entry pantry makes for a truly functional kitchen topped off with mountain views from the kitchen window!!. Two good sized bedrooms, a four piece bathroom and convenient main floor laundry complete the main level. The upper level is where you will find your retreat from the world....the spacious master suite, including a four piece ensuite with soaker tub and updated shower finished in Italian tile plus a generous walk in closet. And "la creme de la creme"....a covered balcony off the master suite with mountain views to live for.......just imagine the end of your busy day relaxing on the balcony with your bevy of choice watching the sun go down behind the Rockies!!! The basement with a fourth bedroom, three piece bathroom, family room and two flex rooms is 90% finished, awaiting your personal touches. 3/4 inch T & G plywood subfloor offers added warmth. The double detached garage is heated and has 2 storage areas accessible from the outside, one was used as the chicken coop. Your new home in the country awaits....morning coffee on the east facing verandah, cooking supper on the BBQ on west facing verandah or gathered around the firepit with family and friends.....let the memories begin!!

Listing Brokerage: CIR Realty
1
Listing data is deemed reliable but is not guaranteed accurate by CREB®. Last updated: today at 1:00 a.m.

© 2026 CENTURY 21 Real Estate Foothills. CENTURY 21® is a registered trademark licensed to Century 21 Real Estate LLC. Equal Housing Opportunity. Each office is independently owned and operated.

Find Real Estate Foothills on Facebook Find Real Estate Foothills on Twitter