SEARCH PROPERTIES


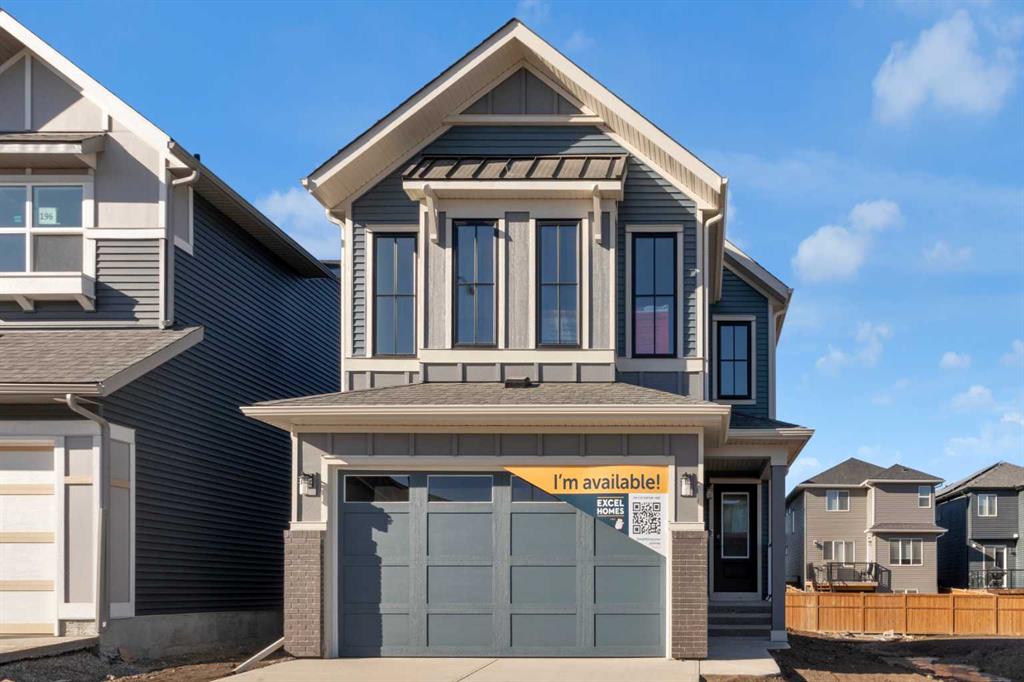
Picture of 22 Greenwich Row NW, Calgary Real Estate Listing
22 Greenwich Row NW, Calgary || $1,359,900

MULTI-GENERATIONAL LIVING/INCOME POTENTIAL! Experience the perfect blend of style and function in The Manhattan, a 2,300 ft2 two-storey home. The main floor features 1,137 sq. ft., including a dedicated den or bedroom with a full ensuite, ideal for working from home or as a quiet retreat. The upper floor provides 1,162 sq. ft. of living space, including 3 spacious bedrooms, 2 bathrooms, and a convenient laundry room. With an open-to-below design, enjoy the grandeur of the main living area from the upper floor. The fully developed basement of this home includes a finished recreation room for the main house and a complete 1-bedroom Legal suite with a separate entrance. (Legal Suite can be redesigned to make the home 'single-family' living.) The triple front drive garage ensures plenty of space for vehicles and storage.
As a Custom Concepts’ Personalized Home this home offers the perfect balance of convenience and customization, allowing you to jump-start the build process by approximately six months. The initial design, permitting, foundation, and framing are already completed, so you can begin personalizing at the rough-in stage. If you're looking for a quicker build process and a faster move-in date with the added benefit of tailoring your home to your design preferences, our Personalized Homes might be the perfect choice for you.
Upper Greenwich is a distinctive community nestled on the west edge of Calgary – an easy commute to downtown with quick access to the Rocky Mountains. Upper Greenwich is a lovely blend of sophisticated urban living in natural surroundings. Walking paths, sport courts, playgrounds and abundant greenspaces can be enjoyed right outside your front door. The HOA ensures upkeep of the amenities of the community and helps bring people together with seasonal celebrations and neighborhood events. Upper Greenwich is a community that is connected, active and thriving!

Listing Brokerage: RE/MAX House of Real Estate
Picture of 131 Greenwich Heath NW, Calgary Real Estate Listing
131 Greenwich Heath NW, Calgary || $1,888,800

NEW PRICE!! MULTI-GENERATIONAL LIVING/INCOME POTENTIAL! The Nolita ll offers 2,637ft2 of well-appointed living space. The main floor features a master bedroom with ensuite, an open concept living area that includes a great room, kitchen, and living room, as well as a generous mudroom. The upper floor includes two additional bedrooms, the main bath, and a spacious bonus room. The fully developed basement of this home includes a finished recreation room and full bathroom for the main house plus a complete 1-bedroom LEGAL suite with a separate entrance. The property also includes a detached triple garage with a 2-bedroom fully finished LEGAL garden suite above. (LEGAL Suites can be redesigned to make the home 'single-family' living.)
As a Custom Concepts’ Personalized Home this home offers the perfect balance of convenience and customization, allowing you to jump-start the build process by approximately six months. The initial design, permitting, foundation, and framing are already completed, so you can begin personalizing at the rough-in stage. If you're looking for a quicker build process and a faster move-in date with the added benefit of tailoring your home to your design preferences, our Personalized Homes might be the perfect choice for you.
Upper Greenwich is a distinctive community nestled on the west edge of Calgary – an easy commute to downtown with quick access to the Rocky Mountains. Upper Greenwich is a lovely blend of sophisticated urban living in natural surroundings. Walking paths, sport courts, playgrounds and abundant greenspaces can be enjoyed right outside your front door. The HOA ensures upkeep of the amenities of the community and helps bring people together with seasonal celebrations and neighborhood events. Upper Greenwich is a community that is connected, active and thriving!

Listing Brokerage: RE/MAX House of Real Estate
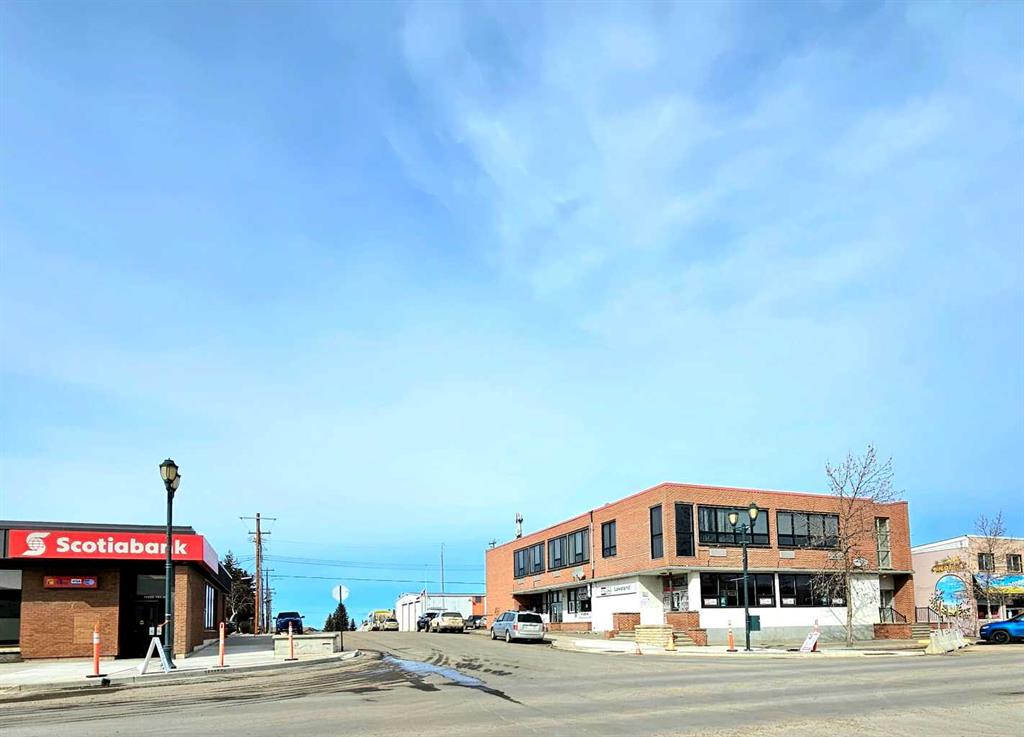
Picture of 56, 305 5 Street , Wainwright Real Estate Listing
56, 305 5 Street , Wainwright || $55,000

3 Bedroom, 1 bathroom starter property. Home is need of some TLC and is ready for someone who could add some finishing touches.

Listing Brokerage: Coldwell Banker Hometown Realty
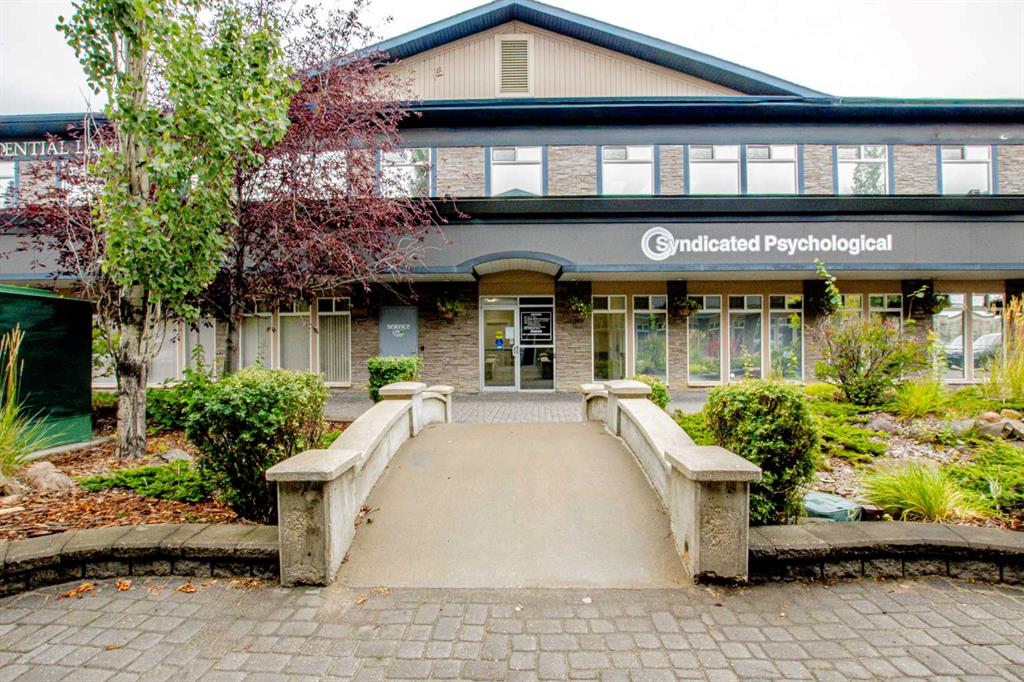
Picture of 5302 50 Avenue , Athabasca Real Estate Listing
5302 50 Avenue , Athabasca || $699,000

Prime location close to the downtown core with high visibility on Highway 2. Over 6,000 sq ft of flexible space, this structure was developed to accommodate any type of business. Whether you require maximum open space for large projects, warehouse storage, studio style or separated office space, this building can deliver. Already separated into 3 units, if you require more space the upper and lower units could easily be combined for separate work and office space. Unit A - 2128 sq ft, is already occupied by an established long term tenant, providing stable income. Unit B – 1870 sq ft, ground level, has a finished front office space, back work area is mainly open with kitchen, 2 private bathrooms and utility. Unit C – 1967 sq ft, upper level, is a wide open, versatile space with a wall of windows facing the Athabasca River, creating a pleasant environment full of natural light. Private bathroom and utility. Could easily be sectioned into closed stations for privacy. With the prime highway frontage, the second level has an advantage of reduced road noise, and private balcony that’s only accessible from inside the unit. Large overhead doors on the ground level units provide easy access for vehicles or deliveries, or if not required still offer tons of natural light. Units A and C have central air conditioning. Raise the bar, this exceptional building will attract clients, and keep them wanting to come back. Seller is motivated and will consider trades for land or residential real estate.

Listing Brokerage: 3% Realty Progress

Picture of 4115 Main Street , Ashmont Real Estate Listing
4115 Main Street , Ashmont || $420,000

ESTABLISHED & STABLE GROCERY AND LIQUOR BUSINESS IN ASHMONT, AB
Easy-to-operate, well-established grocery and liquor store serving the Ashmont community.
The only liquor store, providing a strong and loyal local customer base. Includes a spacious 5-bedroom residential living area, ideal for owner-operators or family-run business. Located in the peaceful rural town of Ashmont, approximately 1 hour and 40 minutes northeast of Edmonton.

Listing Brokerage: CIR Realty
Listing data is deemed reliable but is not guaranteed accurate by CREB®. Last updated: today at 1:00 a.m.

© 2026 CENTURY 21 Real Estate Foothills. CENTURY 21® is a registered trademark licensed to Century 21 Real Estate LLC. Equal Housing Opportunity. Each office is independently owned and operated.

Find Real Estate Foothills on Facebook Find Real Estate Foothills on Twitter