SEARCH PROPERTIES


Picture of 5301 50 Avenue , Castor Real Estate Listing
5301 50 Avenue , Castor || $499,500

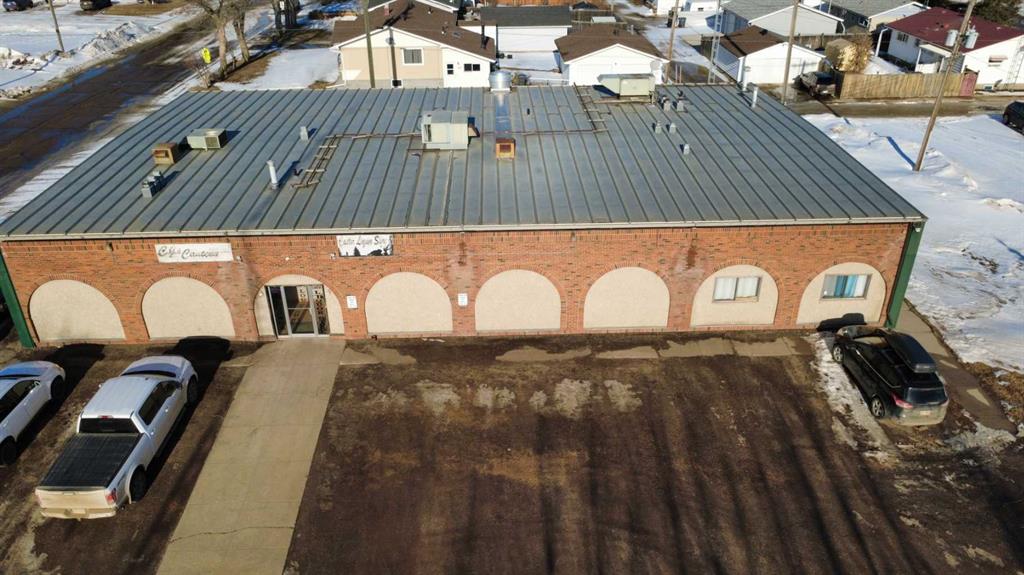
This 1980 Commercial building has been part of Castor businesses for years, with the CJ lounge-which is able to hold 75 patrons, the now coffee shop where all the important ideas are exchanged and debated over by the locals and visitors. It was and can be a restaurant again, with large walk in freezers, grill ,fryer, hood and warming islands , coolers and stand alone coolers. The business has added The Castor Liquor Store to its location and serves a wide variety of spirits. The former restaurant has the full line of equipment still available and is looking for the next owner to resurrect the once busy Tasty Mill Restaurant, hosting 71 seats. The property also houses a three bedroom and one bathroom suite attached to the building, either for the owners or a rental suite. A great opportunity for the next line of investors or a family run business that would serve the East Central Alberta area.

Listing Brokerage: Sutton Landmark Realty
Picture of D220, 9737 Macleod Trail SW, Calgary Real Estate Listing
D220, 9737 Macleod Trail SW, Calgary || $32

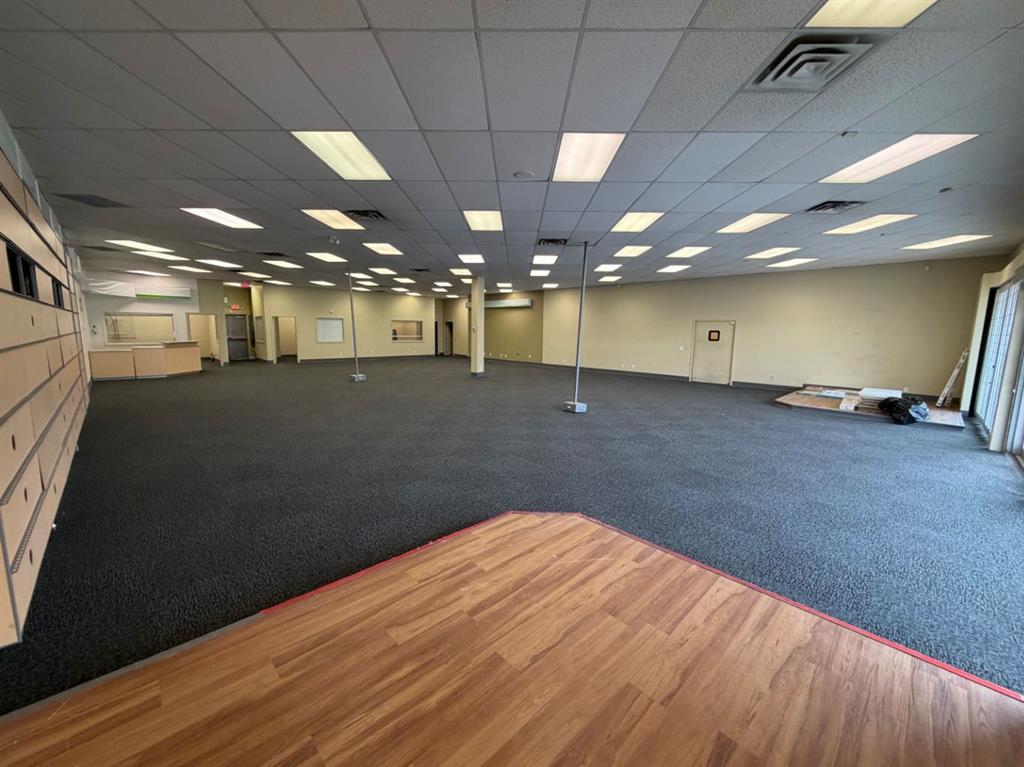
5,188 SF of main floor retail space available for immediate occupancy. Suite D220 can be demised to accommodate a range of size requirements.
Located at the signalized intersection of Macleod Trail and Southland Drive SW, directly across from Walmart Supercentre. Well suited for furniture, medical, showroom, or service retail users. Operating Costs: $15.14 PSF (2026 estimate)

Listing Brokerage: KPLI Real Estate Corporation
Picture of 123 Coote Street , Cayley Real Estate Listing
123 Coote Street , Cayley || $548,000

For more information, please click the "More Information" button.
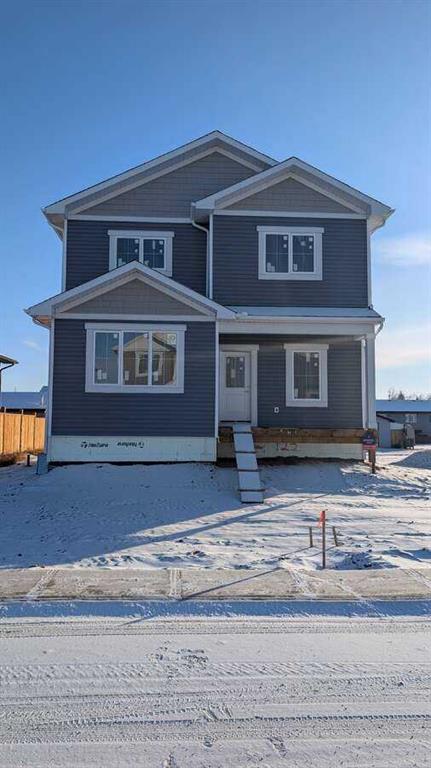
Welcome to this thoughtfully designed and newly-constructed 2-story home with 1900+ square feet of developed living space. The front of the home host a wide porch that leads into a spacious north facing front entry. A sunny front office/flex room with double glass doors contributes nicely to a light and bright front landing. On the homes east side and designed for convenience, there is a mud room with a side entry, the laundry and a two piece bathroom. The main floor, facing south, opens into a combined kitchen, dining and living room area with nine foot ceilings. With the big, blue sky on display out the back windows the prairie offers up an undeniable feeling of wide open space. Upstairs boasts 9' ceilings and there are four rooms, 1 primary bedroom with walk-in closet and ensuite, 2 secondary bedrooms alongside a full bathroom, and 1 north facing flex room (can be used as fourth bedroom) with double glass doors, that once again allow sunlight directly into the upstairs. Other interior features include a basement with 9-foot ceilings, ICF and drywall installed. All providing improved energy efficiency, enhanced durability, and superior soundproofing. This house is currently under construction and is estimated to be completed by June 30, 2026.

Listing Brokerage: Easy List Realty
Picture of D200, 9737 Macleod Trail SW, Calgary Real Estate Listing
D200, 9737 Macleod Trail SW, Calgary || $26

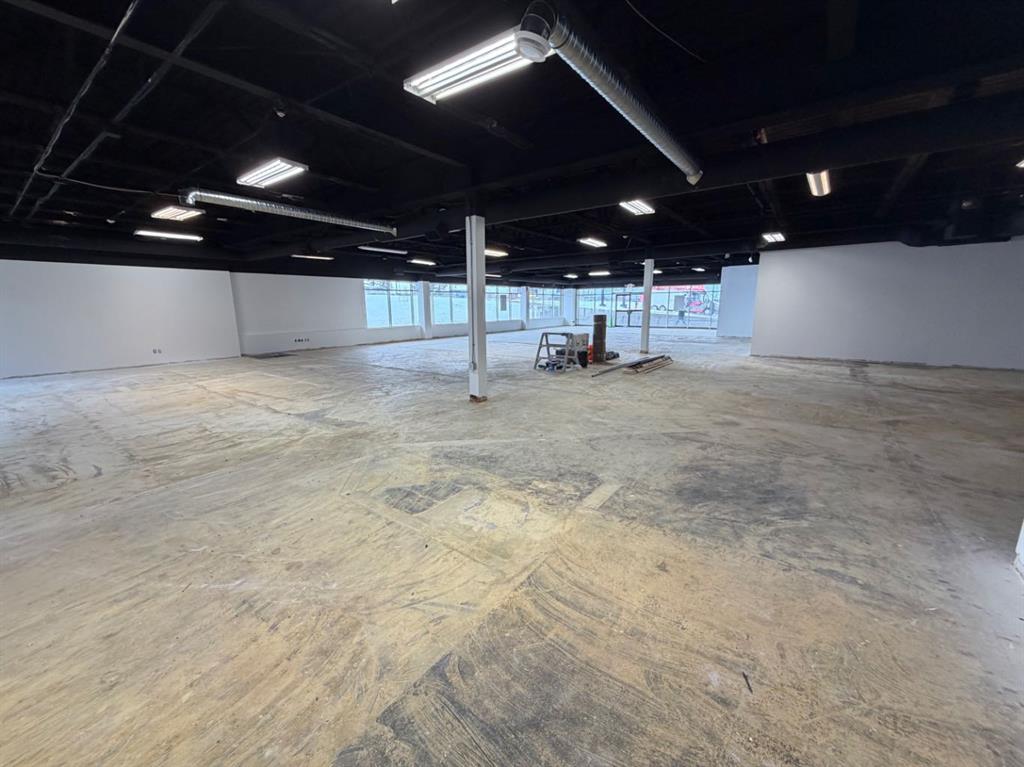
5,163 SF of main floor retail space available for immediate occupancy. Suite D200 offers direct visibility and exposure to Macleod Trail at the signalized intersection of Macleod Trail and Southland Drive SW. Located directly across from Walmart Supercentre. Well suited for fitness, wellness, or daycare users. Net Rent: $26.00 PSF | Operating Costs: $15.14 PSF (2026 estimate)

Listing Brokerage: KPLI Real Estate Corporation
Picture of 134, 15474 Old Trail  , Lac La Biche Real Estate Listing
134, 15474 Old Trail , Lac La Biche || $855,000

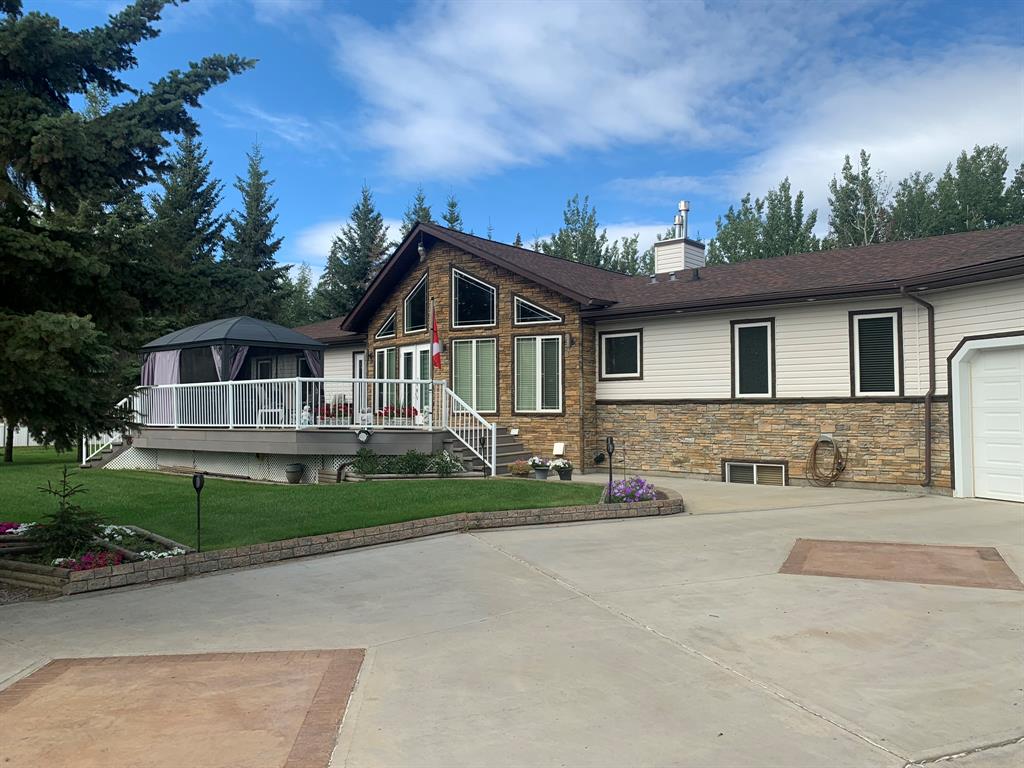
EAGLE HAUNT LAKEFRONT HOME with INCREDIBLE FEATURES! Step inside this home and your eyes are immediately drawn to the knotty pine vaulted ceilings and magnificent floor to ceiling windows overlooking Lac La Biche Lake. The open concept design of the living room, kitchen and dining area will cater nicely to family gathering, in such an expansive GREAT ROOM space. The stone tile flooring, engineered hardwood and laminate flooring combine durability and beauty throughout the home. To the left, as you walk in, you will find a DEN/OFFICE and straight ahead is the master bedroom offering a large walk-in closet, 5 pc ensuite with steam shower/bath, dual sinks, granite vanity and elegant marble floor to ceiling tiles. The kitchen features rich dark cabinets and granite counter tops with a large island for additional work space and a big walk-in pantry. Down the hallway you will find 2 bedrooms, a full bath and a laundry room/2 pc bathroom. The living room has a relaxing feel with gas fireplace, feature rock wall, a view of the lake and easy access to the rear deck. The back deck is like another room in the warmer seasons that can handle a big crowd and leads you to the back yard, hot tub, gardens and access to the lake. The front deck features a screened gazebo. Moving down to the basement you will find nearly 2000 sq ft of space with 9’ ceilings and including 2 bedrooms, full bathroom, games room & family room with a beautiful 3-SIDED GAS FIREPLACE providing a lovely all-around ambience. This entertainment space has room for pool table, card table and is complete with a refreshment bar that includes a sink. THE BEAUTIFULLY LANDSCAPED YARD IS STUNNING--ready for great nights of family fun or head down the built in staircase to lake for an evening fish or maybe with your favorite beverages to enjoy the setting sun. At the lake is a Floe Dock system and large lift for your ski or family fishing boat. The fully serviced property has concrete walks, driveway, and RV pad complete with 220 power, as well as, water and sewer. Attached to the house is the IMPRESSIVE 1800 SQFT 3-4 IN FLOOR HEATED BAY GARAGE that’s a workshop, a man cave, 45’x17’ heated RV storage and a toy box all in one! The floor has an epoxy floor for easy cleaning and hot & cold running water. Lac La Biche Lake offers year-round fishing, is a migratory bird sanctuary & home to many other wildlife species.

Listing Brokerage: RE/MAX LA BICHE REALTY

Listing data is deemed reliable but is not guaranteed accurate by CREB®. Last updated: today at 1:00 a.m.

© 2026 CENTURY 21 Real Estate Foothills. CENTURY 21® is a registered trademark licensed to Century 21 Real Estate LLC. Equal Housing Opportunity. Each office is independently owned and operated.

Find Real Estate Foothills on Facebook Find Real Estate Foothills on Twitter