SEARCH PROPERTIES


Picture of 145 Silvertip Ridge , Canmore Real Estate Listing
145 Silvertip Ridge , Canmore || $7,950,000

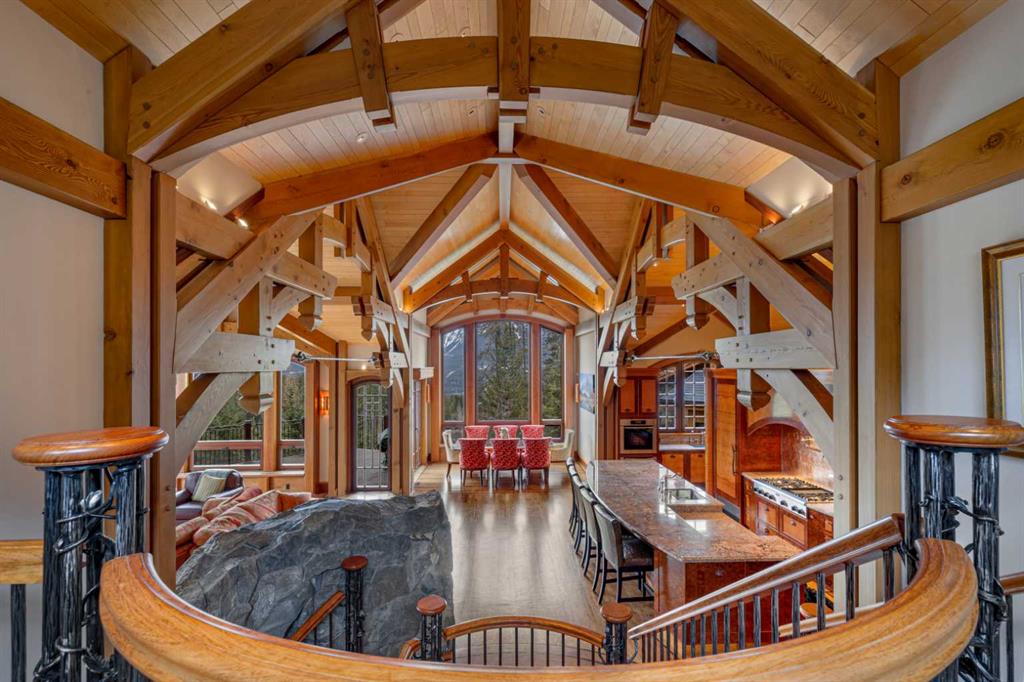
Commanding a remarkable position along the 17th fairway of the Silvertip Golf Course, this award-winning architectural residence is one of Canmore’s most distinctive homes, a true mountain castle, inspired by the world-famous Banff Springs Hotel and defined by extraordinary timber craftsmanship, scale, and presence.

Designed and built by Alasdair Russell of Russell and Russell Design and Mitchell Master Homes, this four-bedroom, four-bathroom timber-frame masterpiece offers over 4,850 sq. ft. of exceptional living space, together with an approximately 700 sq. ft. three-car garage featuring custom cherry cabinetry. From its grand architectural form to its meticulously crafted interiors, the home reflects an extraordinary level of detail throughout.

At the heart of the residence is its dramatic acid-washed Douglas fir timber framing, crafted by the renowned Spearhead Timberworks of Nelson, BC. Throughout the home, one-of-a-kind custom finishes incorporate 11 different species of wood sourced from around the world, creating a richness, warmth, and character that is entirely unique to the property.

The attention to detail extends far beyond what is immediately visible. In-floor heating is featured on every level, complemented by full air conditioning, a HEPA and smoke filtration system, and sound insulation between interior rooms. Every element has been thoughtfully considered to enhance comfort, privacy, and year-round mountain living.

Expansive windows capture approximately 180 degrees of spectacular mountain views, stretching from the Three Sisters to Mount Rundle, while the home’s setting along the golf course creates an exceptional connection to the surrounding landscape.

Architectural details and bespoke finishes continue to reveal themselves throughout the residence, reinforcing the craftsmanship and individuality that make this home so remarkable.

Bold, timeless, and unlike anything else in Canmore, this is a residence of true architectural significance, created for the most discerning of buyers.

Listing Brokerage: RE/MAX Alpine Realty
Picture of 90 Howse Common NE, Calgary Real Estate Listing
90 Howse Common NE, Calgary || $799,900

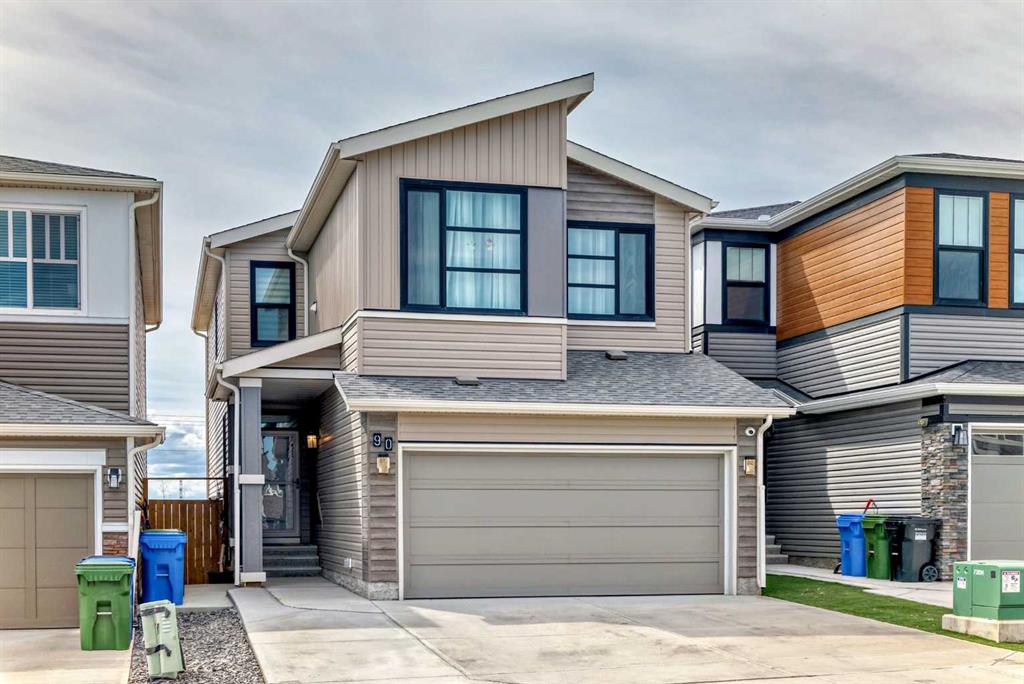
Central air conditioned, 6 bedrooms, side entrance, and finished basement, welcome to this fully upgraded 2278 sqft single family home in popular Livingston. It features open view, LVP flooring throughout and 9 feet ceiling on the main floor, wrought iron spindles on the stairs, upgraded large glass panel, knock down ceiling, quartz counter tops in the kitchen and bathrooms, and upgraded lighting package. Upper floor has 4 bedrooms, large and bright master bedroom, ensuite with double vanity sinks, separated shower and bathtub, large bonus room, functional compartment main bathroom with double vanity sinks, and laundry room. Main floor with sunny living room, sliding door to private deck, beautiful deck with glass panel railing and stairs to the backyard, upgraded kitchen cabinets and chimney hood fan stainless steel appliances, spacious dining area, walk through pantry, and office with window and closet, can be used as a bedroom. Finished basement with separated entrance, extra bedroom, full bathroom, and large family room. It has been fully fenced, backyard with large concrete patio. It closes to the future community center, shopping, playground, and easy access to major roads. ** 90 Howse Common NE **

Listing Brokerage: Century 21 Bravo Realty

Picture of 4809 50 STREET  , Athabasca Real Estate Listing
4809 50 STREET , Athabasca || $254,900

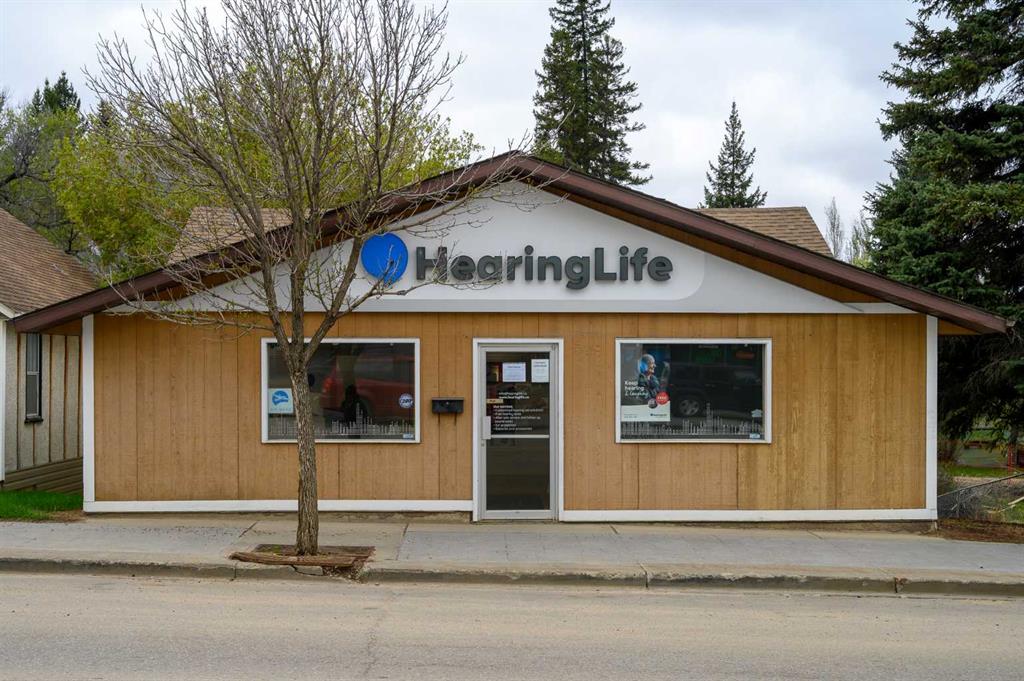
This 1,220 sq. ft. commercial building is ideally situated just off Main Street, providing excellent visibility to local residents, tourists, and traffic en route to Slave Lake or Fort McMurray. The building is currently leased (triple net) to an anchor tenant on a 5-year term, with 2 years remaining and an option for renewal. The main level features an open retail space, offices, a staff room, and a full bathroom. Additionally, there is a full basement and an extension built at the back entrance connecting to the garage/warehouse space. The garage measures 26' x 32' and includes a large overhead door that opens to the back parking area and alley, facilitating easy deliveries. The property offers parking for up to 5 vehicles at the back, with additional Main Street parking available for customers. The current lease agreement does not grant the tenant use of the garage, presenting an opportunity to sublet that space or retain it for personal use while leasing the building. This property represents a great rental investment opportunity.

Listing Brokerage: Royal LePage Premier Real Estate
Picture of 225 Heritage Drive  , Fort McMurray Real Estate Listing
225 Heritage Drive , Fort McMurray || $99,000

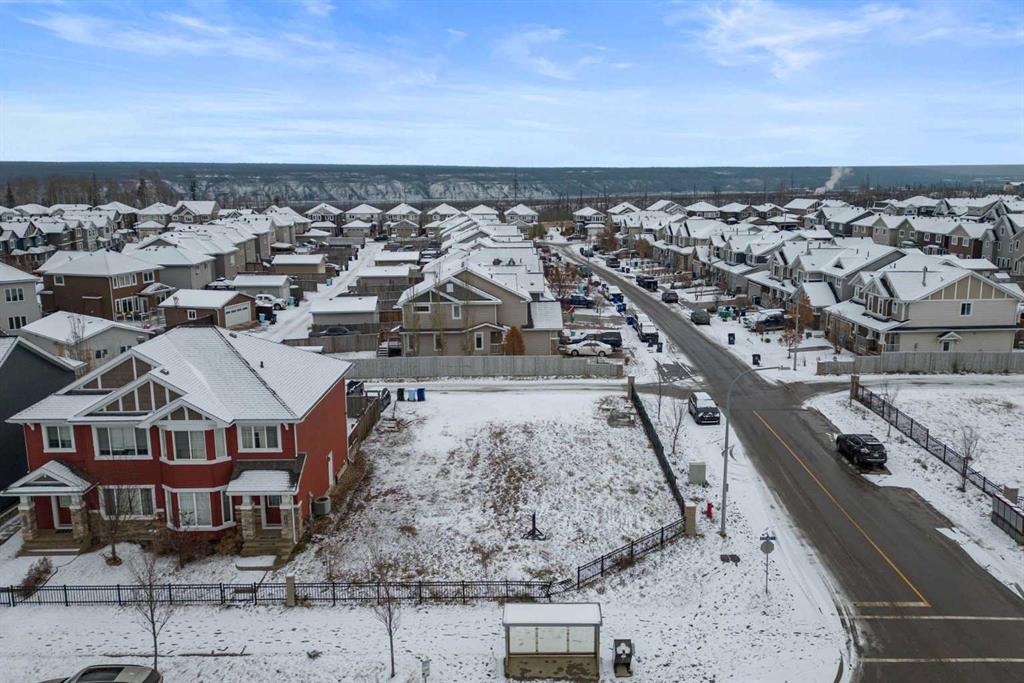
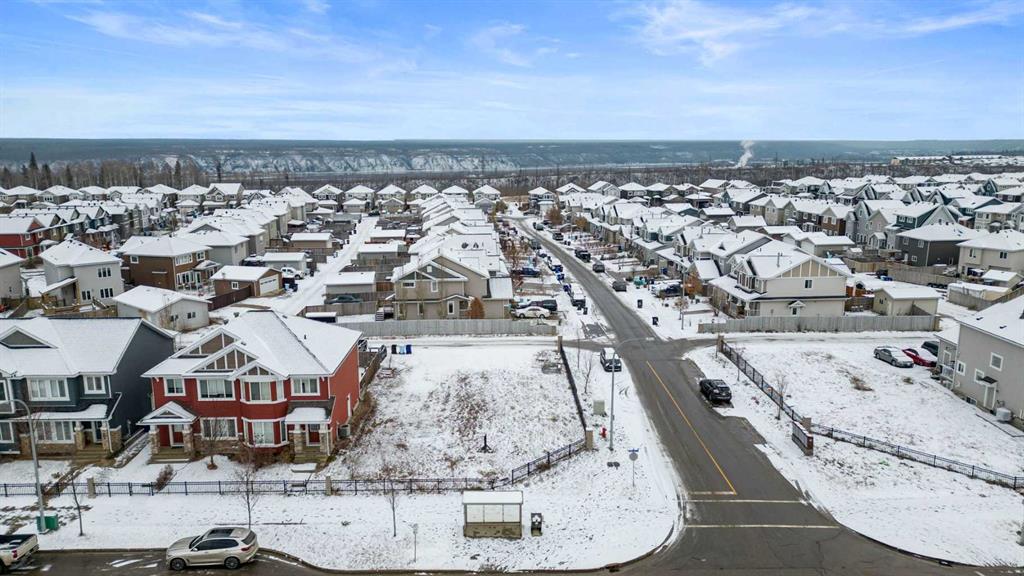
BUILD YOUR DREAM HOME IN PARSON'S CREEK! This vacant residential lot offers an excellent opportunity to create a home designed around your lifestyle. Located in the desirable and growing community of Parsons Creek, this property is close to schools, walking trails, parks, and everyday amenities.

Enjoy convenient access to the new Walmart, Future Home Sense, Winners, shopping, restaurants, and other essential services, all within a short drive. The location also offers easy access to major routes, making commuting throughout Fort McMurray convenient.

The rear lane provides additional flexibility for parking and offers the potential to accommodate a detached garage, subject to municipal approvals and applicable requirements.

Whether you are ready to build your forever home or looking for a property with future potential, this lot offers an opportunity to bring your vision to life in one of Fort McMurray's newer communities.

Seller is a licensed real estate agent in the Province of Alberta.

Listing Brokerage: RE/MAX Connect
Picture of 221 Heritage drive  , Fort McMurray Real Estate Listing
221 Heritage drive , Fort McMurray || $99,000

BUILD YOUR DREAM HOME IN PARSON'S CREEK! This vacant residential lot offers an excellent opportunity to create a home designed around your lifestyle. Located in the desirable and growing community of Parsons Creek, this property is close to schools, walking trails, parks, and everyday amenities.

Enjoy convenient access to the new Walmart, Future Home Sense, Winners, shopping, restaurants, and other essential services, all within a short drive. The location also offers easy access to major routes, making commuting throughout Fort McMurray convenient.

The rear lane provides additional flexibility for parking and offers the potential to accommodate a detached garage, subject to municipal approvals and applicable requirements.

Whether you are ready to build your forever home or looking for a property with future potential, this lot offers an opportunity to bring your vision to life in one of Fort McMurray's newer communities.

Seller is a licensed real estate agent in the Province of Alberta.

Listing Brokerage: RE/MAX Connect
Listing data is deemed reliable but is not guaranteed accurate by CREB®. Last updated: today at 1:00 a.m.

© 2026 CENTURY 21 Real Estate Foothills. CENTURY 21® is a registered trademark licensed to Century 21 Real Estate LLC. Equal Housing Opportunity. Each office is independently owned and operated.

Find Real Estate Foothills on Facebook Find Real Estate Foothills on Twitter