SEARCH PROPERTIES


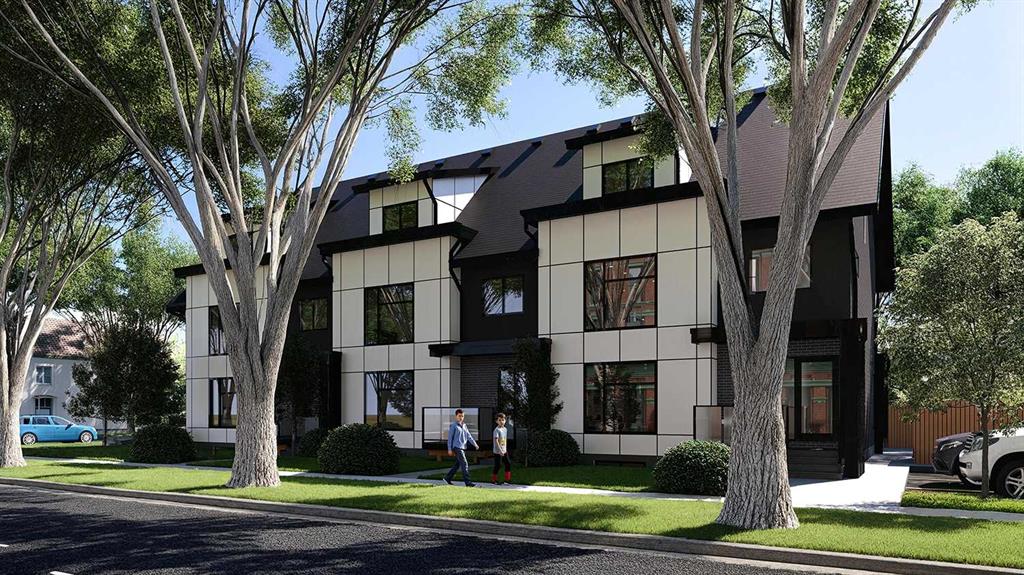
Picture of 4, 550 8 Avenue S, Lethbridge Real Estate Listing
4, 550 8 Avenue S, Lethbridge || $419,900

Welcome to easy, low-maintenance living in one of Lethbridge's most desirable central locations! These brand-new condominium units offer exceptional square footage, modern finishes, quality construction, and the convenience of a lock-and-leave lifestyle—all within walking distance of downtown, shopping, restaurants, schools, transit, and the scenic coulee walking paths.

Designed with flexibility in mind, this unit features 3 bedrooms and 2.5 bathrooms, including two spacious upper-level bedrooms and a versatile main-floor bedroom that is perfect for a home office, guest room, or additional living space.

The bright, open-concept main floor offers comfortable living and dining areas, creating the perfect space for entertaining or simply relaxing at home. Step outside onto your front porch and enjoy your morning coffee while taking in the character and charm of this established neighbourhood.

Quality construction and energy efficiency were top priorities in the design of these homes! Featuring durable Hardie Board siding, triple-pane windows, energy-efficient construction, and thoughtful upgrades that go above and beyond standard building code requirements, these units are built with long-term comfort and efficiency in mind. Each home also includes a Heat Recovery Ventilator (HRV) system for improved ventilation and indoor air quality, along with rough-ins for future air conditioning installation.

With attractive, low-maintenance exteriors, modern finishes, and attention to detail throughout, these homes offer the perfect combination of style, function, efficiency, and peace of mind.

Whether you're a first-time buyer, looking to downsize, or searching for a fantastic investment opportunity, these brand-new condominiums deliver exceptional value in an established central location. Modern living, quality construction, and everyday convenience—all in one incredible opportunity!

Listing Brokerage: RE/MAX REAL ESTATE - LETHBRIDGE

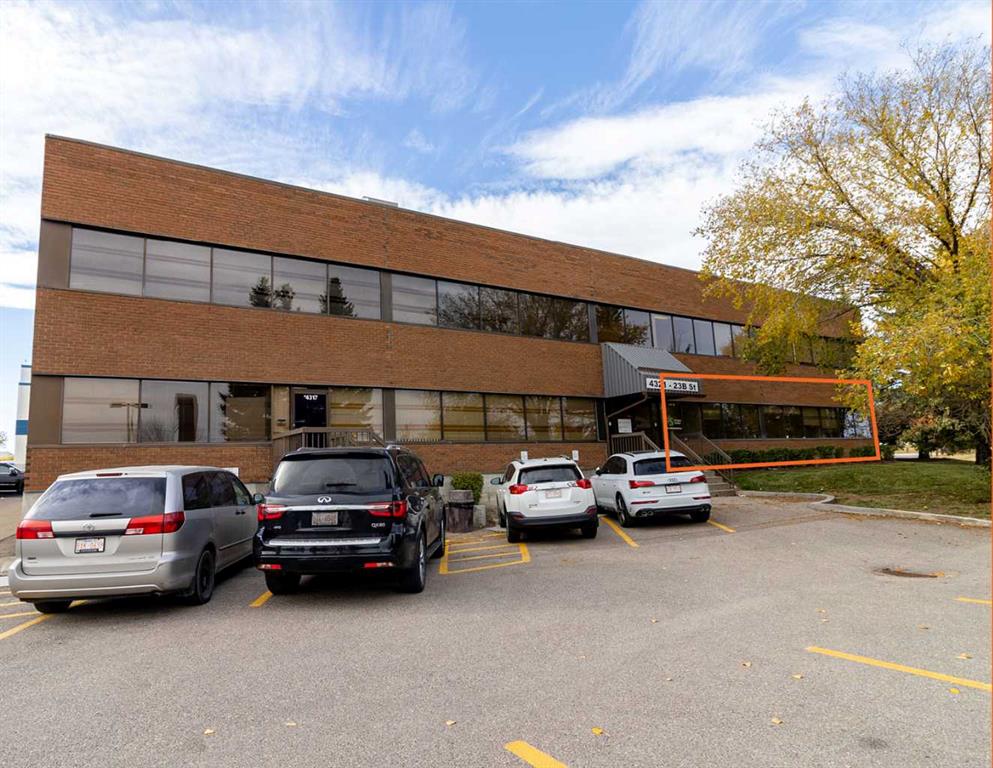
Picture of Suite 1, 4321 23B Street NE, Calgary Real Estate Listing
Suite 1, 4321 23B Street NE, Calgary || $11

2,220 SF office space with ample natural light located in the North Airways Industrial Park. The office includes seven large private offices, a receptionist area, large lunchroom/kitchenette area, and one washroom. Two reserved parking stalls and ample street parking are available, with the unit adjacent to generous green space.
Utilities are included in the operating costs. Nearby amenities include Burger King, as well as several restaurants and hotels in the area. The property offers close proximity to McKnight Boulevard, 32 Avenue NE, and easy access to Deerfoot Trail NE.
The lease rate is $10.50 PSF with step-ups, plus operating costs of $11.61 PSF, for a gross rate of $22.11 PSF. This equates to approximately $4,100 per month, plus GST. Available immediately

Listing Brokerage: CDN Global Advisors Ltd.
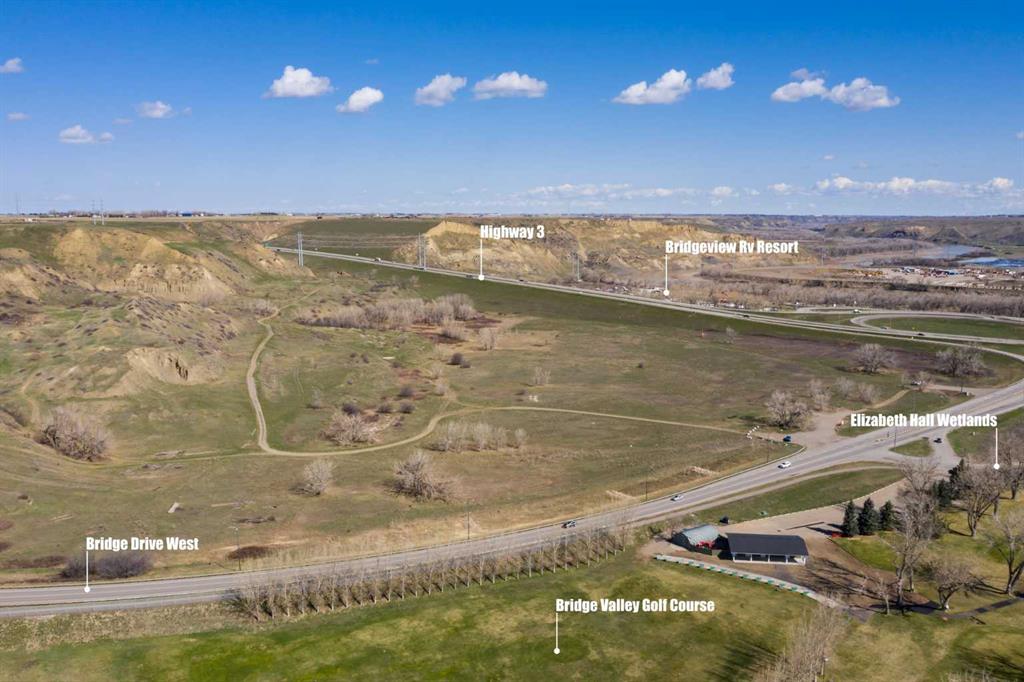
Picture of 55,75,105,121,125 Bridge Drive W, Lethbridge Real Estate Listing
55,75,105,121,125 Bridge Drive W, Lethbridge || $2,600,000

98 Acres | Riverbottom Property with Development and Irrigation Potential. This unique 98-acre parcel offers a rare combination of irrigable land, natural beauty, and commercial exposure. Approximately 50 acres are classified as suitable for irrigation, with the seller having initiated arrangements with LNID to bring water onto the property. Extensive site grading and cleanup have been completed, and the land has been seeded to grass and alfalfa. The landscape features gently rolling terrain with established nature trails, a flat shelf ideal for development, scenic clusters of mature trees, and natural coulees. Situated near the Oldman River and Elizabeth Hall Wetlands, the property provides excellent recreational opportunities in a picturesque setting. A commercial component borders Bridge Drive, offering prime exposure and easy access to the main east-west transportation corridor. Note* The property is made up of 5 separate titles ranging from 2-60 acres, and the Seller may consider selling parcels separately.

Listing Brokerage: Royal LePage Blue Sky
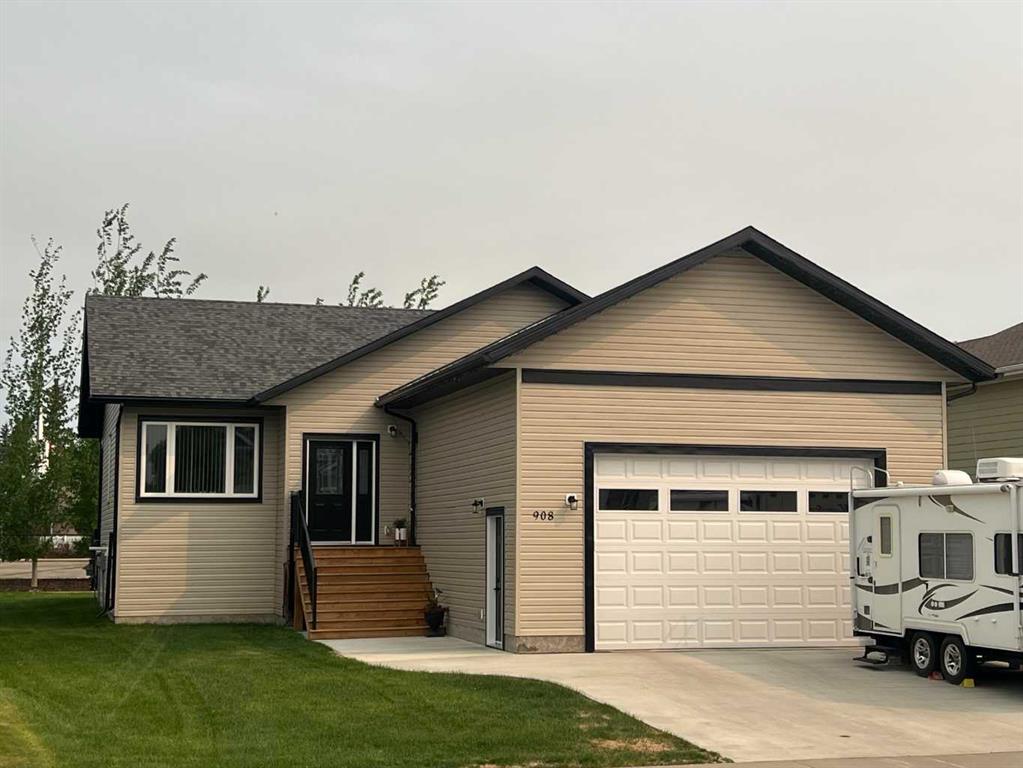
Picture of 908 7 Avenue SE, Slave Lake Real Estate Listing
908 7 Avenue SE, Slave Lake || $519,900

Welcome Home! This elegant bungalow features over 1400 sq ft per level, with three bedrooms and vinyl plank flooring throughout. The primary bedroom has a deluxe 3 pc ensuite. Nice big entryway with access directly into the massive 24x30 garage with 10 ft doors. Inside features a dazzling kitchen with sparkling quartz counter tops and modern design. Black and white contrasts throughout add a stylishly modern feel as you love the space your in. The perfect array of windows provides plenty of natural lighting throughout all levels of the house. Outside, the spacious and lush backyard provides a great place to host family and friends in the summer, or to just kick back and enjoy the fresh air on the back deck. You will be instantly pleased with this well designed home; the attention to detail and craftsmanship skills are evident all throughout the layout, design, and all the carefully selected fixtures. Only 3 years old and comes with balance of 10 yr new home warranty.

Listing Brokerage: Century 21 Masters
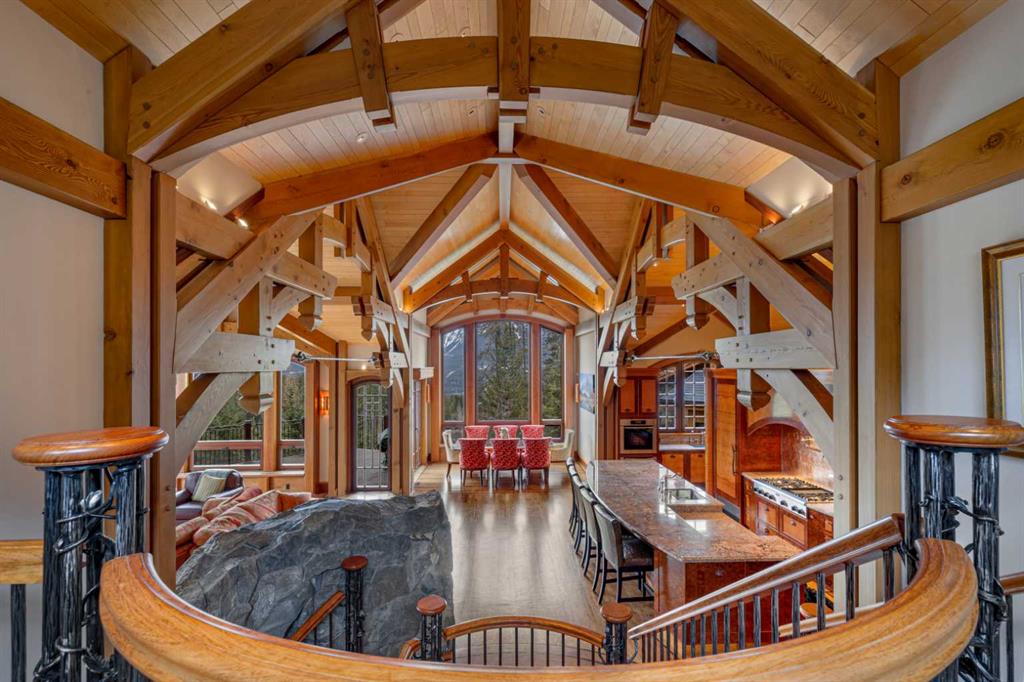
Picture of 145 Silvertip Ridge , Canmore Real Estate Listing
145 Silvertip Ridge , Canmore || $7,950,000

Commanding a remarkable position along the 17th fairway of the Silvertip Golf Course, this award-winning architectural residence is one of Canmore’s most distinctive homes, a true mountain castle, inspired by the world-famous Banff Springs Hotel and defined by extraordinary timber craftsmanship, scale, and presence.

Designed and built by Alasdair Russell of Russell and Russell Design and Mitchell Master Homes, this four-bedroom, four-bathroom timber-frame masterpiece offers over 4,850 sq. ft. of exceptional living space, together with an approximately 700 sq. ft. three-car garage featuring custom cherry cabinetry. From its grand architectural form to its meticulously crafted interiors, the home reflects an extraordinary level of detail throughout.

At the heart of the residence is its dramatic acid-washed Douglas fir timber framing, crafted by the renowned Spearhead Timberworks of Nelson, BC. Throughout the home, one-of-a-kind custom finishes incorporate 11 different species of wood sourced from around the world, creating a richness, warmth, and character that is entirely unique to the property.

The attention to detail extends far beyond what is immediately visible. In-floor heating is featured on every level, complemented by full air conditioning, a HEPA and smoke filtration system, and sound insulation between interior rooms. Every element has been thoughtfully considered to enhance comfort, privacy, and year-round mountain living.

Expansive windows capture approximately 180 degrees of spectacular mountain views, stretching from the Three Sisters to Mount Rundle, while the home’s setting along the golf course creates an exceptional connection to the surrounding landscape.

Architectural details and bespoke finishes continue to reveal themselves throughout the residence, reinforcing the craftsmanship and individuality that make this home so remarkable.

Bold, timeless, and unlike anything else in Canmore, this is a residence of true architectural significance, created for the most discerning of buyers.

Listing Brokerage: RE/MAX Alpine Realty
Listing data is deemed reliable but is not guaranteed accurate by CREB®. Last updated: today at 1:00 a.m.

© 2026 CENTURY 21 Real Estate Foothills. CENTURY 21® is a registered trademark licensed to Century 21 Real Estate LLC. Equal Housing Opportunity. Each office is independently owned and operated.

Find Real Estate Foothills on Facebook Find Real Estate Foothills on Twitter