SEARCHOPERTIES


Picture of 9659 Hillcrest Drive , Grande Prairie Real Estate Listing
9659 Hillcrest Drive , Grande Prairie || $114,000

Now available: a vacant infill lot in the established and centrally located Hillside neighborhood of Grande Prairie. This 7,077 sq ft (36.6m x 15.4m) lot is zoned RG (Residential General), making it the perfect site for a duplex or legal up/down suite development.

Located in a mature area with many older homes being replaced, this lot is a great opportunity to get ahead of the curve as redevelopment gains momentum. With back alley access, there’s flexibility for rear parking or garage construction to maximize the build potential.

Listing Brokerage: Henry Adam Realty
Picture of 76405, 162 Range Road  , High Prairie Real Estate Listing
76405, 162 Range Road , High Prairie || $225,000

Acreage for Sale! Located in the established farming community of Prairie Echo, rolling hills and amazing views this acreage offers the best of Country living! Featuring the main floor with a country kitchen, separate diningroom, livingroom, 1/2 bath, and family room all with southfacing windows for an abundance of light (great for growing those indoor plants). The upper floor consists of the Masterbedroom with 4pc Ensuite, 2 further bedrooms and a 4pc bathroom. Situated on a full finished basement with lots of storage, recreation rooms (2) and two further bedrooms. Complete with a 2 car detached garage for all your toys and parking. Fully Serviced with power,gas and well and priced to sell! Call or text today for your viewing.

Listing Brokerage: Royal LePage P.V.R. Realty
Picture of 163078 TWP RD 232  , Gem Real Estate Listing
163078 TWP RD 232 , Gem || $219,500

Looking For Your Perfect Little Gem? Here it is located on 2.57 acres in Gem, Alberta only a hop, skip, and jump to Bassano, Brooks, and Calgary. Hidden behind a row of mature trees this 1376 sq ft mobile home sits on it\'s own foundation. 3 bedrooms, 1 - 4 piece bathroom, a \"U\" shaped kitchen and sizeable living room that can accommodate the entire family. The exceptional 416 sq ft addition features a sizeable entry, dining room with 6 skylights and can can easily host a family of 12 or guests. Additional sq footage features a side entry complete with additional storage perfect for freezer, fridge coats, boots etc. The basement requires some minor finishing, it is framed, wired but requires drywall as well the bathroom requires finishing. The floor plan accommodates 2 bedrooms, bathroom, family room. 8\" exterior walls in basement. Residential water is connected to Regional Water, surface water is EID irrigation. Mobile home has had \"leaf filter\" system integrated into the eavestroughs. This property has many smaller outbuildings that only a viewing of the property can justify. A garden area features many shrubs and fruit trees including raspberries, saskatoon berry, black current are only a few shrubs ready for harvest. This very private acreage needs a new owner to carry on the love and care for it the way the current owner has done over the past 25 years.

Listing Brokerage: MaxWell Capital Realty - Brooks
Picture of 4829 56th Avenue  , High Prairie Real Estate Listing
4829 56th Avenue , High Prairie || $74,900

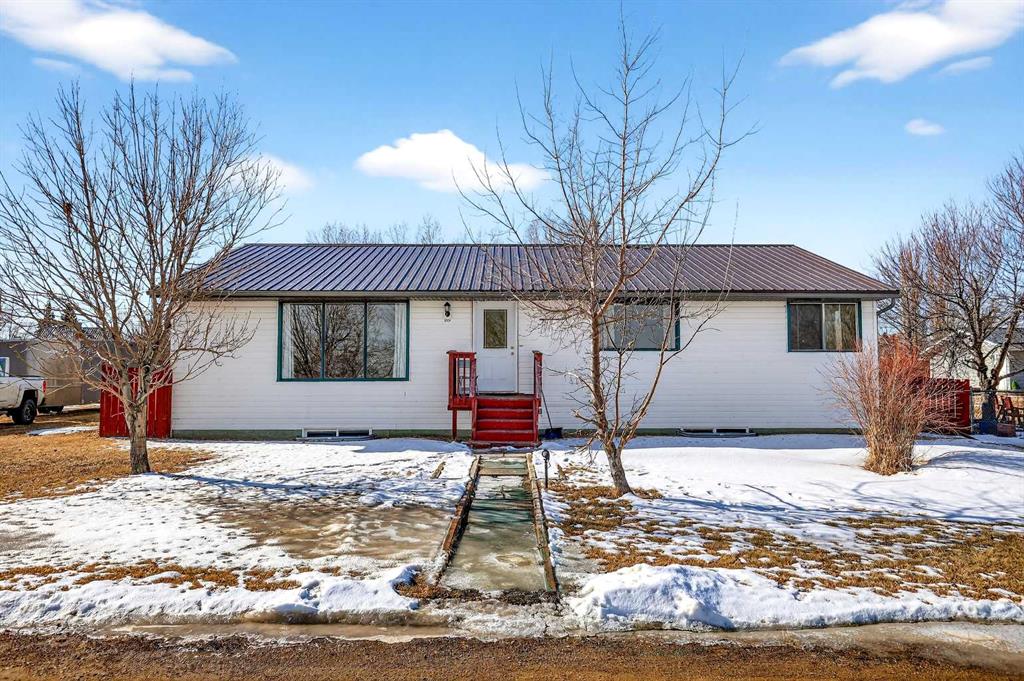
This charming 800-square-foot home features three bedrooms and is perfect for those seeking a cozy living space. The floor forced air furnace and hot water tank are conveniently located on the main floor for easy access. An attached, unheated enclosed porch provides additional space for storage or relaxation. The large backyard includes a storage shed, offering room for outdoor equipment and tools. Please note that there are currently no utilities turned on in the property. This home is being sold \"as is, where is,\" making it a great opportunity for buyers looking for a project or investment. Don’t miss out on this potential-filled property!

Listing Brokerage: Grassroots Realty Group - High Prairie
Picture of 39 Rydberg Street , Hughenden Real Estate Listing
39 Rydberg Street , Hughenden || $67,800

Affordable Opportunity in Hughenden

This 803 sq ft home offers a functional open-concept layout with recent updates, including new vinyl plank flooring upstairs, fresh paint, and some updated light fixtures. The main floor features two bedrooms and a bright living space with modern touches in the kitchen, living room, and hallway.

The partially fenced yard is great for pets or outdoor activities. Perfect for first-time buyers or as an investment property, this home is modestly priced to reflect some needed work—particularly in the basement, which offers options but requires attention.

Located in the Village of Hughenden, you’ll be close to schools, parks, the rec center, and the community golf course. A simple, affordable home with updates already started and room for your own finishing touches.

Listing Brokerage: ROYAL LEPAGE WRIGHT CHOICE REALTY
Listing data is deemed reliable but is not guaranteed accurate by CREB®. Last updated: today at 3:00 a.m.

© 2026 CENTURY 21 Real Estate Foothills. CENTURY 21® is a registered trademark licensed to Century 21 Real Estate LLC. Equal Housing Opportunity. Each office is independently owned and operated.

Find Real Estate Foothills on Facebook Find Real Estate Foothills on Twitter