SEARCH PROPERTIES


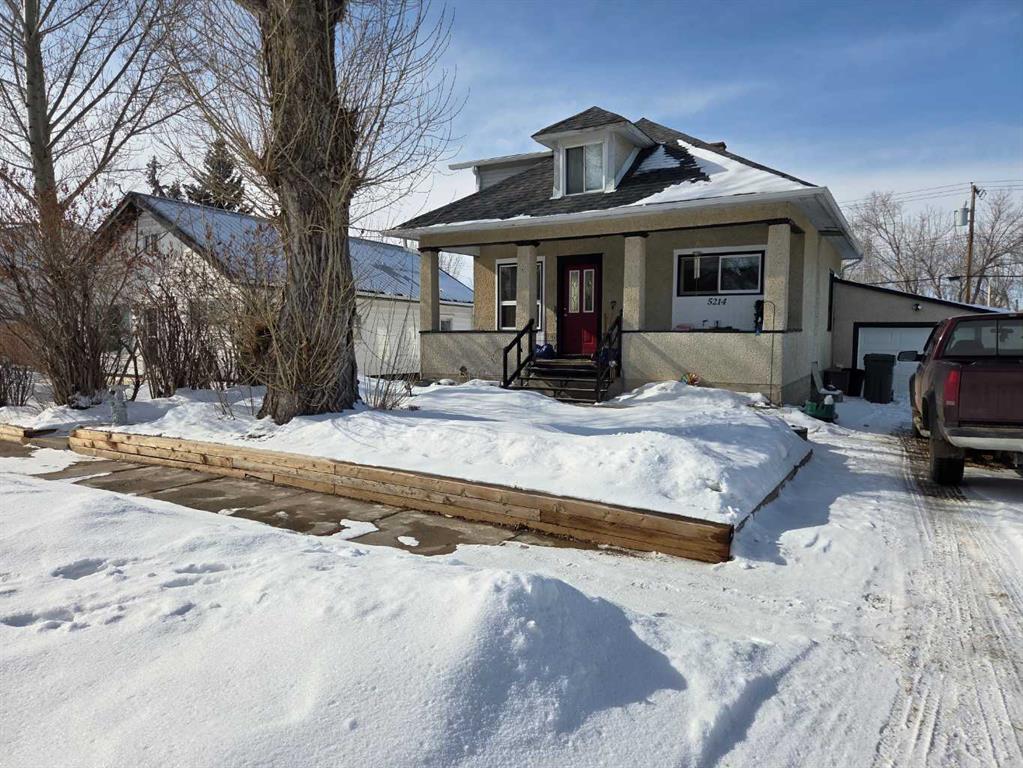
Picture of 908 7 Avenue SE, Slave Lake Real Estate Listing
908 7 Avenue SE, Slave Lake || $519,900

Welcome Home! This elegant bungalow features over 1400 sq ft per level, with three bedrooms and vinyl plank flooring throughout. The primary bedroom has a deluxe 3 pc ensuite. Nice big entryway with access directly into the massive 24x30 garage with 10 ft doors. Inside features a dazzling kitchen with sparkling quartz counter tops and modern design. Black and white contrasts throughout add a stylishly modern feel as you love the space your in. The perfect array of windows provides plenty of natural lighting throughout all levels of the house. Outside, the spacious and lush backyard provides a great place to host family and friends in the summer, or to just kick back and enjoy the fresh air on the back deck. You will be instantly pleased with this well designed home; the attention to detail and craftsmanship skills are evident all throughout the layout, design, and all the carefully selected fixtures. Only 3 years old and comes with balance of 10 yr new home warranty.

Listing Brokerage: Century 21 Masters
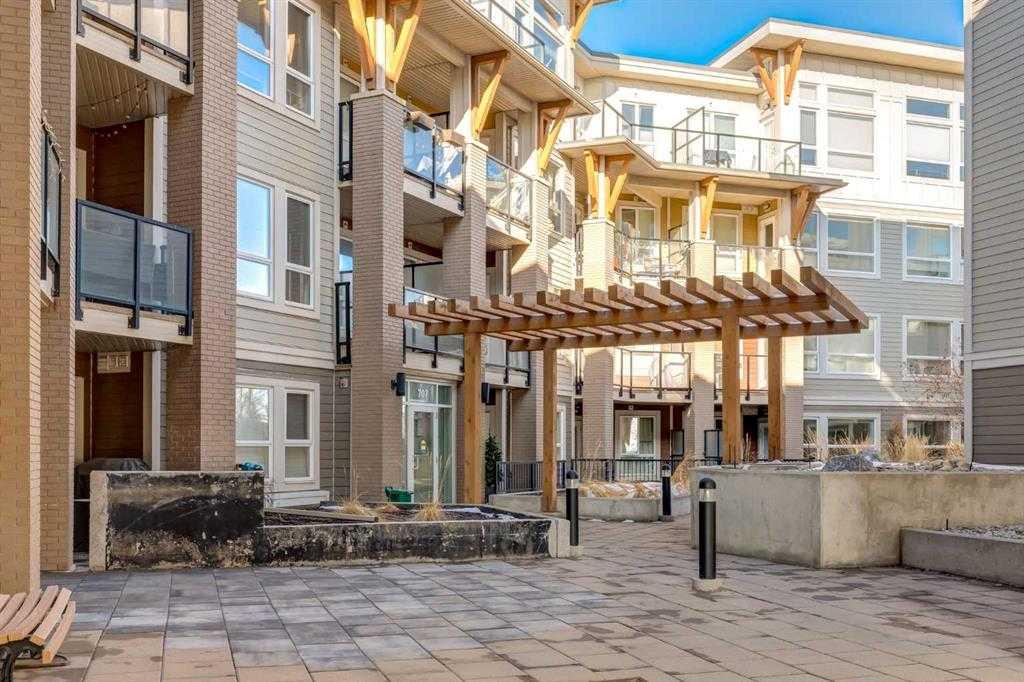
Picture of 145 Silvertip Ridge , Canmore Real Estate Listing
145 Silvertip Ridge , Canmore || $7,950,000

Commanding a remarkable position along the 17th fairway of the Silvertip Golf Course, this award-winning architectural residence is one of Canmore’s most distinctive homes, a true mountain castle, inspired by the world-famous Banff Springs Hotel and defined by extraordinary timber craftsmanship, scale, and presence.

Designed and built by Alasdair Russell of Russell and Russell Design and Mitchell Master Homes, this four-bedroom, four-bathroom timber-frame masterpiece offers over 4,850 sq. ft. of exceptional living space, together with an approximately 700 sq. ft. three-car garage featuring custom cherry cabinetry. From its grand architectural form to its meticulously crafted interiors, the home reflects an extraordinary level of detail throughout.

At the heart of the residence is its dramatic acid-washed Douglas fir timber framing, crafted by the renowned Spearhead Timberworks of Nelson, BC. Throughout the home, one-of-a-kind custom finishes incorporate 11 different species of wood sourced from around the world, creating a richness, warmth, and character that is entirely unique to the property.

The attention to detail extends far beyond what is immediately visible. In-floor heating is featured on every level, complemented by full air conditioning, a HEPA and smoke filtration system, and sound insulation between interior rooms. Every element has been thoughtfully considered to enhance comfort, privacy, and year-round mountain living.

Expansive windows capture approximately 180 degrees of spectacular mountain views, stretching from the Three Sisters to Mount Rundle, while the home’s setting along the golf course creates an exceptional connection to the surrounding landscape.

Architectural details and bespoke finishes continue to reveal themselves throughout the residence, reinforcing the craftsmanship and individuality that make this home so remarkable.

Bold, timeless, and unlike anything else in Canmore, this is a residence of true architectural significance, created for the most discerning of buyers.

Listing Brokerage: RE/MAX Alpine Realty
Picture of 90 Howse Common NE, Calgary Real Estate Listing
90 Howse Common NE, Calgary || $799,900

Central air conditioned, 6 bedrooms, side entrance, and finished basement, welcome to this fully upgraded 2278 sqft single family home in popular Livingston. It features open view, LVP flooring throughout and 9 feet ceiling on the main floor, wrought iron spindles on the stairs, upgraded large glass panel, knock down ceiling, quartz counter tops in the kitchen and bathrooms, and upgraded lighting package. Upper floor has 4 bedrooms, large and bright master bedroom, ensuite with double vanity sinks, separated shower and bathtub, large bonus room, functional compartment main bathroom with double vanity sinks, and laundry room. Main floor with sunny living room, sliding door to private deck, beautiful deck with glass panel railing and stairs to the backyard, upgraded kitchen cabinets and chimney hood fan stainless steel appliances, spacious dining area, walk through pantry, and office with window and closet, can be used as a bedroom. Finished basement with separated entrance, extra bedroom, full bathroom, and large family room. It has been fully fenced, backyard with large concrete patio. It closes to the future community center, shopping, playground, and easy access to major roads. ** 90 Howse Common NE **

Listing Brokerage: Century 21 Bravo Realty
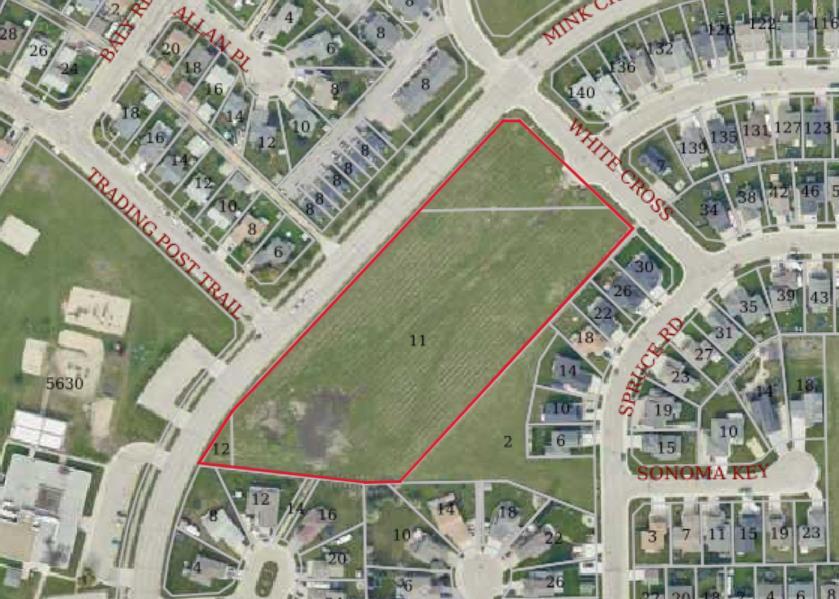
Picture of 162 Hays Rd 30 N  , Hays Real Estate Listing
162 Hays Rd 30 N , Hays || $2,750,000

***Sellers will install a NEW Pivot, prior to possession, for an adjusted price.*** If you’re looking to expand your existing farming operation or start a new agricultural venture, this exceptional 173.86-acre farm in Hays, Alberta offers an outstanding opportunity. Located in a welcoming small-town community with a great school, the property borders Crown Land and is just minutes from the Bow River.

The farm features 128.66 irrigated acres with a pressure-fed irrigation system that keeps annual electricity costs extremely low. Currently seeded to oats and hay, the land is well suited for producing your own feed and supporting a productive mixed farming operation.

An added advantage is the opportunity to apply to the Hays Grazing Association for the 2027 grazing season. The current allotment accommodates 85 cow/calf pairs or 109 yearling breeding heifers and includes access to an established breeding program, eliminating the expense of owning and maintaining bulls. With approximately 150 days of grazing, this allotment can significantly reduce grazing and breeding costs while enhancing the profitability of a cattle operation.

Designed with livestock producers in mind, the property is fenced and cross-fenced, for rotational grazing. The property also features three dugouts, including one that services the home and yard. Yard irrigation operates entirely on pressure for added convenience and efficiency.

The comfortable 3-bedroom, 2-bathroom home sits on a spacious 4-acre yard, perfect for families. Recent updates include a tin roof and furnace (2021), plus central air, central vacuum, and a Homes Eco-Water treatment system with reverse osmosis drinking water.

A well-equipped 40’ x 60’ shop offers excellent space for equipment, storage, and maintenance, featuring a commercial wood-burning furnace capable of heating the entire building, plus in-floor heat in the workshop area.

The barn includes two double tie stalls, two box stalls, a tack room, and a tack-up area. The corrals feature a combination of light panels, heavy-duty panels, and windbreaks, allowing them to be easily reconfigured to suit your operation.

Listing Brokerage: Real Estate Centre
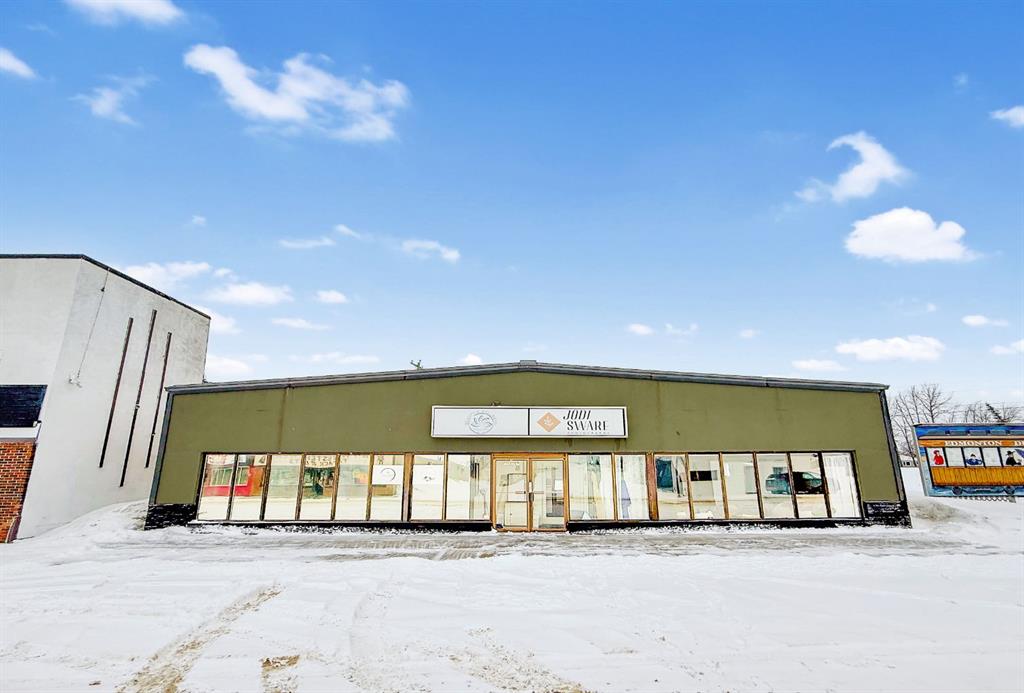
Picture of 4809 50 STREET  , Athabasca Real Estate Listing
4809 50 STREET , Athabasca || $254,900

This 1,220 sq. ft. commercial building is ideally situated just off Main Street, providing excellent visibility to local residents, tourists, and traffic en route to Slave Lake or Fort McMurray. The building is currently leased (triple net) to an anchor tenant on a 5-year term, with 2 years remaining and an option for renewal. The main level features an open retail space, offices, a staff room, and a full bathroom. Additionally, there is a full basement and an extension built at the back entrance connecting to the garage/warehouse space. The garage measures 26' x 32' and includes a large overhead door that opens to the back parking area and alley, facilitating easy deliveries. The property offers parking for up to 5 vehicles at the back, with additional Main Street parking available for customers. The current lease agreement does not grant the tenant use of the garage, presenting an opportunity to sublet that space or retain it for personal use while leasing the building. This property represents a great rental investment opportunity.

Listing Brokerage: Royal LePage Premier Real Estate
Listing data is deemed reliable but is not guaranteed accurate by CREB®. Last updated: today at 1:00 a.m.

© 2026 CENTURY 21 Real Estate Foothills. CENTURY 21® is a registered trademark licensed to Century 21 Real Estate LLC. Equal Housing Opportunity. Each office is independently owned and operated.

Find Real Estate Foothills on Facebook Find Real Estate Foothills on Twitter