SEARCHOPERTIES


Picture of 401, 1320 12 Avenue SW, Calgary Real Estate Listing
401, 1320 12 Avenue SW, Calgary || $285,950

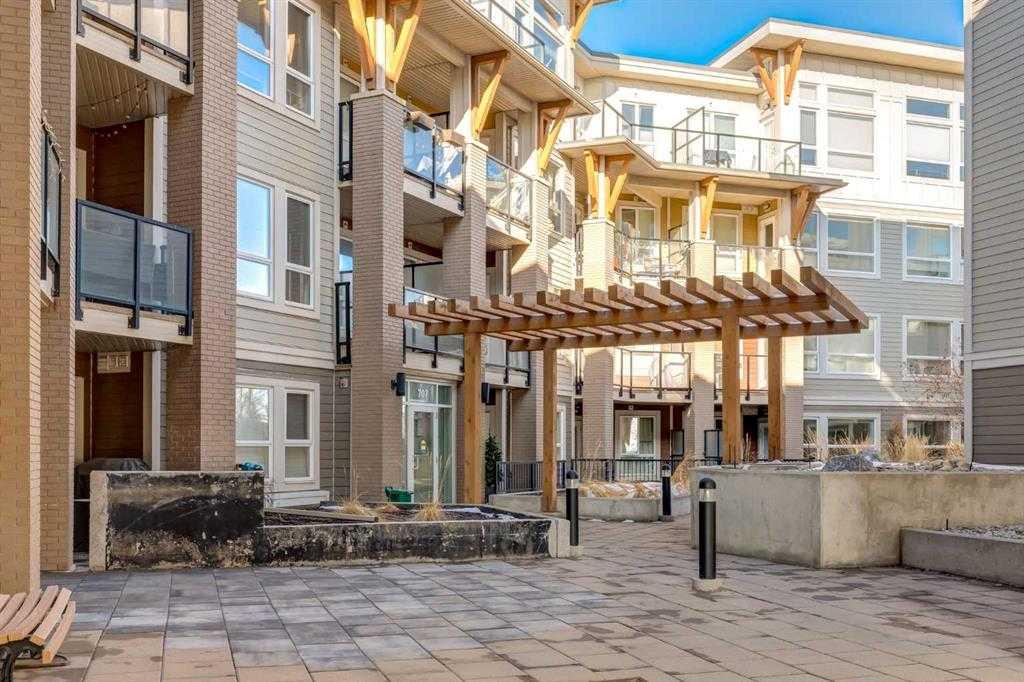
Welcome to this 2-bedroom, 1-bathroom condo in the heart of Sunalta. This bright unit offers a functional layout with tiled flooring throughout, a galley-style kitchen with white cabinetry and ample counter space, plus a dining area and living room with large windows that bring in plenty of natural light. Both bedrooms are generously sized with good closet storage, and the updated bathroom features a modern vanity, tiled surround, and full bathtub. The unit includes in-suite storage, closet doors, and a welcoming entryway. This home is in proximity to Sunalta LRT station, river pathways, restaurants, coffee shops, and downtown amenities.

Listing Brokerage: Bode Platform Inc.
Picture of 209, 602 16 Avenue NW, Calgary Real Estate Listing
209, 602 16 Avenue NW, Calgary || $1

South facing second floor space with amazing visibility, signage and access. Plenty of customer parking in this well managed retail and professional plaza. Central location on 16th Ave NW with loads of amenities both in the building and nearby. Springbank Cheese and Pablo Bakery offer retail anchor and convenient amenities for your staff and customers. Hundreds of condos completed and in the planning stages within walking distance. 5 minutes to downtown and 10 minutes to the North Hill knowledge cluster (SAIT, UofC, Foothills Med, CCC and Alberta Children\'s)

Listing Brokerage: Grand Realty
Picture of 7, 7621 Edgar Industrial Drive , Red Deer Real Estate Listing
7, 7621 Edgar Industrial Drive , Red Deer || $600,000

This well-maintained 3,100 sq. ft. double-bay industrial condo is ideally located in Red Deer’s Edgar Industrial Park, offering quick access to QEII, Highway 2A and Highway 11A. The main floor includes a welcoming reception area, open display space, washroom, kitchenette, and storage room. A large mezzanine adds valuable workspace with open area and two private offices. The shop area is equipped with two overhead doors, high ceilings, and radiant heat, providing a functional layout for a wide range of industrial uses. Exterior access includes a shared compact gravel yard, ideal for light outdoor storage or vehicle maneuvering. An excellent opportunity for businesses seeking efficient, versatile, and well-connected industrial space in a prime Red Deer location.

Listing Brokerage: CIR Realty
Picture of 2290 PELICAN Road , Wabasca Real Estate Listing
2290 PELICAN Road , Wabasca || $595,000

Wabasca, Alberta. Home to this 40 man camp on 4.99 acres with a 40x80 ft shop with two 14x14 ft doors. The camp is fully stocked with equipment and ready for your crew. Full services including municipal water, sewer, and natural gas. Close to the airport and right in the heart of oil country.

Listing Brokerage: Century 21 Masters
Picture of 33 Sierra Green SW, Medicine Hat Real Estate Listing
33 Sierra Green SW, Medicine Hat || $584,900

This stunning new construction presented by Scottie Signature Homes offers 1,386 sq. ft. of beautifully designed living space on the main floor. this home features smooth, quality finishes throughout that are appealing to the eye. The Thoughtful layout is ideal for modern living and will offer you convenience and comfort in your everyday life. As you enter the home, the main floor welcomes you and your guests with an open-concept design that seamlessly blends the kitchen, dining, and living room area\'s into an amazing space to enjoy and entertain guests. The kitchen boasts a large island with gorgeous cabinetry and lots of storage. The roomy pantry is conveniently placed centrally in the kitchen area. The adjacent dining and living room area makes and excellent space for you and your guests to enjoy each others company. The spacious Master Bedroom on the main floor includes a 5-piece ensuite with a separated tub and tile shower. The double vanity will be appreciated as well. The ensuite leads you into a custom walk-in closet with plenty of space for your wardrobe. The efficiency of having your laundry room accessible from the master bedroom or main living area will be appreciated. The laundry room features a countertop and cabinets for your further convenience. For you and your guests, a well placed 2-piece bathroom is also included in the main floor layout. Currently the stairway from the main floor leads you to the 1269 sq.ft. unfinished basement that is already framed for 2 bedrooms a full bathroom and family room. The remaining work will commence in the basement July 15th 2026. If you are looking for a project to complete, there is still an opportunity to finish this basement on your own. The backyard offers a private patio area that will make a great place to cook and host BBQ’s. A fencing & landscaping budget of $15,000 with the work to be completed by Scottie Signature homes will allow you to complete the outside area to taste. This opportunity offers the true convenience of a turn-key, newly constructed home. The Seller is proud to be a licensed real-estate estate with vested interest in the Building Company Scottie Signature Homes Ltd.

Listing Brokerage: ROYAL LEPAGE COMMUNITY REALTY
Listing data is deemed reliable but is not guaranteed accurate by CREB®. Last updated: today at 1:00 a.m.

© 2026 CENTURY 21 Real Estate Foothills. CENTURY 21® is a registered trademark licensed to Century 21 Real Estate LLC. Equal Housing Opportunity. Each office is independently owned and operated.

Find Real Estate Foothills on Facebook Find Real Estate Foothills on Twitter