SEARCHOPERTIES


Picture of 206, 80 Panatella Landing NW, Calgary Real Estate Listing
206, 80 Panatella Landing NW, Calgary || $280,000

Welcome to #206 80 Panatella Landing NW!
Step into comfort and convenience with this charming stacked townhouse condo, ideally located in the well-managed, PET-FRIENDLY (with condo board consent) Panatella Landing complex. This TOP FLOOR bright and spacious 1-bedroom plus large den CORNER UNIT offers enhanced privacy with NO ONE LIVING ABOVE YOU and features an open-concept layout with vaulted ceilings and large windows that fill the space with natural light. The inviting living and dining area flows seamlessly into the kitchen, which includes ample counter space, a pantry, stainless steel fridge and stove, built-in dishwasher, and a functional island with breakfast bar making it perfect for casual dining or entertaining. Stay cozy year-round with efficient in-floor heating, and enjoy peace of mind knowing the HEATING SYSTEM WAS REPLACED IN SEPTEMBER 2023. A unique bonus is the EXTRA STORAGE SPACE located above the stairs just off the living room is ideal for seasonal items or additional household storage. In addition to a large bedroom there is a spacious den with skylight offers flexibility as a home office, guest room, or second living area. A well-appointed 4-piece bathroom features in-suite laundry area with MORE STORAGE.
Step outside onto your covered balcony to relax or entertain. The unit comes with an assigned parking stall, plus ample visitor parking. Families will appreciate the on-site playground, and pet lovers will be pleased to know pets are welcome (with condo board approval).

Listing Brokerage: eXp Realty
Picture of 106 2 Street W, Waseca Real Estate Listing
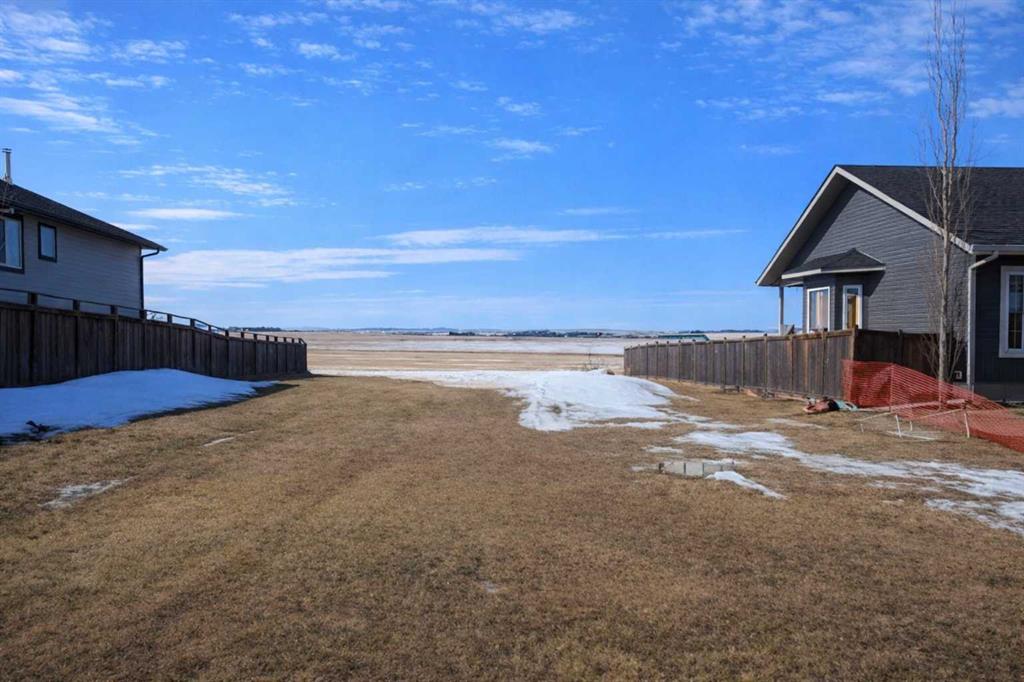
106 2 Street W, Waseca || $30,000

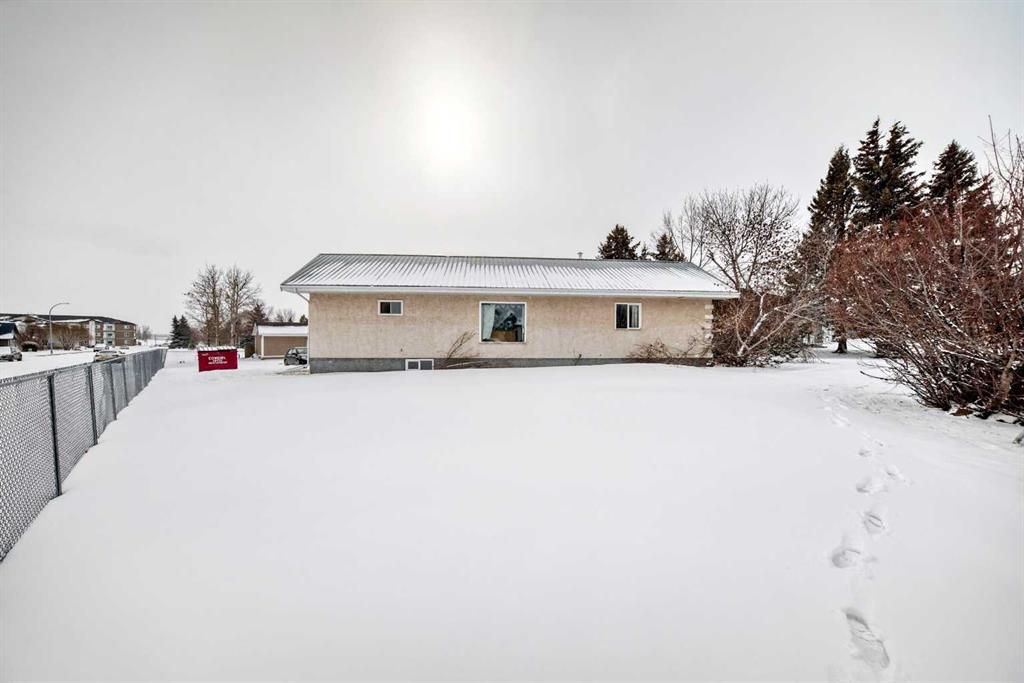
Build in the Village of Waseca. House is sold \'As is\" with no warranties or representation. Rebuild the house that is on the lot or build new. This lot is ready with all utilities

Listing Brokerage: eXp Realty (Lloyd)
Picture of 211 Main Street , Waseca Real Estate Listing
211 Main Street , Waseca || $15,000

Located in Village of Waseca, this lot is 75 x 120 feet. This lot can accommodate any size of home you want.

Listing Brokerage: eXp Realty (Lloyd)
Picture of 49 Emmett Crescent , Red Deer Real Estate Listing
49 Emmett Crescent , Red Deer || $649,900

THIS NEW BUILD TWO STOREY WITH UPPER LEVEL BONUS ROOM HAS SOME EXCITING UPGRADES! A stunning home with EXCEPTIONAL CURB APPEAL situated in the much sought after SUBDIVISION OF EVERGREEN designed for peace and tranquility with a water feature and an extensive green space for trails, biking and walking! Evergreen has that country feel tucked away from hustle and bustle and surrounded by fields with just a five minute drive north to the Riverbend Golf and Recreation Center and the Red Deer River walking trails. Welcome to this GORGEOUS HOME with 9FT CEILINGS on the main level flowing through to the EAST FACING LIVING/DINING/KITCHEN with an ATTRACTIVE LIVING ROOM FIREPLACE WITH A FLOOR TO CEILING FULL STONE SURROUND! The DREAM KITCHEN features UPGRADED WHITE CABINETRY ELEVATED TO CEILING HEIGHT, Quartz Countertops, Center Island with Extended Breakfast Bar, Walk-In-Pantry and All Stainless Steel Appliances (Fridge with Water, Wall Mounted Range Hood and an Upgraded \'In-Cabinet\' Installed Microwave are included)! An adjoining good sized DINING AREA with a garden door leads out to the EAST FACING DECK with metal railings! A SEPARATE LAUNDRY ROOM and a 2 PCE BATH complete the main level! Upstairs we have the BONUS ROOM, the PRIMARY BEDROOM with a MAGNIFICENT OVERSIZED WALK IN CLOSET and a 3 PCE ENSUITE with dual sinks, quartz countertops, tile floor and 5 ft shower with full tile surround. Next to that the spacious two secondary bedrooms and the main 4 pce bath with quartz countertop and tile floor. This gorgeous home has an UPGRADED GARAGE DOOR and the INSIDE OF THE GARAGE IS COMPLETELY FINISHED TO PAINT GRADE! The basement is open for development with ROUGHED IN INFLOOR HEAT! The Annual HOA Fee for 2026 is at $130 + gst $136.50).... TAXES NOT YET ASSESSED....

Listing Brokerage: Century 21 Advantage
Picture of 404 1st Street  SW, Manning Real Estate Listing
404 1st Street SW, Manning || $999,999

Here is a great chance to own a thriving OK Tire business in the Town of Manning Ab. With a large clientele including large farming community, oilfield, logging industry and a busy Mackenzie Highway #35! The tire business comes with all equipment to operate the tire repair & sales as well as all tire and equipment inventory! It also comes with a large brick & tin roof 10,000 sq. ft. building that houses the tire shop business as well includes a 2 story building that could be renovated to suit any type of business or living area! The outside is chain linked fence with several metal c-Cans for storage of tires! There is also 2 more lots with an Old house that is used for storage! Located right down town Manning AB.

Listing Brokerage: RE/MAX Grande Prairie
Listing data is deemed reliable but is not guaranteed accurate by CREB®. Last updated: today at 3:00 a.m.

© 2026 CENTURY 21 Real Estate Foothills. CENTURY 21® is a registered trademark licensed to Century 21 Real Estate LLC. Equal Housing Opportunity. Each office is independently owned and operated.

Find Real Estate Foothills on Facebook Find Real Estate Foothills on Twitter