SEARCH PROPERTIES


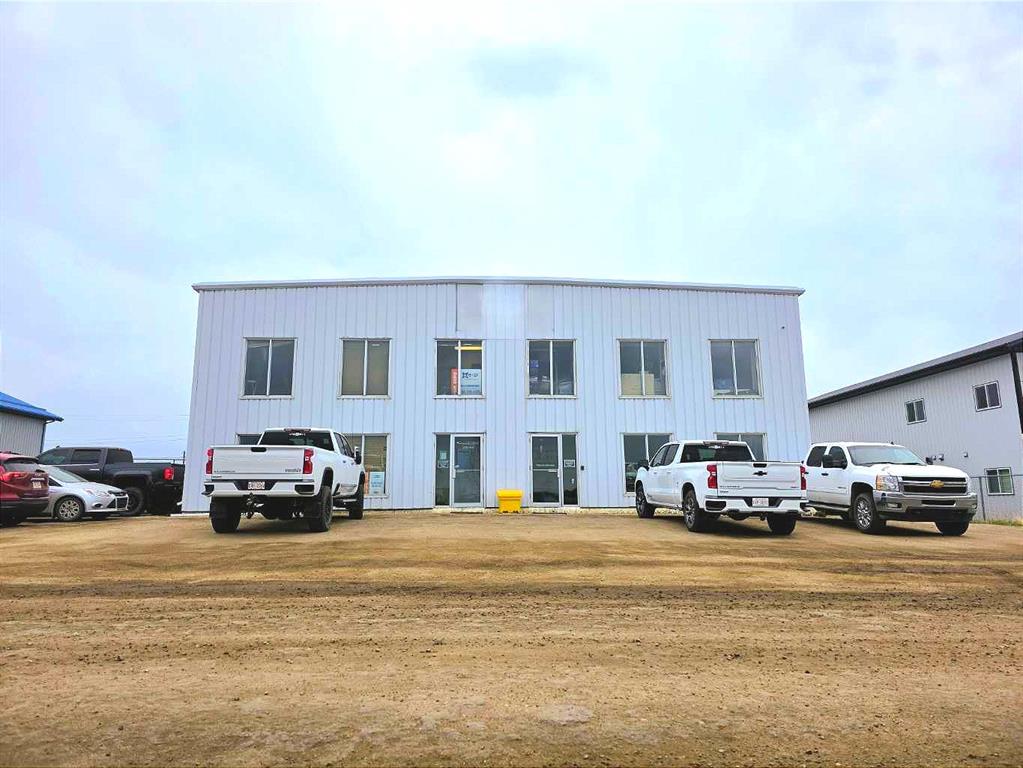
Picture of 12703 & 12707 101 Street , Grande Prairie Real Estate Listing
12703 & 12707 101 Street , Grande Prairie || $1,260,000

CURRENT PHASE 1 ENVIRO AVAILABLE. Affordable working shops with yard & flexible layout like this one are almost IMPOSSIBLE TO FIND!  With 6,300 s.f. of usable space, this steel-frame industrial shop with secure yard was designed with contractors, equipment operators, supply businesses, mechanical services and maintenance companies in mind. Ideally located for easy highway access or city-wide movement, this north-end, 2-storey shop has the added bonus of being designed to demise for added flexibility, income or investment!
Features of this unique property has a footprint of 4800 sf & includes a 4,100 sq. ft. shop with 22’ ceilings, dual floor drains, (2)
14’ x 18’ overhead doors,  wash bay curtain, pressure wash system, a locker room & 3-pce washroom. Main floor is complete with a professional, well-appointed 700 sf reception/showroom with room for additional offices. 
The 1500 s.f. mezzanine level's layout offers 2 large offices, a full kitchen & lunchroom, driver sleep area, 3-piece bath, staff lounge, and 550 s.f. of forklift-accessible storage—ideal for parts, tools, more offices or even your golf simulator.
Outside, the fully fenced yard with 3 gated access points allows for secure equipment storage & easy flow-through access. An extra large, 27’ concrete apron supports heavier traffic & staging, with yard lighting for early morning & late evening work.
Don't let this hard-to-find building slip by you. Call now or contact your commercial realtor to view before it's gone. Also, available for longer term lease.

Listing Brokerage: eXp Realty

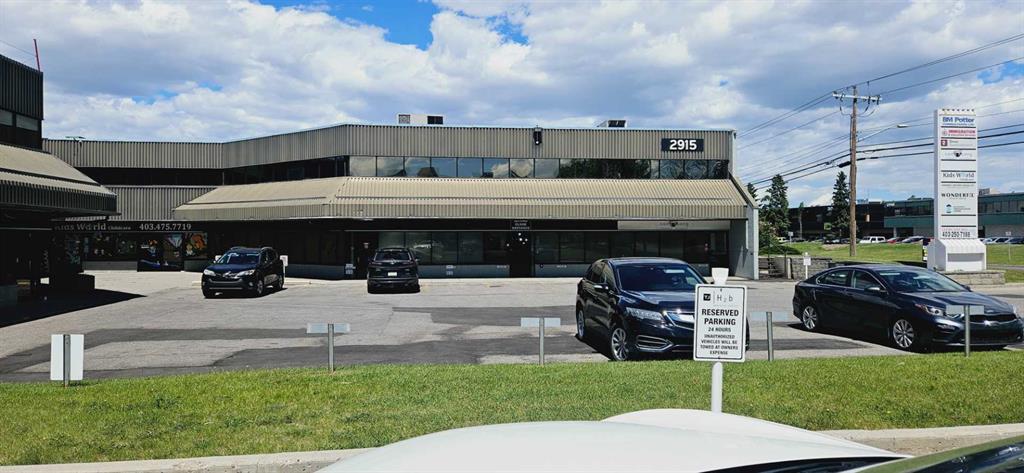
Picture of 201, 2915 19 Street NE, Calgary Real Estate Listing
201, 2915 19 Street NE, Calgary || $7

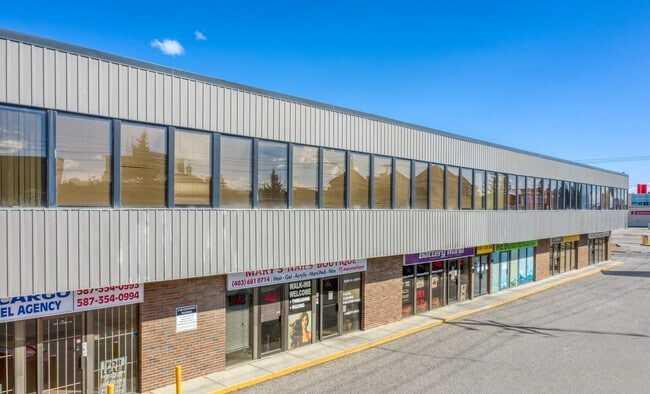
Unit 201, Second floor walk-up office space offering 1,837 sq. ft. of functional layout. OP cost $10.07. Located just off the high-traffic 32 Ave NE. This location offers easy access to Deerfoot Trail, Barlow Trail. Proximity to restaurants, shopping, & transit. Features a reception area. Access to shared second-floor kitchen/breakroom facilities and 2 washrooms. Unit 201 parking Includes 2 dedicated parking stalls with ample visitor parking available on site. There is already a Daycare and a place of worship in this building.

Listing Brokerage: Royal LePage Solutions
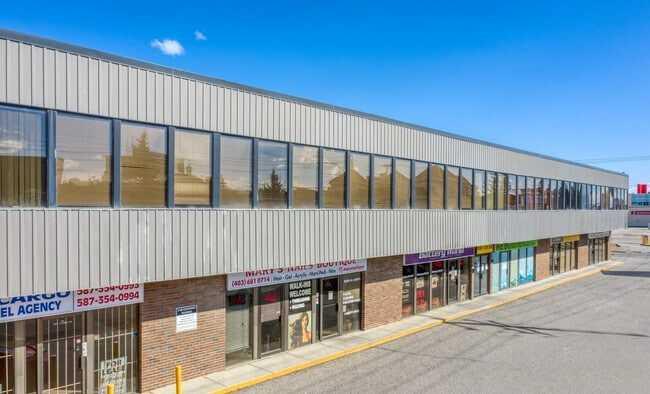
Picture of 207, 6036 3 Street SW, Calgary Real Estate Listing
207, 6036 3 Street SW, Calgary || $14

3,242 Sq. Ft. office or retail consumer service space on the second floor of Seefried Plaza. 6036 3 Street SW - Unit 207. Located just a short walk from the Chinook LRT station and Chinook mall. The space has 4 private offices, 1 storage room, kitchenette area and large open work areas. There are common bathrooms for the building located down the hall. There is unassigned parking at the front of the building and street parking on 3 Street SW.

Listing Brokerage: Manchester Properties Inc.
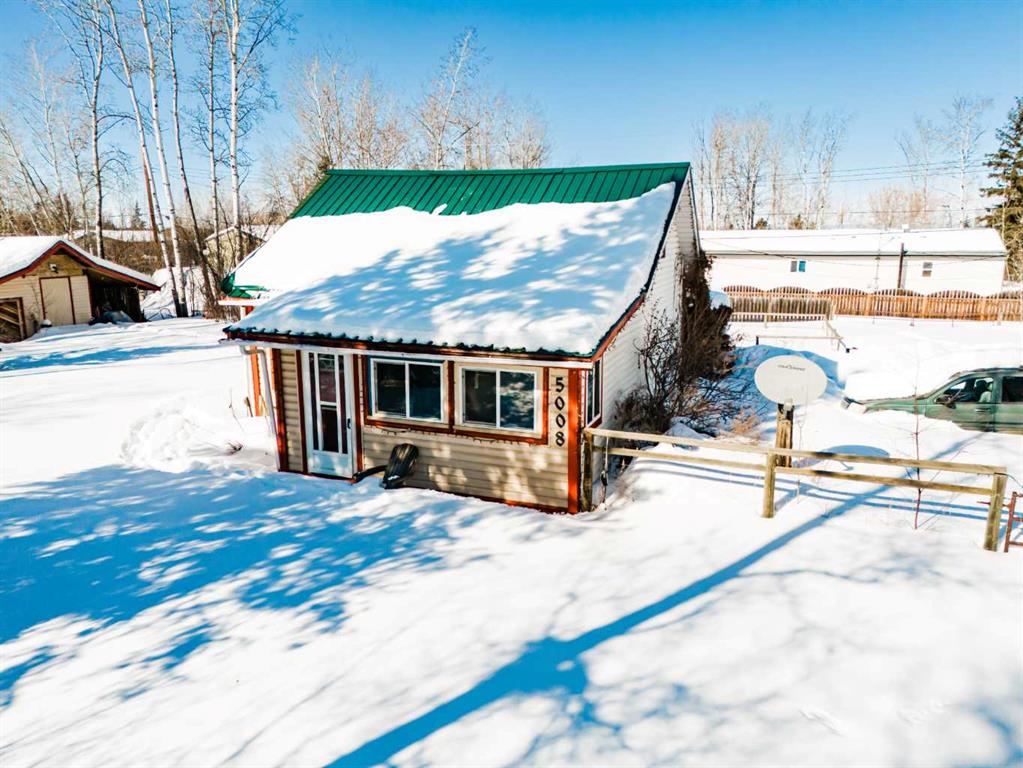
Picture of 5008 Tardiff Avenue , Fort Vermilion Real Estate Listing
5008 Tardiff Avenue , Fort Vermilion || $180,000

Welcome to this charming 3-bedroom, 2-bath home offering 1027 sq. ft. of comfortable living space! Sitting on 2 separate lots, these properties combine cozy interior with exceptional outdoor features. Step outside to enjoy a large yard surrounded by mature trees, providing privacy and a peaceful setting. The spacious back deck is ideal for entertaining, relaxing, or enjoying warm summer days. A convenient storage shed adds extra functionality for tools, equipment, or seasonal items. This home offers a wonderful opportunity to enjoy both indoor comfort and outdoor living—don’t miss your chance to make it yours!

Listing Brokerage: Grassroots Realty Group Ltd.
Picture of 202, 6036 3 Street SW, Calgary Real Estate Listing
202, 6036 3 Street SW, Calgary || $14

1,064 Sq. Ft. office space on the second floor of Seefried Plaza. 6036 3 Street SW - Unit 202. Located just a short walk from the Chinook LRT station and Chinook mall. The space has 4 private offices, reception area, and open work areas. There are common bathrooms for the building located down the hall. There is unassigned parking at the front of the building and street parking on 3 Street SW.

Listing Brokerage: Manchester Properties Inc.
Listing data is deemed reliable but is not guaranteed accurate by CREB®. Last updated: today at 1:00 a.m.

© 2026 CENTURY 21 Real Estate Foothills. CENTURY 21® is a registered trademark licensed to Century 21 Real Estate LLC. Equal Housing Opportunity. Each office is independently owned and operated.

Find Real Estate Foothills on Facebook Find Real Estate Foothills on Twitter