SEARCHOPERTIES


Picture of 3010 Strachan Road SE, Medicine Hat Real Estate Listing
3010 Strachan Road SE, Medicine Hat || $38

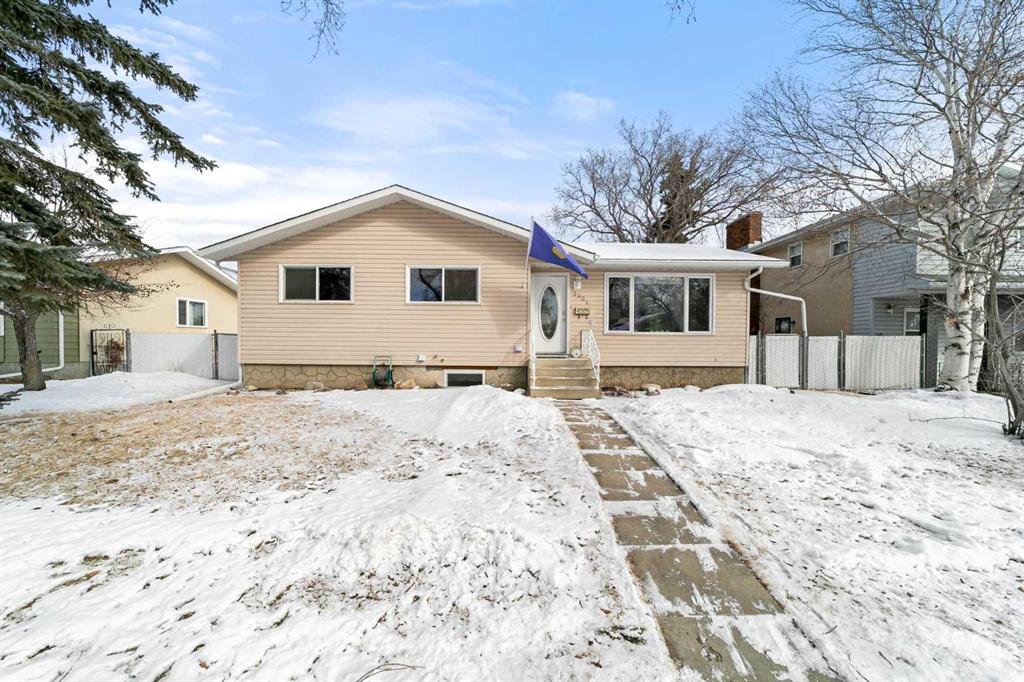
Outstanding 14.3± acre commercial development site positioned at the high-traffic corner of Strachan Road SE and Paul Stober Drive. This rare offering provides exceptional visibility and flexible parcel configurations suited for build-to-suit or custom development. Located within Medicine Hat’s leading and fast-growing retail corridors, the property benefits from direct frontage along a major arterial linking the Trans-Canada Highway to the city’s primary shopping and automotive districts. Neighbouring national anchors including Walmart, Home Depot, Canadian Tire, Sobeys, Save On Foods, Staples, Mark’s and Ashley HomeStore deliver strong traffic counts and consistent daytime population, making this an ideal site for regional and national users seeking a prominent presence in Medicine Hat’s premier commercial node.

Listing Brokerage: AVISON YOUNG
Picture of 1342 Trans Canada Way SE, Medicine Hat Real Estate Listing
1342 Trans Canada Way SE, Medicine Hat || $38

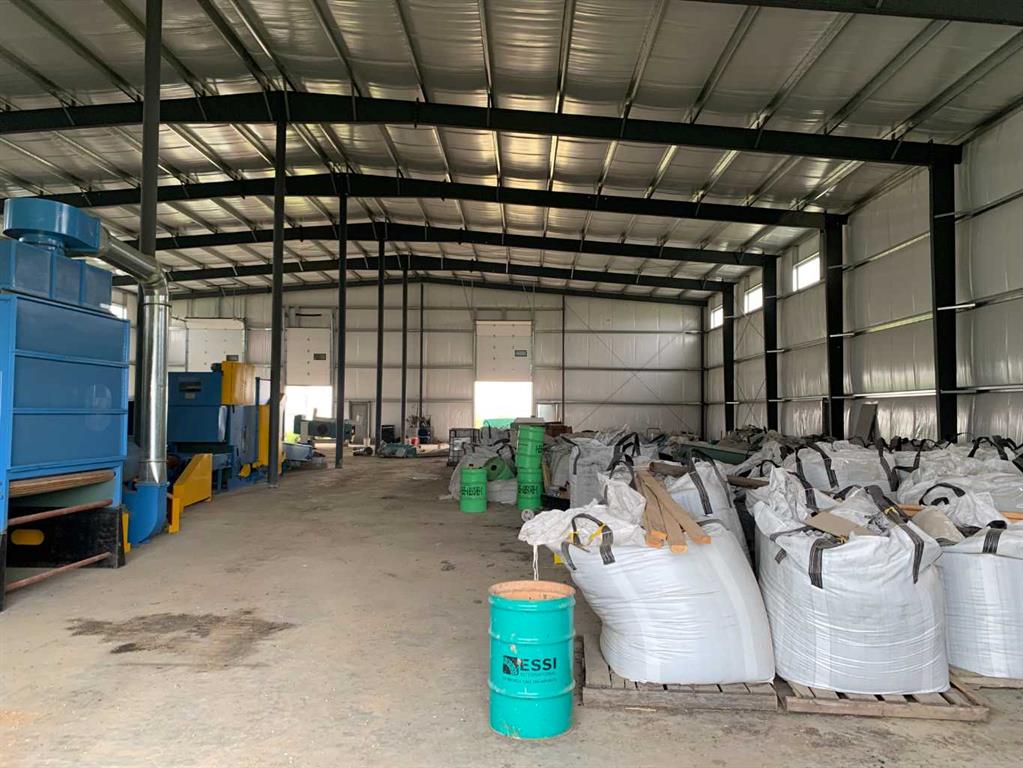
Exceptional build-to-suit opportunity in Medicine Hat’s premier highway commercial corridor. This high-profile site on Trans Canada Way SE offers outstanding visibility, direct highway access, and strong co-tenancy among major national retailers. Located beside Rona, Leon’s Furniture and Value Village and in close proximity to the Medicine Hat Mall, the property is surrounded by anchors such as HomeSense, Marshalls, Best Buy, London Drugs, Tim Hortons, and Real Canadian Superstore. Positioned within Medicine Hat’s automotive dealership hub, the site provides flexible development options and excellent exposure, making it ideal for large-format retail, showroom, or service-oriented users seeking a custom facility in one of the city’s busiest retail node.

Listing Brokerage: AVISON YOUNG
Picture of 1730 Keystone Creek Avenue , Calgary Real Estate Listing
1730 Keystone Creek Avenue , Calgary || $600,000

Luxury Meets Lifestyle in the Heart of Keystone Creek | The Orchid by Genesis Builders Group. Experience elevated living in this stunning Orchid model, a 1,756 Sq.Ft. laned home crafted by the award-winning Genesis Builders Group, with possession set for September 2026. Designed with modern elegance and functionality in mind, this home is built ready for a legal basement suite (subject to city approval)—featuring a separate side entry and 9’ foundation, offering endless possibilities for future income or multi-generational living. Step inside to a bright and welcoming foyer highlighted by an 18” x 36” picture window and a main floor flex room flooded with natural light. The open-concept living, dining, and kitchen area is perfect for both everyday living and entertaining. The chef-inspired kitchen boasts premium Samsung stainless steel appliances—including a slide-in glass top range, double-door refrigerator with water dispenser and dual freezer drawers, built-in microwave, and dishwasher. Beautiful sparkling quartz countertops, full-height upper cabinets, and soft-close doors and drawers elevate the space, while the centre island with bar seating creates a warm and social hub for family and friends. A convenient mudroom leads to the rear deck, complete with a built-in BBQ gas line—ideal for summer gatherings and outdoor dining. Upstairs, you’ll find three spacious bedrooms, all featuring plush carpet flooring. The primary bedroom is a true retreat, complete with a walk-in closet and a luxurious 4-piece ensuite featuring dual vanities and a walk-in shower. Bedrooms 2 and 3 share a well-appointed 4-piece bathroom with a tub/shower combo, and the upper-level laundry room adds everyday convenience.
The unfinished basement awaits your personal touch, offering suite potential (subject to city approval) for a mortgage helper or extended family living. Discover refined finishes, thoughtful design, and exceptional craftsmanship in every corner of this home. 1730 Keystone Creek Avenue NE—where luxury and livability come together seamlessly. DISCLAIMER: The interior photographs displayed in this listing are of the Orchid Model Showhome and are intended to showcase the design, finishes, and layout options available for this model. These images do not represent the actual property being listed, as it is a new construction home. The actual home may differ in finishes, colors, upgrades, and features depending on the stage of construction and selections made.

Listing Brokerage: RE/MAX Crown
Picture of 105 Corner Glen Green NE, Calgary Real Estate Listing
105 Corner Glen Green NE, Calgary || $729,900

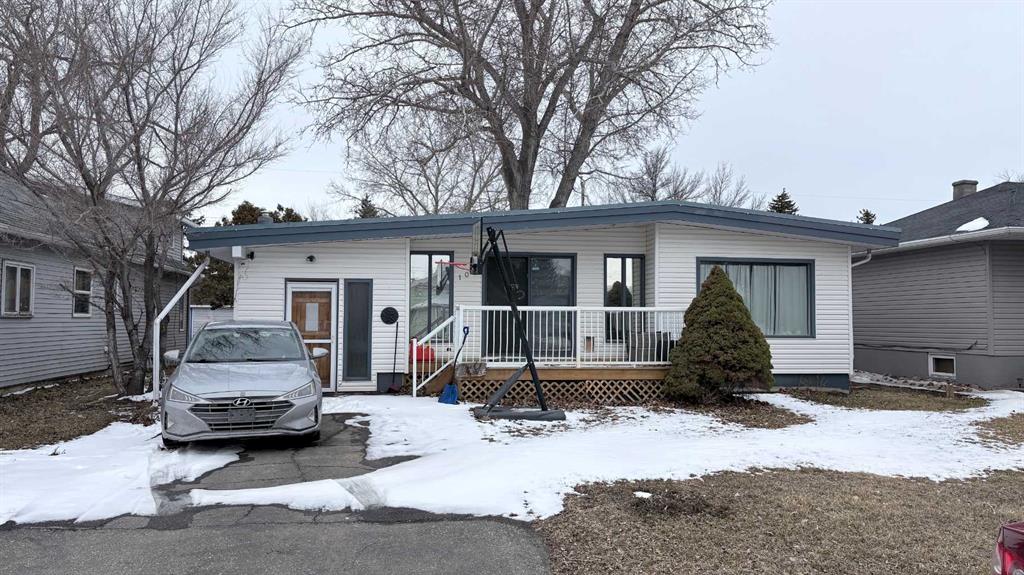
Welcome to the Webster I by Morrison Homes – a stunning 4-bedroom, 3-bath detached home offering 1,901 sq. ft. of beautifully upgraded living space in the vibrant community of Cornerstone NE. Designed for growing families, this brand-new home features vaulted ceilings, a main-floor bedroom and full bath, and a bright, open-concept layout that blends comfort and style. The chef-inspired kitchen includes quartz countertops, Kingswood cabinetry, a Blanco Precis sink, tiled backsplash, and Whirlpool stainless steel appliances (to be provided by the builder upon possession).

Upstairs, enjoy a spacious primary suite with a walk-in closet and private 4-piece ensuite, along with two additional bedrooms, another full bath, and convenient upper-floor laundry. Finished with premium dark vinyl siding, side entry, gas line on the deck, and a double-attached garage, this home offers both quality and flexibility for family living. Cornerstone is known for its excellent schools, parks, playgrounds, and shopping, plus quick access to Stoney Trail and Airport Trail. Experience modern design and everyday convenience—your family’s next chapter starts here at 105 Corner Glen Green NE.

Listing Brokerage: Ally Realty
Picture of 802, 250 Fireside View , Cochrane Real Estate Listing
802, 250 Fireside View , Cochrane || $344,000

This well-kept home in The Vantage at Fireside truly stands out for its care and attention to detail. As you enter, you’re greeted by a generous front foyer with upgraded tile flooring—durable, attractive, and offering ample room for outerwear.
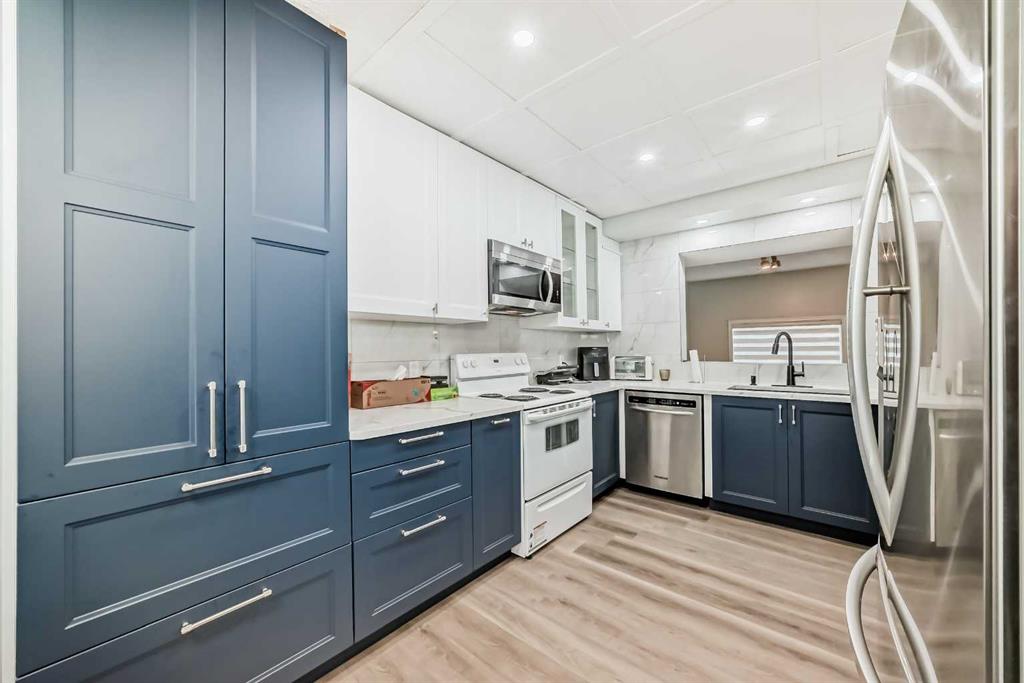
Head up to the main level, where you’ll find a bright, open living space that combines the kitchen, dining, and living areas. The kitchen features sleek white cabinetry, light quartz countertops, luxury vinyl flooring, stainless steel appliances, and a functional island perfect for casual meals or meal prep.
Just off the living room, a private balcony offers the ideal spot for grilling, unwinding, or enjoying your morning coffee. You\'ll also find a hallway closet, a convenient half bath with added storage and quartz counters.
The top floor includes a 4-piece bathroom, separate laundry, and two well-sized bedrooms - one with a lovely private balcony, providing versatility for family, guests, or a home office setup.
Come see this fantastic property for yourself—schedule a showing, fall in love, and make it yours! Fireside offers fast access to Calgary and the mountains, along with a growing list of amenities: schools, parks, pathways, playgrounds, shops, dining options, and much more.

Listing Brokerage: CIR Realty
Listing data is deemed reliable but is not guaranteed accurate by CREB®. Last updated: today at 1:00 a.m.

© 2026 CENTURY 21 Real Estate Foothills. CENTURY 21® is a registered trademark licensed to Century 21 Real Estate LLC. Equal Housing Opportunity. Each office is independently owned and operated.

Find Real Estate Foothills on Facebook Find Real Estate Foothills on Twitter