SEARCHOPERTIES


Picture of 59 Spruce Road , Whitecourt Real Estate Listing
59 Spruce Road , Whitecourt || $775,000

Luxury, Comfort, and Style—All in One Exceptional Home!

This stunning 5-bedroom, 4-bathroom home offers over 2,500 sq. ft. of beautifully designed living space plus a fully finished 1,165 sq. ft. basement, combining elegance with everyday functionality.

Step inside to a grand foyer that sets the tone for the quality and craftsmanship throughout. The open-concept main floor features a gorgeous kitchen complete with a double wall oven, custom walk-in pantry with built-in organizers, large island, and abundant counter space—perfect for entertaining and family gatherings.

Off the garage, a spacious mudroom with a 2-piece bath provides a convenient and practical secondary entry.

Upstairs, a bright and airy bonus room offers extra living space, along with the laundry room for added convenience. The primary suite is a true retreat, showcasing a spa-like ensuite and a massive walk-in closet with custom organization.

The fully developed basement is designed for relaxation and entertainment, featuring in-floor heating, a large rec room, and a wet bar—the perfect space for movie nights or hosting friends.

Additional highlights include central air conditioning, high-end finishes throughout, and thoughtful design at every turn.

Located in a sought-after neighbourhood, this property backs onto a paved walking trail that leads to a large park and playground, and is close to schools, shopping, and all amenities.

This home truly has it all—luxury, comfort, and an unbeatable location.

Listing Brokerage: RE/MAX ADVANTAGE (WHITECOURT)
Picture of 3608 14 Avenue N, Lethbridge Real Estate Listing
3608 14 Avenue N, Lethbridge || $3,000

There are several units to lease at this site. Units range from 1600 sf to 3200 sf.

Listing Brokerage: Bankers Commercial Real Estate
Picture of 5704 44 Street , Lloydminster Real Estate Listing
5704 44 Street , Lloydminster || $9

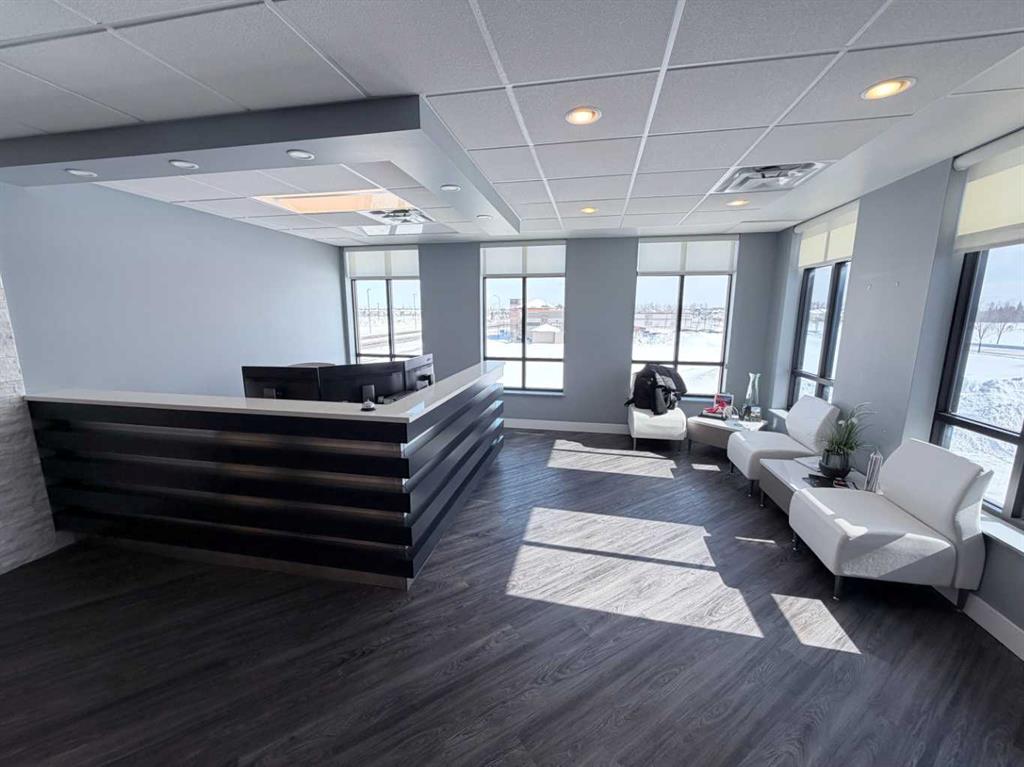
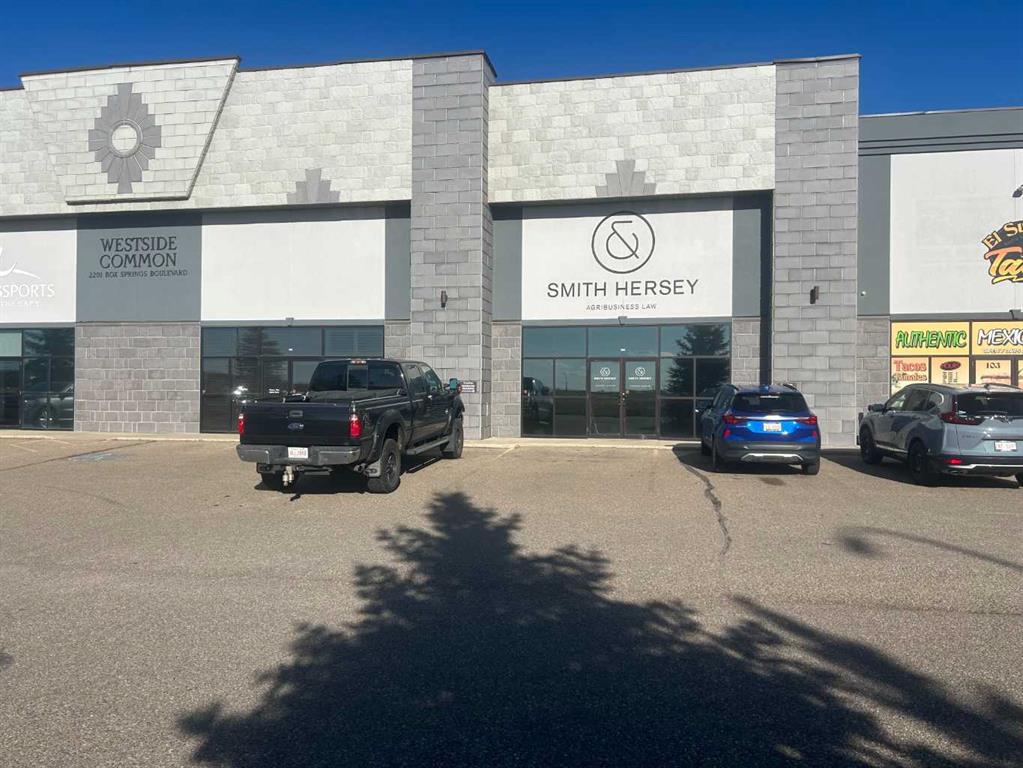
This multi-tenant commercial property is located on Lloydminster\'s busiest road, 44th Street. Ideal for retail or office space, there are a variety of options available depending on our size requirements. The 2nd floor units available are 212 (1588 SF) & 218 (2404 SF). The common areas in this property include washrooms, hallways, foyer and exterior paint have recently been updated and presents a modern professional image. There is drive-up, store front space available on the main floor while the second floor can provide south views with a balcony and has elevator access. Whether you need a single office or you need room for a large corporation be sure to add this one to your list! This property is surrounded by hotels, restaurants and professional services and a high school is just a short walk away.

Listing Brokerage: MUSGRAVE AGENCIES
Picture of 11816 95 Street , High Level Real Estate Listing
11816 95 Street , High Level || $445,000

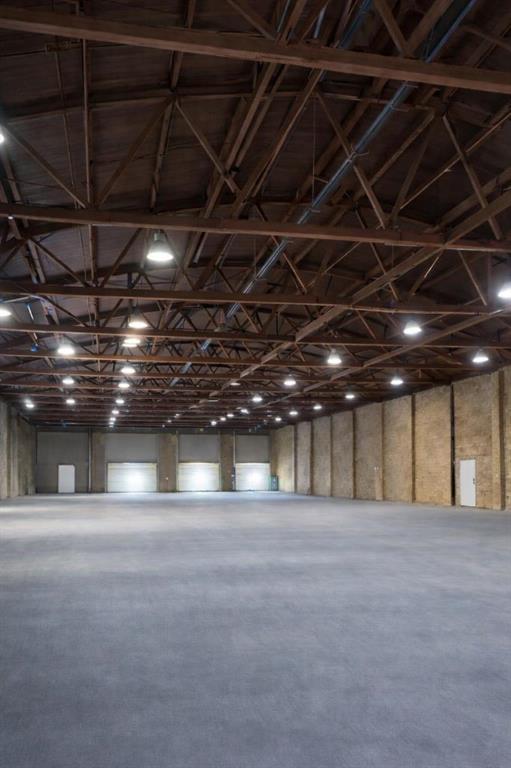
Are you are looking for a shop above the rest ? then this is the one for you ! This 4 bay shop has been stick built and finished with metal clad , divided with 2 bays and a 20 x 20 office/living quarter on each side with bathrooms. There is in-floor heating as well as overhead heat with each side having separate thermostats, giving you the ability to perhaps lease one side and use the other side for your own use. The entire 1.44 acres is completely fenced giving you security and privacy with optional room and space to park all of your trucks and equipment. Looking for a great investment or space for your business ? you don\'t need to look any further ! you will be impressed...

Listing Brokerage: RE/MAX Grande Prairie
Picture of 5318 54 Street , Camrose Real Estate Listing
5318 54 Street , Camrose || $539,000

Calling all investors! This fully rented Camrose triplex makes it easy to step right into a cash-flowing investment with three self-contained suites, each with its own laundry. Unit A (east side) spans two levels with 5 bedrooms, 2 full baths, a bright kitchen, and two spacious living areas; Unit B (west side) sits on the main floor with 3 bedrooms, a 4-piece bath, and an inviting open living space; Unit C (basement) offers 2 bedrooms, a 4-piece bath, and open-concept living. Outside you’ll find rear alley access, ample parking, decks for Units A and B, and a fully fenced yard. Conveniently located near schools, walking trails, and shopping, this property offers strong rental appeal, steady income, and low-maintenance ownership, a true turn-key investment opportunity you won’t want to miss!

Listing Brokerage: Central Agencies Realty Inc.
Listing data is deemed reliable but is not guaranteed accurate by CREB®. Last updated: today at 1:00 a.m.

© 2026 CENTURY 21 Real Estate Foothills. CENTURY 21® is a registered trademark licensed to Century 21 Real Estate LLC. Equal Housing Opportunity. Each office is independently owned and operated.

Find Real Estate Foothills on Facebook Find Real Estate Foothills on Twitter