SEARCH PROPERTIES


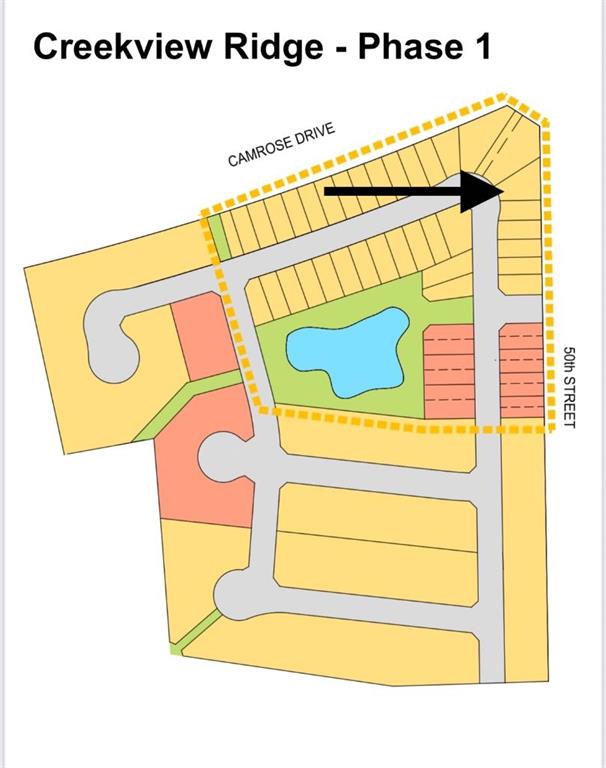
Picture of 2713 50A Street , Camrose Real Estate Listing
2713 50A Street , Camrose || $185,900

Welcome to Creekview Ridge, Camrose’s newest residential community—thoughtfully designed for those who value space, nature, and an active lifestyle. Ideally located at the intersection of Camrose Drive and 50th Street, it offers a rare blend of convenience and outdoor living. Surrounded by parks, scenic walking paths, ski trails, and the beauty of Stoney Creek, it’s perfect for families, professionals, and anyone who enjoys the outdoors year-round. Phase 1 will feature a variety of lot sizes, offering flexibility for single-family homes and well-designed semi detached builds. With planned streetscapes and nearby amenities, Creekview Ridge is set to become one of Camrose’s most desirable new neighbourhoods.

Listing Brokerage: CIR Realty
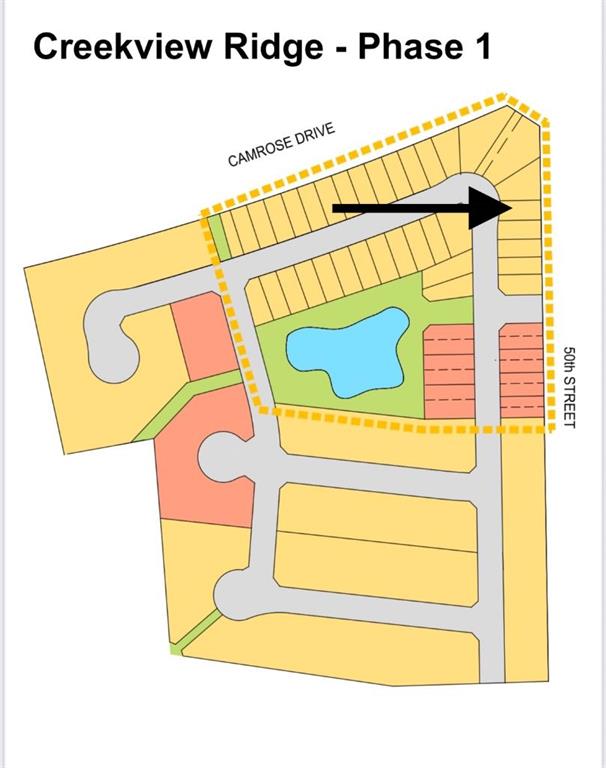
Picture of 2711 50A Street , Camrose Real Estate Listing
2711 50A Street , Camrose || $168,900

Welcome to Creekview Ridge, Camrose’s newest residential community—thoughtfully designed for those who value space, nature, and an active lifestyle. Ideally located at the intersection of Camrose Drive and 50th Street, it offers a rare blend of convenience and outdoor living. Surrounded by parks, scenic walking paths, ski trails, and the beauty of Stoney Creek, it’s perfect for families, professionals, and anyone who enjoys the outdoors year-round. Phase 1 will feature a variety of lot sizes, offering flexibility for single-family homes and well-designed semi detached builds. With planned streetscapes and nearby amenities, Creekview Ridge is set to become one of Camrose’s most desirable new neighbourhoods.

Listing Brokerage: CIR Realty
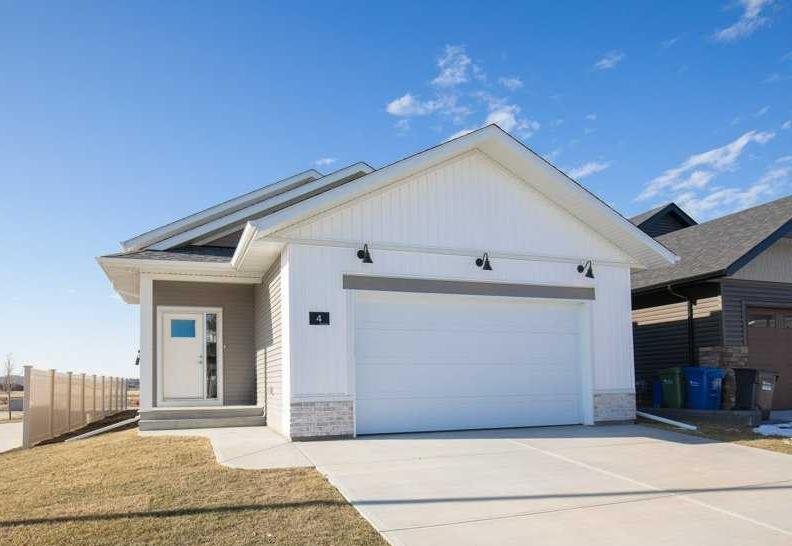
Picture of 4 Emmett Crescent , Red Deer Real Estate Listing
4 Emmett Crescent , Red Deer || $719,900

This BRAND NEW BUILD with a legal basement suite has so many bells and whistles. The modern design is sleek and stylish, yet cozy and welcoming. Nestled on a corner lot in the new neighborhood of Evergreen, conveniently close to schools and shopping. The two-tone siding compliments the crisp curb appeal. The double attached garage provides plenty of indoor parking. A garage heater has been rouged in. The main level of the home offers modern finishings and a thoughtful design that flows beautifully. The kitchen features custom shaker cabinets, accented with exquisite quartz countertops. An ideal layout for both every day living and entertaining. The floorplan is perfect for the whole family, including a spacious primary suite. Step thru the garden door to soak up the warmth of the south-facing sunshine on the expansive deck. The backyard is fenced on either side and a paved back alley offers easy access to rear parking. Adding exceptional value is the fully LEGAL TWO-BEDROOM SUITE in the lower level. The lower level features the same modern finishings and functionality. The large windows allow for plenty of natural light to illuminate the space. In floor heating offers a cozy comfort to this lower level. Two generous bedrooms and a 4-piece bathroom complete this floor plan. The convenience of two separate laundry spaces accommodates each family. This home offers a RARE INVESTMENT OPPORTUNITY. A perfect blend of modern comfort with so many options!

Listing Brokerage: RE/MAX real estate central alberta
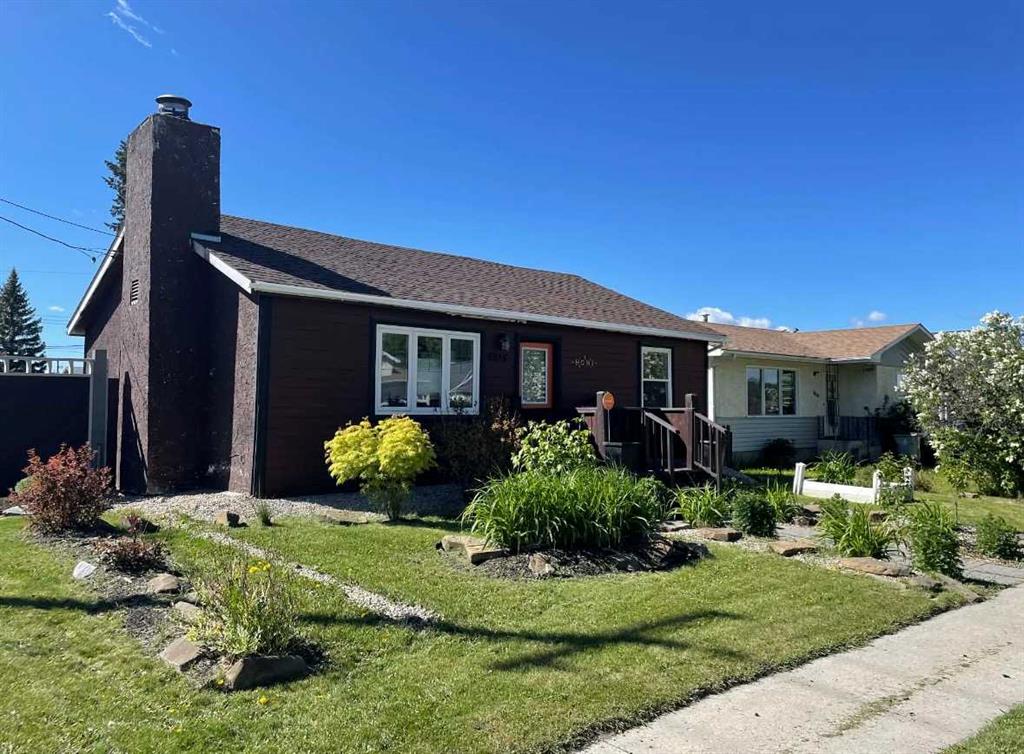
Picture of 5015 8 Avenue  , Edson Real Estate Listing
5015 8 Avenue , Edson || $265,000

This charming 2-bedroom, 1-bathroom bungalow has been completely transformed from the studs in, offering modern comfort with cozy character throughout. Step inside to a bright and welcoming living room featuring a wood-burning fireplace and custom built-in cabinetry—perfect for relaxing evenings at home. The spacious eat-in kitchen offers an abundance of cabinetry and counter space, tiled backsplash, upgraded appliances, and a dining area with convenient access to the back porch—ideal for everyday living and entertaining. Down the hall, you’ll find two comfortable bedrooms, a laundry closet, and a beautifully updated 4-piece bathroom. The covered back porch entry includes a unique built-in catio, creating a safe and enjoyable space for your pet. The basement, accessed from the rear of the home, houses the utility area and provides excellent dry storage and workshop space. Outside, the fenced backyard is designed for low-maintenance enjoyment, featuring gravel landscaping, raised garden beds, an outdoor fireplace, and charming decorative touches—perfect for summer gatherings. A large storage shed adds convenience, while the included motorhome offers additional guest accommodation and there’s a gravel parking pad off the alley. Extensive upgrades include electrical, plumbing, insulation, drywall, flooring, furnace and ducting, hot water tank, windows, shingles (2021), and more—giving you peace of mind for years to come. Whether you’re looking to downsize, purchase your first home, or invest in a turnkey property with Airbnb potential, this home checks all the boxes. Quick possession available!

Listing Brokerage: ROYAL LEPAGE EDSON REAL ESTATE

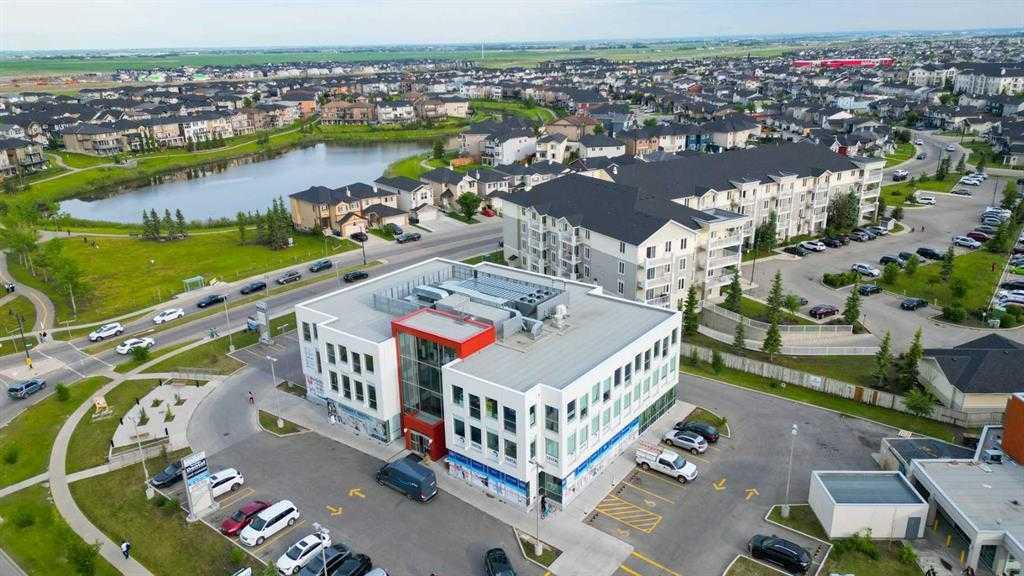
Picture of 334, 7171 80 Avenue , Calgary Real Estate Listing
334, 7171 80 Avenue , Calgary || $22

Position your business in the vibrant 80 Ave Plaza, a high-traffic hub anchored by Tim Hortons and Esso. This versatile third-floor space offers a unique opportunity for businesses that require a professional atmosphere and a strong community presence. Fitness & Wellness: A spectacular location for a Boutique Gym, Yoga Studio, Pilates, or Dance Classes. The third-floor layout provides the privacy and focused environment fitness clients love. Medical & Health: Ideal for Medical Clinics, Specialists, Labs, Radiology, or Vet Clinics. Professional Services: Perfect for Law Offices, Accounting, Real Estate, and Mortgage Professionals. The Location Advantage: Benefit from massive daily exposure, ample parking for members/patients, and easy accessibility in the heart of Taradale.Property Information

Listing Brokerage: Century 21 Bravo Realty
Listing data is deemed reliable but is not guaranteed accurate by CREB®. Last updated: today at 1:00 a.m.

© 2026 CENTURY 21 Real Estate Foothills. CENTURY 21® is a registered trademark licensed to Century 21 Real Estate LLC. Equal Housing Opportunity. Each office is independently owned and operated.

Find Real Estate Foothills on Facebook Find Real Estate Foothills on Twitter