SEARCHOPERTIES


7604 21A Street SE, Calgary || $2,790,000

A rare opportunity to acquire a brand-new 4-plex with 4 legal basement suites — a total of 8 fully self-contained rental units complete with 4 single garages — delivering exceptional income potential and long-term stability for any investor. Each lower suite enjoys its own private entrance, maximizing privacy, tenant appeal, and flexibility for leasing.

Crafted with modern architecture and upscale finishes, this build stands out as one of the most impressive multi-family offerings in the SE corridor. Situated in the rapidly transforming community of Ogden, it offers quick access to major arteries including Glenmore Trail, Deerfoot Trail, Stoney Trail, industrial employment hubs, Quarry Park, downtown transit routes, schools, and amenities — making it an ideal, high-demand rental location.

The upper units feature 3 bedrooms, 2 bathrooms, bright open-concept living and dining spaces, and contemporary kitchens with premium finishing throughout. The legal basement suites include 9\' ceilings, 2 bedroom, 1 bathroom, and well-planned layouts for efficient and comfortable living.

Built to a higher construction standard with thoughtful design, including a unique drive-in configuration for easy garage access, this 8-unit asset is also eligible for CMHC MLI-Select (subject to lender/CMHC approval), allowing potential reduced down payment and extended amortization options.

A true turn-key multi-unit investment in a high-growth SE community — opportunities of this caliber are rarely available. Contact for full details.

Listing Brokerage: MaxWell Canyon Creek
4324 25 Avenue S, Lethbridge || $559,900

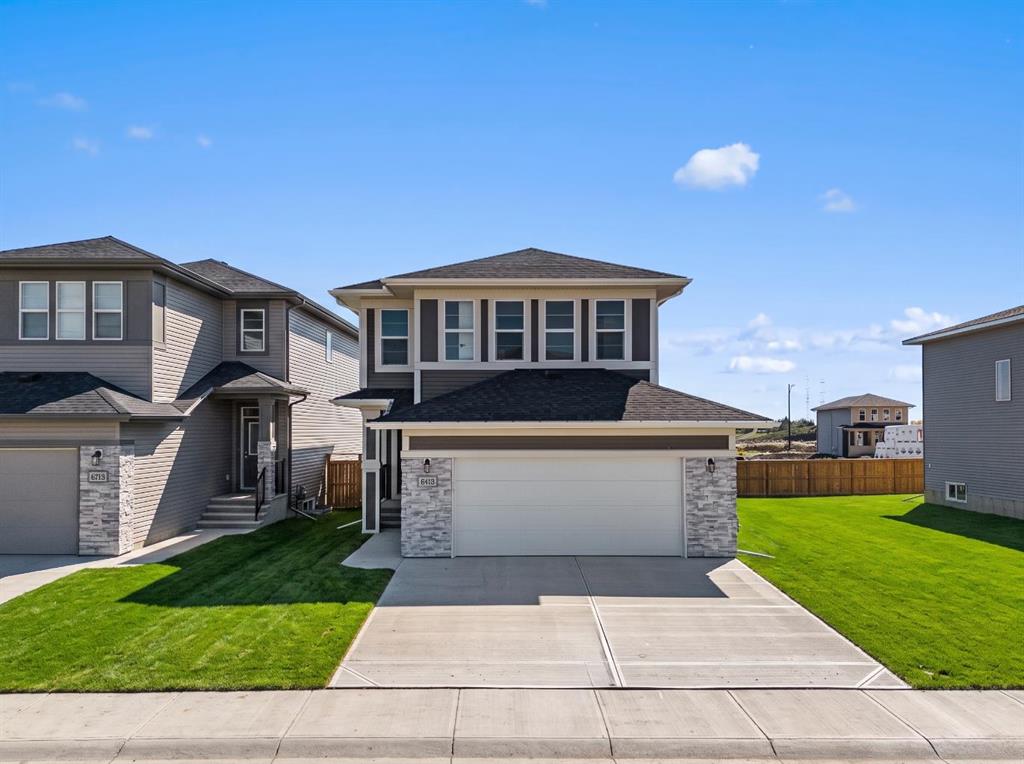
The \"Isla\" by Avonlea Homes is the perfect family home. Located in the architecturally controlled community of SouthBrook Close to school, park and Playground.. The main level hosts a notched out dining nook, eating bar on the kitchen island, walk in pantry. Large windows and tall ceilings make the main floor feel very bright and open. Also notice the new look of the flat painted ceilings.Upstairs resides the 3 bedrooms with the master including an en-suite and walk in closet. The ensuite has a large 5 foot walk-in shower and His/Her sinks.Great Bonus room area for the family to enjoy. Bonus room is in the middle of the upstairs giving privacy to the master retreat from the kids bedrooms.Convenience of laundry is also upstairs. The basement is undeveloped but set up for family room, bedroom and another full bath. This home is located close to Park, Playground, shopping and schools. Close to all the amenities the Southside has to offer. NHW. Home is virtually staged.FIRST TIME BUYER! ASK ABOUT THE NEW GOVERNMENT GST REBATE PROGRAM WHERE YOU CAN GET THE GST BACK. CERTAIN RESTRICTIONS APPLY

Listing Brokerage: RE/MAX REAL ESTATE - LETHBRIDGE
4205 47 Street , Hardisty || $380,000

Discover the perfect blend of country tranquility and in-town convenience with this beautiful 2+3 bedroom, 3-bath home situated on over 5 acres within the Town of Hardisty limits. Enjoy stunning views of the river valley right from your own backyard. The main living area features a gorgeous wood-burning fireplace, ideal for cozy evenings, the main level also opens onto two large decks — perfect for entertaining or relaxing outdoors. The main level offers both a walk-in appliance pantry and a regular pantry, providing exceptional storage space. The basement features the primary bedroom which includes a luxurious jacuzzi tub and a large walk-in closet.Other features of the basement are a beautifully tiled walk-in shower, a spacious family room, and a cold room for storage or preserves. Outdoors, the property is a gardener’s dream, filled with fruit trees — including saskatoons, chokecherries, raspberries (wild and domestic), apples, plums, and cherries. There are numerous raised garden boxes and ample space to build a large greenhouse or shop. A beautiful detached studio offers endless potential — whether as a creative space, guest suite, or home business. This unique property combines the privacy of acreage living with the convenience of being right in town.

Listing Brokerage: Clear Choice Realty
59 Spruce Road , Whitecourt || $775,000

Luxury, Comfort, and Style—All in One Exceptional Home!

This stunning 5-bedroom, 4-bathroom home offers over 2,500 sq. ft. of beautifully designed living space plus a fully finished 1,165 sq. ft. basement, combining elegance with everyday functionality.

Step inside to a grand foyer that sets the tone for the quality and craftsmanship throughout. The open-concept main floor features a gorgeous kitchen complete with a double wall oven, custom walk-in pantry with built-in organizers, large island, and abundant counter space—perfect for entertaining and family gatherings.

Off the garage, a spacious mudroom with a 2-piece bath provides a convenient and practical secondary entry.

Upstairs, a bright and airy bonus room offers extra living space, along with the laundry room for added convenience. The primary suite is a true retreat, showcasing a spa-like ensuite and a massive walk-in closet with custom organization.

The fully developed basement is designed for relaxation and entertainment, featuring in-floor heating, a large rec room, and a wet bar—the perfect space for movie nights or hosting friends.

Additional highlights include central air conditioning, high-end finishes throughout, and thoughtful design at every turn.

Located in a sought-after neighbourhood, this property backs onto a paved walking trail that leads to a large park and playground, and is close to schools, shopping, and all amenities.

This home truly has it all—luxury, comfort, and an unbeatable location.

Listing Brokerage: RE/MAX ADVANTAGE (WHITECOURT)
27, 441 Switzer Drive , Hinton || $172,000

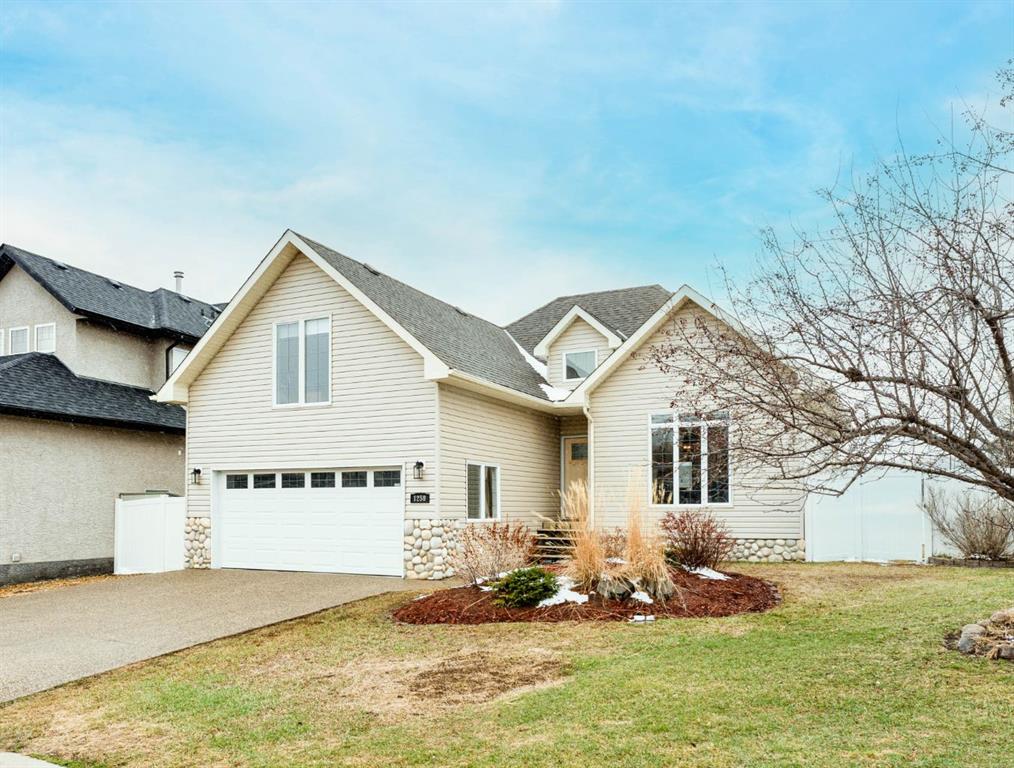
Welcome to easy and affordable condo living with low monthly fees and low maintenance. This bright condo with lots of natural light features 3 good sized bedrooms and 1.5 bathrooms. This unit also has a finished basement for extra family space and a high efficiency furnace. It\'s nicely located close to everything you need within walking distance including a Rec centre, shopping, doctors office and schools. Outside features a nice sized shed in a fenced yard that is fully concrete for low maintenance. This home features quick possession and easy living.

Listing Brokerage: RE/MAX 2000 REALTY
Listing data is deemed reliable but is not guaranteed accurate by CREB®. Last updated: today at 3:00 a.m.

© 2026 CENTURY 21 Real Estate Foothills. CENTURY 21® is a registered trademark licensed to Century 21 Real Estate LLC. Equal Housing Opportunity. Each office is independently owned and operated.

Find Real Estate Foothills on Facebook Find Real Estate Foothills on Twitter