SEARCHOPERTIES


Picture of 24403 East River Road , Hinton Real Estate Listing
24403 East River Road , Hinton || $1,150,000

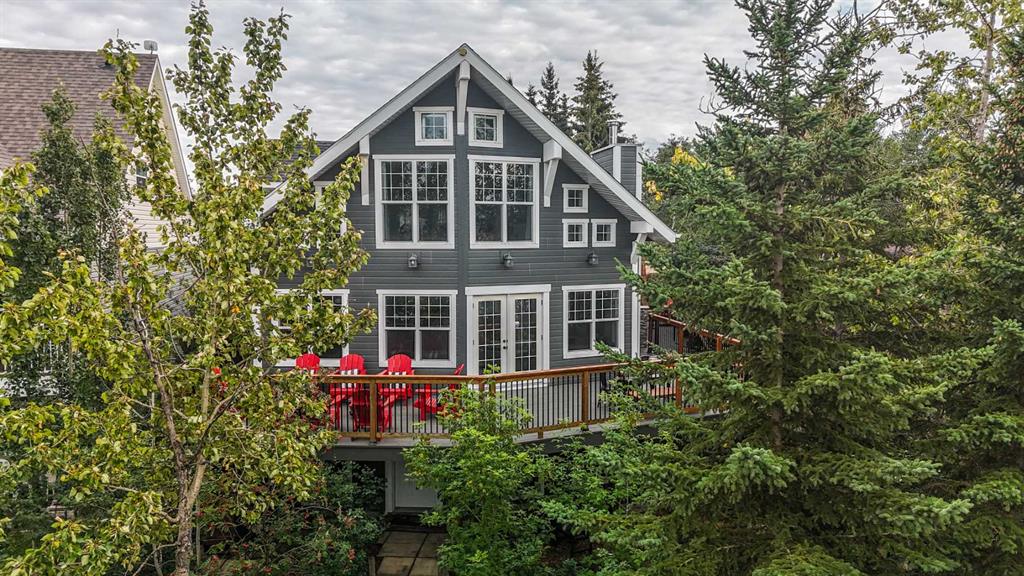
Set on 9.96 private acres surrounded by crown land, this exceptional 5,412 sq. ft. estate offers the perfect blend of luxury, functionality, and breathtaking mountain views. With a stunning 1,688 sq. ft. wrap-around deck, this property is designed to embrace its peaceful setting and expansive surroundings. The versatile zoning allows for a variety of uses, making this acreage as practical as it is beautiful.

Step inside through the east entrance and you’re welcomed by an impressive sense of space. The expansive dining area flows seamlessly into the thoughtfully designed kitchen, featuring tile flooring, an eating bar, updated fridge and wall oven, walk-in pantry, and soaring 10 ft. ceilings. Just off the kitchen, the 3-season sunroom—roughed in for electric heat—offers the perfect place to unwind while enjoying the views.

The living room showcases detailed custom trim work, a cozy wood stove, and large west-facing windows that frame stunning mountain vistas. The primary suite is a private retreat, complete with a walk-in closet and luxurious ensuite. The main floor also includes a full bathroom, spacious laundry room, and additional walk-in pantry for added convenience.

Upstairs, you’ll find two oversized bedrooms (with a framed doorway to easily convert into three), along with a beautifully appointed bathroom featuring a soaker tub and walk-in shower—an ideal space for children or guests.

The fully developed basement offers 9 ft. ceilings, a generous family room, two additional bedrooms, a 3-piece bathroom with updated sink and vanity, a second kitchen, new flooring throughout, and a utility room—perfect for extended family or added flexibility.

Comfort is paramount with in-floor heating on every level, controlled by seven separate zones for customized climate control.

Outdoors, the property continues to impress with stamped concrete walkways, a greenhouse, partial fencing with secure gates, and a heated 28\' x 36\' shop complete with mezzanine, cold room, and roughed-in in-floor heat. An additional hay shed with seacan storage on either side adds even more utility to this remarkable acreage.

This is a rare opportunity to own a private mountain-view estate that truly has it all.

Listing Brokerage: RE/MAX 2000 REALTY
Picture of 116 1 Street W, Brooks Real Estate Listing
116 1 Street W, Brooks || $437,000

This building is located in the downtown core of Brooks, Ab with over 12,000 square feet the development options are endless. The upper level is host to 8 individual bachelor suites that has potential for a generous monthly revenue. The suites need to be completed but have been taken down to the studs, some with fresh drywall. The lower level was once a hotel bar but it has also been taken down to the studs and ready for you to develop. with a shortage of commercial retail space for rent it could provide multiple units to accommodate the shortage. Cal today to discuss and GET MOVING IN THE RIGHT DIRECTION!

Listing Brokerage: Harvest Real Estate
Picture of 306, 4811 55 Street , Red Deer Real Estate Listing
306, 4811 55 Street , Red Deer || $130,000

Welcome home to this fully renovated and beautifully updated two bedroom apartment is a great downtown location close to amenities. With the new seamless vinyl plank floors, new paint on every wall, brand new kitchen and new bathroom tiles this one is ready for its new owners. Whether downsizing, starting out or wanting an investment property, then this one is for you!!

Listing Brokerage: Royal LePage Network Realty Corp.
Picture of 553 Baywater Manor SW, Airdrie Real Estate Listing
553 Baywater Manor SW, Airdrie || $769,900

Looking for the perfect home for your family? Well you’ve found it in this beautifully crafted two storey in the popular Airdrie community of Bayside, located here on this quiet crescent within walking distance to neighbourhood parks, ponds & the canals. Built by McKee Homes for the original owners, this wonderful home enjoys luxury vinyl plank floors & quartz countertops, total of 4 bedrooms up, relaxing central air & fantastic outdoor space in the fully fenced & landscaped West backyard. With its 9ft ceilings & expanse of windows, you’ll love the bright & airy main floor with its gracious living room with remote-controlled gas fireplace & beamed ceilings, open concept dining room with views of the backyard, home office alcove & custom kitchen with centre island & quartz counters, butlers & walk-in pantry, ceramic tile backsplash & upgraded stainless steel appliances including a Samsung gas stove/convection oven. Upstairs there are 4 lovely bedrooms highlighted by the West-facing primary bedroom with walk-in closet & ensuite with quartz-topped double vanities, separate shower & soaker tub. Another full bathroom is shared by the other 3 bedrooms…2 of which have walk-in closets. A spacious bonus room & laundry room with GE steam washer & dryer complete the 2nd floor. The unspoiled lower level – with roughed-in bathroom plumbing & oversized windows, offers tremendous potential for future living space. Additional features include Clean Comfort HVAC system & triple-pane windows, natural gas line for your BBQ on the backyard deck, garage is wired for EV charger and garage door opener with built-in camera , adjustable LED lighting throughout, Ecobee thermostat & upgraded SMART appliances. As one of Southwest Airdrie’s premier family communities, Bayside features 100km of paved pathways winding throughout the neighbourhood & along picturesque canals & ponds, with numerous parks & playgrounds for year-round activities. Nose Creek Elementary & W.H. Croxford High are both just minutes away, & with its prime location to Yankee Valley Blvd means all regional amenities are close-by (Chinook Winds Regional Park, Genesis Place, retail centers, Woodside Golf Course, etc) & you’ve got quick & easy access to the QEII to Cross Iron Mills, the airport & Calgary.

Listing Brokerage: Royal LePage Benchmark
Picture of 301 3rd Avenue W, Beaverlodge Real Estate Listing
301 3rd Avenue W, Beaverlodge || $184,900

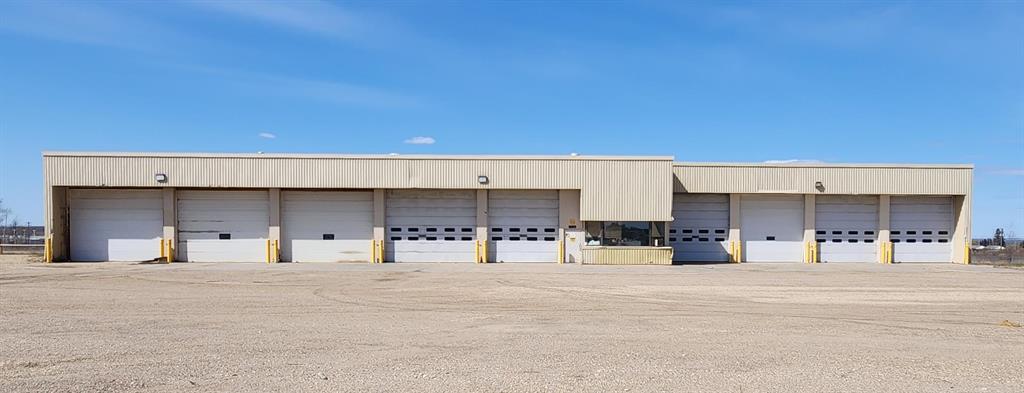
This 0.51-acre industrially zoned property offers strong visibility and exposure along busy 3rd Street, making it an excellent investment or future redevelopment opportunity. The site is fully graveled and fenced, providing secure and functional yard space suitable for a variety of industrial or commercial uses. Located on the property is a 2,160 square foot relocatable office building that has been converted to temporary housing. A tenant is currently in place on a month-to-month lease, offering immediate rental income and flexibility for future plans. With its strategic location, industrial zoning, and income-producing component, this property represents a solid opportunity for investors or owner-users seeking exposure, versatility, and long-term potential.

Listing Brokerage: RE/MAX Grande Prairie
Listing data is deemed reliable but is not guaranteed accurate by CREB®. Last updated: today at 3:00 a.m.

© 2026 CENTURY 21 Real Estate Foothills. CENTURY 21® is a registered trademark licensed to Century 21 Real Estate LLC. Equal Housing Opportunity. Each office is independently owned and operated.

Find Real Estate Foothills on Facebook Find Real Estate Foothills on Twitter