SEARCHOPERTIES


Picture of 9440 112 Street , Grande Prairie Real Estate Listing
9440 112 Street , Grande Prairie || $3,100,000

Click brochure link for more details. Functional shop facility with 2 points of access/egress & drive around capabilities. Located in Richmond Industrial District in close proximity to Grande Prairie Airport with excellent access to Highway 40, Highway 43, and Highway 2. The property consists of 2 cranes, 6 grade doors, 20\" clear ceiling height, wash bay, double compartment sump, make up air, air-conditioned office and a fenced yard compound. Also available for lease at $13.85+ PSF.

Listing Brokerage: Honestdoor Inc.
Picture of 12914 87 Street , Grande Prairie Real Estate Listing
12914 87 Street , Grande Prairie || $674,800

Brand new modified bi-level with legal basement suite – Job 706, “The Kinley” by Unique Home Concepts, one of Grande Prairie’s premier builders and the proud builder of the 2021, 2023, 2024, 2025 & 2026 Dream Homes. Located in Grande Prairie’s newest subdivision, East Haven. This impressive property is larger than most in its class, with each unit featuring its own attached garage, private entrance, separate laundry, and independent heating. The upper unit offers an open-concept main level with a linear electric fireplace in the living room, plus a spacious kitchen with quartz counters and dining area with island. The main-floor master bedroom includes a walk-in closet and full ensuite. Upstairs, you’ll find two additional generously sized bedrooms and a full 4-piece bathroom. The lower unit boasts a bright, open floor plan with a well-appointed kitchen with quartz counters and dining area, living room with fireplace, two bedrooms, and a full 4-piece bathroom. Durable vinyl plank and tile flooring throughout the common areas provide a modern look and long-lasting performance ideal for tenants. The garage adds valuable storage and workspace—plus the convenience of no snow scraping in winter. An excellent revenue-generating opportunity: rent both units or live in one and have the other help pay the mortgage. Buy early and choose your own colours and finishings. ALL PHOTOS ARE SAMPLE PHOTOS AS HOUSE IS STILL UNDER CONSTRUCTION.

Listing Brokerage: RE/MAX Grande Prairie
Picture of B, 5406 43 Street , Red Deer Real Estate Listing
B, 5406 43 Street , Red Deer || $14

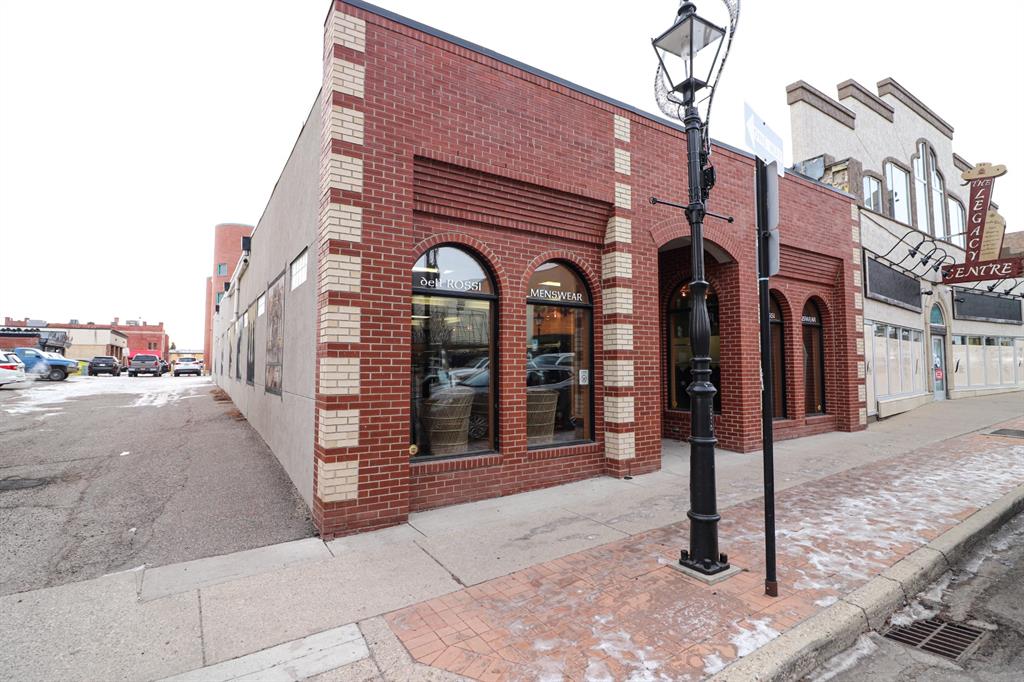
Versatile 3,369 sq. ft. office and multi-use commercial space located in Red Deer’s desirable Capstone area, positioned directly beside CAMIS and a registries office. The space offers a functional layout with multiple private offices, a large multi-use/open area suitable for meetings, training, or collaborative work, and multiple bathrooms to accommodate staff and clients.

The property benefits from ample on-site parking and adjacent green space, creating a strong environment for client-facing or community-oriented users. The outdoor green space provides excellent potential for licensed or private daycare use, early learning programs, or other uses requiring dedicated outdoor areas, subject to approvals.

An ideal opportunity for professional services, medical or wellness users, daycare operators, non-profits, or organizations seeking a well-located space in a growing mixed-use district with nearby amenities and strong accessibility.

Listing Brokerage: Century 21 Maximum
Picture of 28 Bluerock Terrace SW, Calgary Real Estate Listing
28 Bluerock Terrace SW, Calgary || $739,900

Imagine waking up each morning in your own private top-floor retreat, stepping onto your balcony with a coffee in hand, and taking in views of the city skyline. This feature sets 28 Bluerock Terrace SW apart, with the entire third level dedicated to a luxurious primary bedroom designed for privacy and relaxation. The Skyline model by Calbridge Homes offers 1,962 sq. ft. of thoughtfully designed living space with 3 bedrooms and 2.5 bathrooms. The open-concept main floor is ideal for everyday living and entertaining, featuring a spacious kitchen with a large central island and plenty of natural light. The second level includes two additional bedrooms, a versatile bonus room, and a den, providing flexible space for family, work, or hobbies. Located just steps from Central Park, pathways, and community amenities, this home also includes front landscaping and a double attached garage for added convenience. Blending modern design, functional living, and a truly unique layout. Some photos include virtual staging.

Listing Brokerage: Bode Platform Inc.
Picture of 199 Kinniburgh Road , Chestermere Real Estate Listing
199 Kinniburgh Road , Chestermere || $599,999

Price reduced! Located in one of Chestermere’s most sought-after communities, Kinniburgh, this upgraded semi-detached home offers both style and functionality. A spacious front entry welcomes you with an immediate sense of light and openness. The main level features durable vinyl plank flooring throughout, a large laundry room with potential for additional storage. There is a convenient half bath located off the garage entry. There is an open-concept connecting the living room, dining area, and kitchen. The kitchen is finished with white cabinetry, upgraded stainless steel appliances, quartz countertops, an upgraded backsplash, a corner pantry, and a large working island with eating bar. The living room has a corner gas fireplace with an upgraded tile surround, while a feature wall in the dining area adds a stylish focal point to the space. Custom blinds have been installed on the main level, and the home is equipped with central air conditioning. The home was also re-painted . Upstairs, you’ll find a cozy bonus room, three well-sized bedrooms, and thoughtful design throughout. The master bedroom is generously sized and includes a large walk-in closet and a four-piece ensuite. The two additional bedrooms offer ample closet space.. The fully developed basement adds even more living space, featuring a large bedroom, a spacious recreation room, and another four-piece bathroom. A versatile area at the base of the stairs provides the perfect spot for a home office or study nook. Several light fixtures have been upgraded, including the addition of pot lights in the kitchen. The main entrance provides direct access to the double attached garage, and the home offers excellent street appeal. Ideally located close to East Village amenities and just minutes from all that downtown Chestermere has to offer, this home combines comfort, upgrades, and an unbeatable location.

Listing Brokerage: Diamond Realty & Associates Ltd
Listing data is deemed reliable but is not guaranteed accurate by CREB®. Last updated: today at 1:00 a.m.

© 2026 CENTURY 21 Real Estate Foothills. CENTURY 21® is a registered trademark licensed to Century 21 Real Estate LLC. Equal Housing Opportunity. Each office is independently owned and operated.

Find Real Estate Foothills on Facebook Find Real Estate Foothills on Twitter