SEARCHOPERTIES


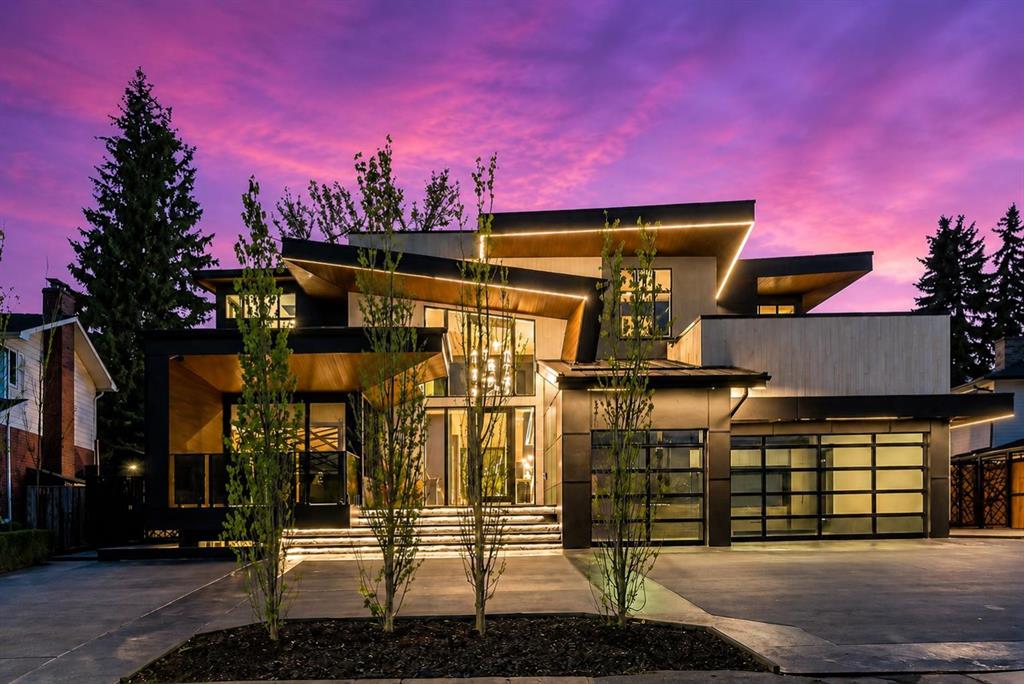
Picture of 566 Pine Creek Ridge , Heritage Pointe Real Estate Listing
566 Pine Creek Ridge , Heritage Pointe || $2,097,000

Nestled between the City of Calgary and Heritage Pointe, 1+2 bedrooms, 3158 Sq Ft Walkout Bungalow offers a rare opportunity to own an exquisite 1.4-acre ravine property that perfectly blends luxury, comfort, and natural beauty. This extraordinary estate captures the best of both worlds—tranquil country living and easy city access—making it an ideal sanctuary for those seeking privacy without compromise.
From the moment you arrive, the property’s serene setting draws you in. Framed by mature trees and sweeping ravine views, this oversized, fully serviced lot provides an unparalleled sense of space and seclusion while remaining only minutes from Calgary’s city limits. Whether hosting lively gatherings or enjoying peaceful mornings on the deck, this bungalow promises a lifestyle defined by balance, elegance, and connection to nature.
Completely renovated throughout, this exceptional bungalow showcases refined design and exceptional craftsmanship. The open-concept main floor features vaulted ceilings and a striking two-sided stone fireplace, creating an atmosphere of warmth and sophistication. Sunlight fills the living spaces, emphasizing the home’s flowing layout and high-end finishes that blend timeless charm with contemporary function.
At the heart of the home lies a gourmet chef’s kitchen—an inspiring space designed for both culinary adventures and entertaining. Granite countertops, a large island with breakfast bar, and a dedicated scullery kitchen provide both beauty and convenience, seamlessly blending style and practicality. Every element has been thoughtfully curated to create a kitchen that is as inviting as it is functional.
The primary suite is a serene retreat offering spa-like luxury with in floor heating, digital shower controls, and a five-piece ensuite designed for relaxation. Each bedroom includes a walk-in closet, and all bathrooms feature premium finishes that elevate daily routines into indulgent experiences.
Transition effortlessly from indoor to outdoor living, where an expansive front deck with a stone fireplace and built-in seating offers the perfect gathering spot for evenings under the stars. The multi-tiered back deck, featuring a built-in hot tub, overlooks the breathtaking ravine—ideal for entertaining or simply unwinding in nature’s embrace.
The fully developed walk-out basement expands the home’s versatility with in floor heating, a spacious recreation room with wet bar, a private gym, and a second den or home office. Every square foot is designed for both relaxation and functionality. Thoughtful additions such as an oversized triple garage with in floor heating, a main floor laundry room with full cabinetry, a mud room, and abundant storage space enhance convenience and comfort throughout.
With its prime location, meticulous renovations, and unrivaled privacy, This bungalow redefines ravine living. This one-of-a-kind estate delivers the ultimate combination of natural beauty, modern luxury, and effortless convenience.

Listing Brokerage: RE/MAX First
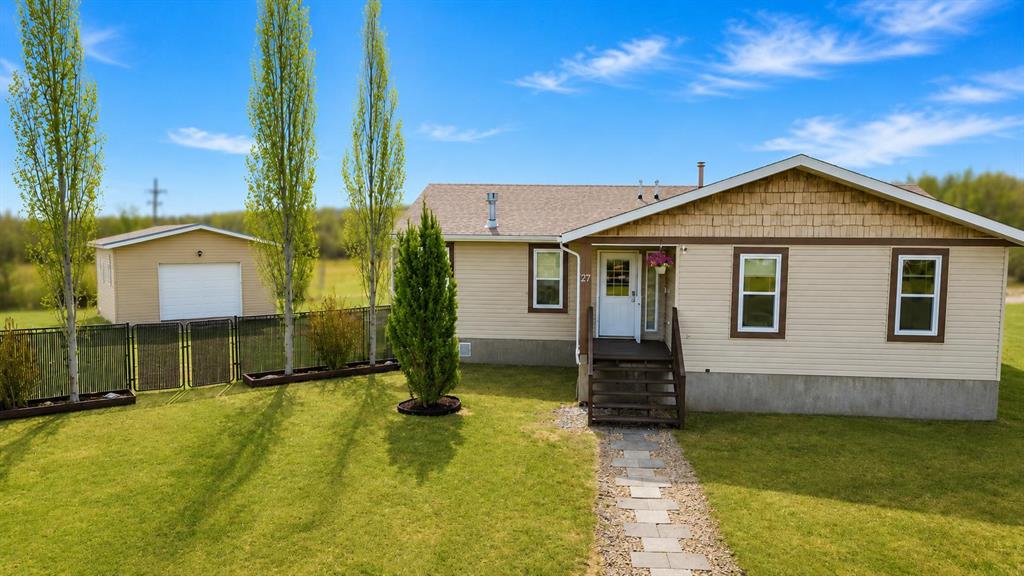
Picture of 732 1 Avenue , Irricana Real Estate Listing
732 1 Avenue , Irricana || $489,900

Peaceful Country Living at Its Finest in Irricana:

Welcome to a home where wide-open skies, quiet evenings, and modern comfort come together beautifully. This fully finished walkout bungalow offers over 2,600 sq. ft. of refined living space, delivering the perfect balance of warmth, function, and rural charm.

From the moment you step inside, you’re greeted by a spacious foyer that flows effortlessly into a sun-filled great room. Expansive west-facing windows frame breathtaking, unobstructed countryside views, while a cozy gas fireplace creates the perfect gathering space for family and friends.

The open-concept dining area and kitchen are thoughtfully designed for both everyday living and entertaining. Featuring granite countertops, abundant cabinetry, and seamless access to the garage, this space makes busy mornings and grocery days feel effortless.

Your primary retreat is a true sanctuary—generously sized and filled with natural light. The elegant four-piece ensuite includes a relaxing soaker tub, and the dual walk-in closets provide exceptional storage. French doors lead directly to the deck, where you can enjoy morning coffee with sunrise views or unwind as the sun sets across the prairie.

Two additional bedrooms and a full four-piece bathroom complete the main level, offering flexibility for family, guests, or a home office.

The fully finished walkout basement expands your living space with comfort and versatility. Enjoy in-floor heating, oversized windows that flood the lower level with natural light, a spacious games area, inviting family room, an additional four-piece bath, and a private bedroom with its own walk-in closet—ideal for guests, teens, or multi-generational living. Added peace of mind comes with a new roof installed in 2023.

Step outside and experience the true magic of country living. The backyard is designed for relaxation and enjoyment, featuring a hot tub, gazebo, shed, and multiple deck access points from both the dining room and primary suite. Summer evenings are made for entertaining, and clear country nights offer star-filled skies you simply can’t find in the city.

Located in the welcoming community of Irricana, this home offers the serenity of rural life while maintaining convenient access to nearby amenities. Enjoy peaceful drives home, friendly neighbors, and miles of open countryside right at your doorstep.

Listing Brokerage: URBAN-REALTY.ca
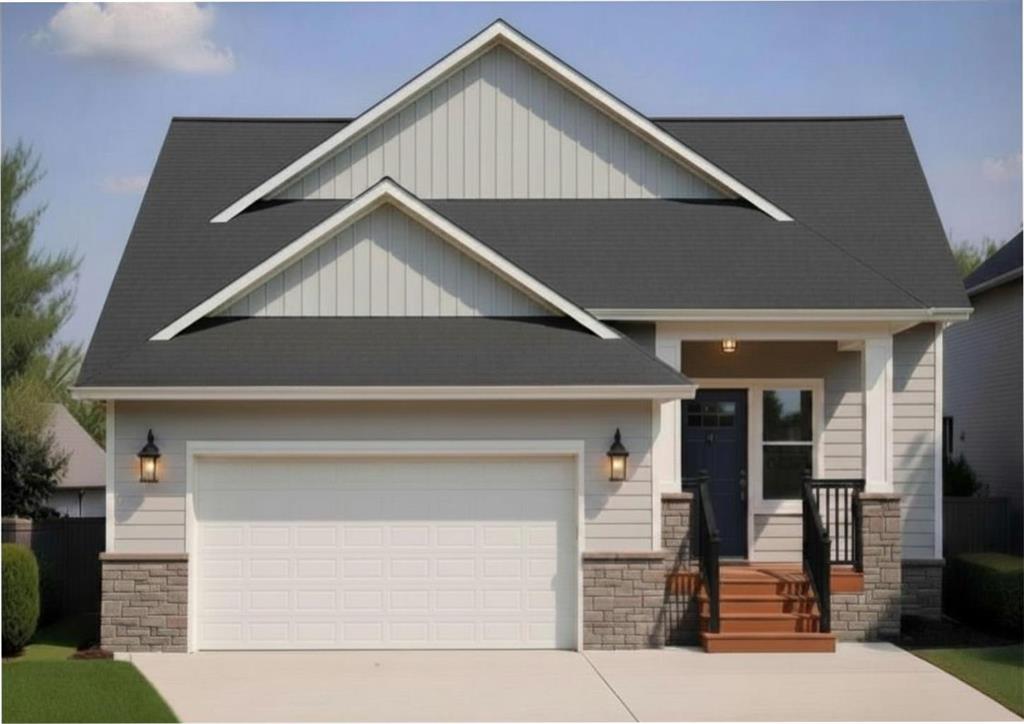
Picture of 205 Thomson Avenue NE, Calgary Real Estate Listing
205 Thomson Avenue NE, Calgary || $649,990

Skip the search for a home that almost fits your vision and build exactly what you want. Bridgeland/Riverside is consistently recognized as one of the top communities in Calgary for a reason. This is a neighborhood defined by its vibrant energy and a level of accessibility that is simply unmatched. This premier hillside lot is the perfect foundation for an elevated urban lifestyle. Positioned on the side of the hill, the property offers incredible views of the downtown skyline. You are exactly seven minutes from the heart of the city, with immediate access to the Bow River pathways and local green spaces. Everything you need is within walking distance: top rated schools, local boutiques, and some of the best culinary experiences in Calgary. For the golfer, you are perfectly situated between the Inglewood Golf Course and The Winston Golf Club. The groundwork for your project has already begun. The property is fully serviced with a 1\" water line and sanitary connection brought into the lot, a built-in value of approximately $35,000 that eliminates a significant cost and complexity from your build. A development permit application featuring a vision from Aston Morrone Designs is currently in the approval process with the City of Calgary. These plans were drafted specifically to capitalize on the unique hillside topography and those stunning cityscape views. Whether you are a builder looking for a standout project or a future homeowner ready to create a legacy, this is a rare opportunity to secure a premier site in a prestigious inner city enclave. To walk the site and review the current development plans from Aston Morrone Designs, contact me today for a private tour. Let\'s discuss how you can leverage the work already in motion to build something truly exceptional.

Listing Brokerage: Real Broker
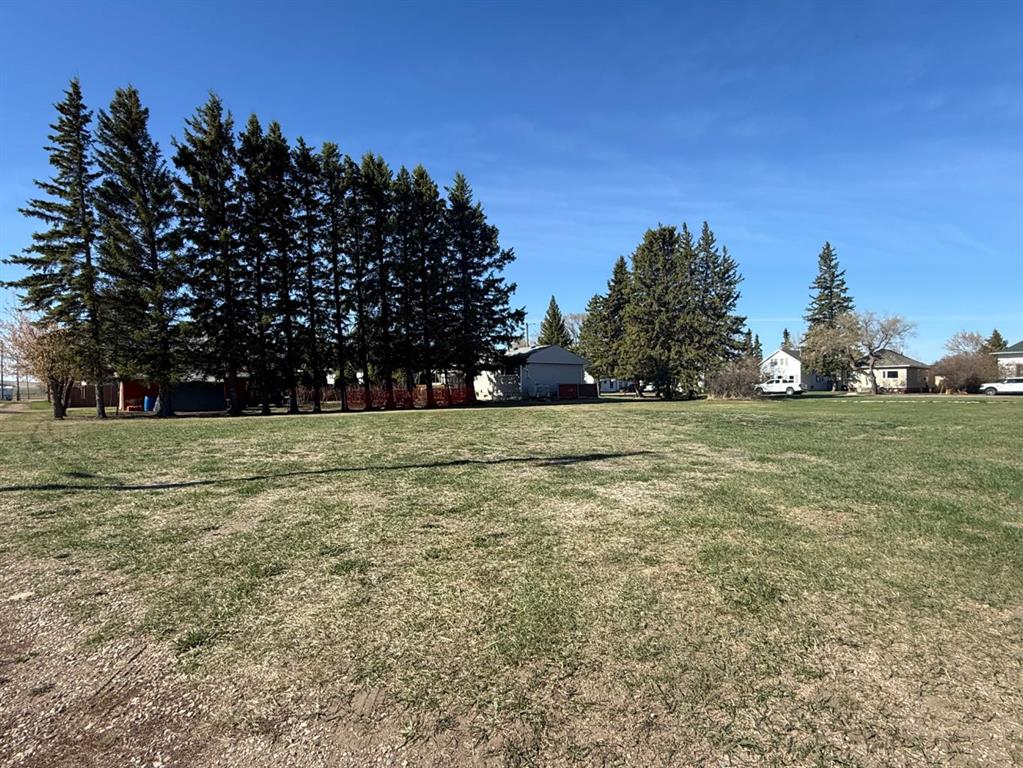
Picture of 10005 99 Street , La Crete Real Estate Listing
10005 99 Street , La Crete || $490,000

Take a look at this commercial corner lot located on a high traffic street. This lot is currently operating as a transfer station and will be available for a January 2027 possession. The property has a lot of gravel on it already and will need minimal dirt work to have a nice established fenced commercial lot. It is zoned H-HI.

Listing Brokerage: Grassroots Realty Group Ltd.
Picture of Cochrane Real Estate Listing
Cochrane || $139,000

This is an established restaurant business for sale. The real estate is not included. It includes the equipment but not the real estate. Rare opportunity to acquire a tastefully renovated restaurant asset sale in the heart of beautiful Cochrane. This character-filled space is situated on a high-visibility major street that experiences significant foot traffic throughout the year, especially during the vibrant summer months. Cochrane is located just 18 km west of Calgary and has established itself as one of the fastest-growing communities in Alberta, boasting a local population of over 30,000 and a massive trading area of 1,000,000 people. The restaurant offers a versatile 1,258 sqft layout that includes 53 indoor seats and a dedicated area for private functions. A standout feature is the fantastic 24 seat patio, which is exceptionally popular with both locals and tourists visiting the historic main street. The efficient kitchen is fully equipped with a vented line and a walk-in cooler, making it an ideal turnkey setup for almost any culinary concept. The property itself features a free-standing building on a generous 0.16 acre lot, with a substantial modern addition completed in 2000. This is an asset sale only, providing the perfect canvas to bring your own business concept to a proven, high-growth location. The second floor features a dedicated area ideal for a bar or cocktail lounge, complete with two separate washrooms and additional storage space. There is also one washroom located on the main floor, bringing the total to three washrooms within the restaurant. Recent upgrades include the installation of a new ice maker and dishwasher, as well as a newly installed drain system. The furnace, water heater, and HVAC systems were recently replaced.

Listing Brokerage: First Place Realty
Listing data is deemed reliable but is not guaranteed accurate by CREB®. Last updated: today at 1:00 a.m.

© 2026 CENTURY 21 Real Estate Foothills. CENTURY 21® is a registered trademark licensed to Century 21 Real Estate LLC. Equal Housing Opportunity. Each office is independently owned and operated.

Find Real Estate Foothills on Facebook Find Real Estate Foothills on Twitter