SEARCH PROPERTIES


Picture of 216, 5115 Richard Road SW, Calgary Real Estate Listing
216, 5115 Richard Road SW, Calgary || $298,000

Welcome to Trafalgar House in the desirable community of Lincoln Park, just minutes from downtown and steps from Mount Royal University with easy access to transit. This bright corner unit offers over 900 sq. ft. of well-designed living space with abundant natural light throughout, including both bedrooms. Located on the second floor for added safety and privacy. The open-concept layout features a spacious living area with a charming gas fireplace and access to a private balcony with plenty of space to entertain family and friends this summer. The kitchen includes ample cabinetry and countertop space. This unit offers 2 bedrooms, 2 full bathrooms—including one with a walk-in shower—and a versatile den, perfect for a home office or storage. The primary bedroom features a walk-in closet and ensuite bathroom. Additional highlights include in-suite laundry, heated underground titled parking, and storage at the parkade. Building amenities include a fitness centre, party room, car wash bay, and landscaped courtyard. Furniture negotiable—ideal for homeowners or investors seeking a turnkey executive rental opportunity.

Listing Brokerage: MaxWell Capital Realty
Picture of 115 Crystal Springs Drive  , Crystal Springs Real Estate Listing
115 Crystal Springs Drive , Crystal Springs || $755,000

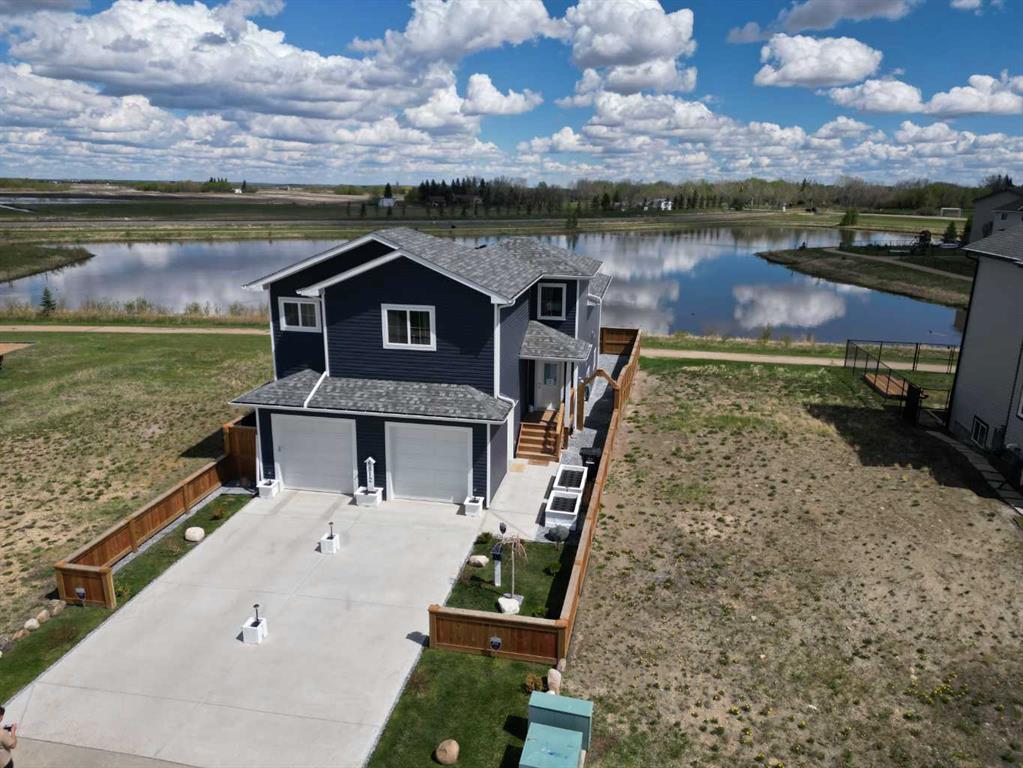
Absolutely gorgeous custom built bungalow in an A-1 location at Crystal Springs on the south shore of Pigeon Lake. Very attractive curb appeal. Huge lot .63 acre, surrounded by trees, lake access & boat launch directly across the road. Over 2300 sq ft, 3 bedrooms, 3 bathrooms, loft area with bonus room & 3 pc bath, big garage 28'x24' plus work shop area, floor drain, hot & cold taps & Man Cave above. Main living area features beautiful open concept, very high vaulted ceiling, hard wood, sky lights, window package allows for an abundance of natural light. Dream kitchen features soft close cabinets, granite counter tops and kick sweep. Great room w stone faced gas fire place. 3 good sized bedrooms including primary suite with 3 pc ensuite. Loft area can be utilized as a family room, currently being used as primary bedroom. Basement is 6 ft crawl space. Fire pit area with patio. hiking trails adjacent to the property, Village at Pigeon Lake is less than 2 miles. YOU WILL LOVE your LAKE HOUSE. Must be seen.

Listing Brokerage: Maxwell Heritage Realty
Picture of 26 Alpine Gardens SW, Calgary Real Estate Listing
26 Alpine Gardens SW, Calgary || $824,900

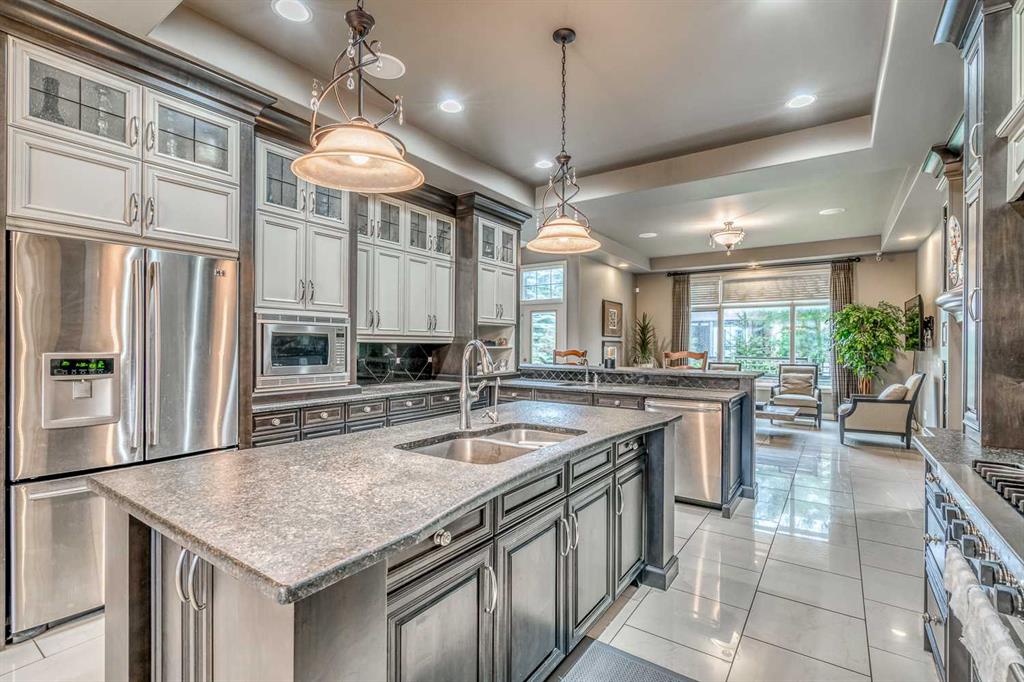
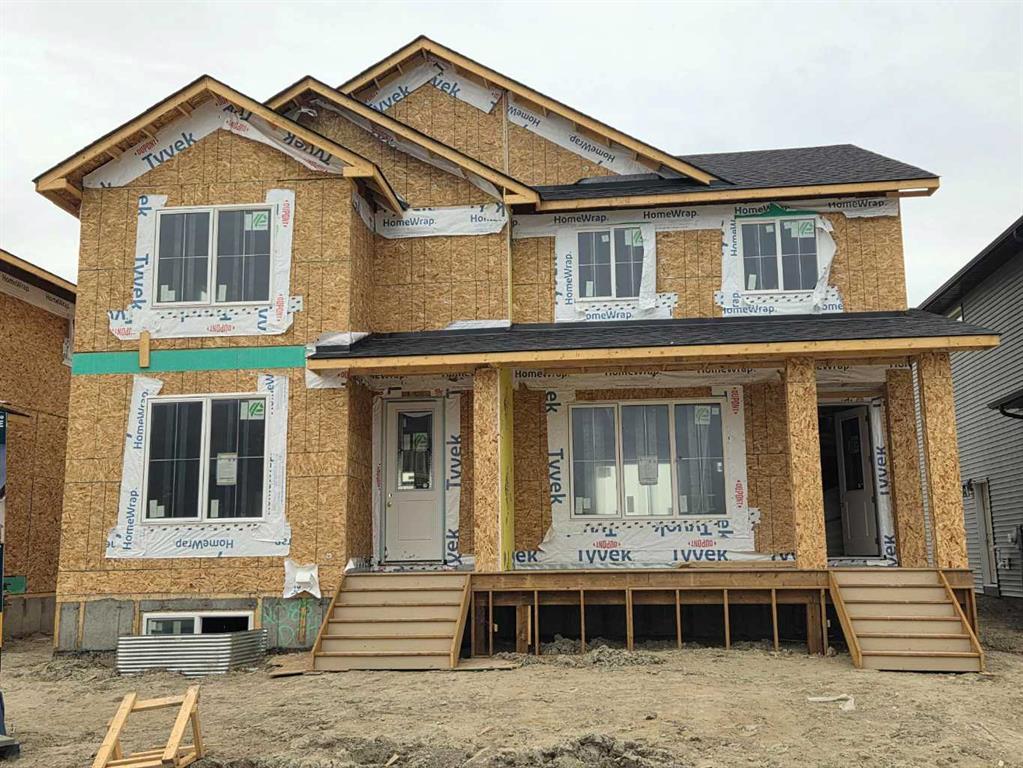
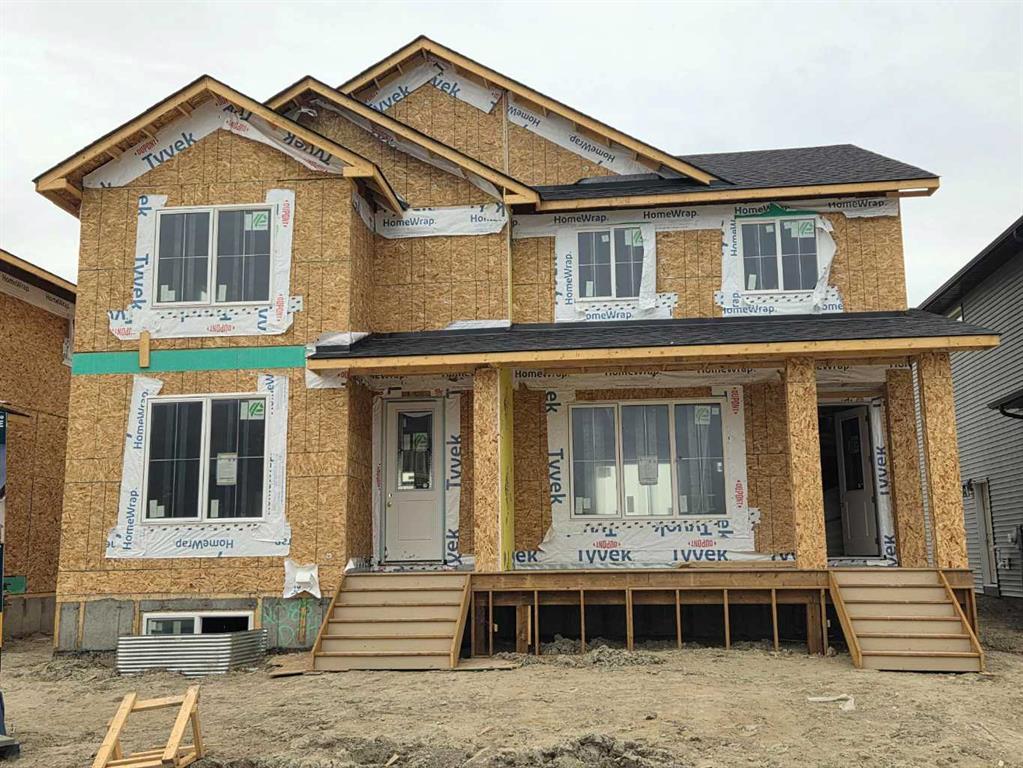
Welcome to The Phillips by Homes by Dream, a thoughtfully designed home that blends modern style, smart functionality, and a unique emphasis on private outdoor living. Perfectly positioned facing the green space on Alpine Gardens, this home offers excellent curb appeal with a modern exterior and a front-facing connection to the neighbourhood. Inside, luxury vinyl plank flooring flows throughout the main level, creating a clean and cohesive look. The open-concept layout brings the kitchen, dining area, and living room together in a way that feels bright, functional, and easy to live in. At the heart of the home, the upgraded kitchen stands out with two-tone cabinetry, featuring a rich green island paired with timeless white upper and lower cabinets raised to the ceiling. Black hardware and modern light fixtures add contrast, while the gas cooktop, built-in oven, built-in microwave, and standalone hood fan wrapped in modern tile backsplash create a polished, elevated feel. The dining area is perfectly positioned beside the private side deck, making indoor-outdoor living effortless. Located directly opposite the kitchen, this outdoor space feels like a natural extension of the home, ideal for morning coffee, summer dinners, barbecues, or intimate gatherings with friends and family. It gives the home a courtyard-inspired outdoor oasis while still allowing the front of the home to stay connected to the community and green space. The living room is warm and welcoming, with three large windows that bring in plenty of natural light and an electric fireplace that adds both comfort and style. A centrally located staircase keeps the layout efficient, while the rear garage placement allows the front of the home to feel open and neighbourhood-focused — perfect for welcoming guests, meeting neighbours, or watching kids play nearby. Upstairs, the winged bedroom design offers added privacy, separating the sleeping spaces in a way that works beautifully for families, guests, or anyone wanting a bit more separation. The private upstairs bonus room is a standout feature, creating the perfect spot for movie nights, games, a kids’ hangout, or quiet unwinding at the end of the day. Upper floor laundry adds everyday convenience, while the spacious primary suite features a well-appointed 5-piece ensuite with dual sinks, a soaker tub, separate shower, and private water closet. With stylish finishes, a smart layout, private outdoor entertaining space, and a beautiful location facing green space on Alpine Gardens, The Phillips by Homes by Dream offers a fresh take on modern family living in Alpine Park.

Listing Brokerage: Real Broker
Picture of 4436 51st Avenue  , High Prairie Real Estate Listing
4436 51st Avenue , High Prairie || $234,900

Welcome to this well-designed 1,124 square foot bungalow (above grade) offering two self-contained suites with separate entrances. The upper suite features three bedrooms, one bathroom, a large front entrance with a convenient coat closet, and a ground-level deck off the back—perfect for outdoor relaxation. The fully contained basement suite includes one bedroom, one bathroom, and its own separate entrance (basement square footage is additional and not included in the 1,124 sq. ft. above grade). Both suites share a common area laundry located downstairs, which is free to use for both units. This setup is ideal for owner-occupants seeking rental income, investors, or multi-generational families wanting privacy under one roof. Call to book your viewing today.

Listing Brokerage: Grassroots Realty Group - High Prairie
Picture of 9 Copperpond Avenue SE, Calgary Real Estate Listing
9 Copperpond Avenue SE, Calgary || $628,900

Open house on May 30 from 2pm to 4pm, A beautiful home in the community of Copperfield is up for grabs! Recent renovations include the detached double garage, stairway, fence, bedrooms and hallways on the second floor, and a new shed in the backyard. The home is brightly lit by the natural lighting flooding into all the connected rooms with its open concept layout. The kitchen is modern and stylish with lots of space to entertain guests. The primary room has the major ticket items, spacious, ensuite bathroom, and a walk in closet. The other two bedrooms are still very roomy and have great lighting. Basement is fully finished with one bedroom and one bathroom. The backyard is conveniently connected to the kitchen, perfect for those summer BBQ parties. The garage is spacious and leads to a paved alleyway. Highly recommend you to come check out and see the amazing house yourself!! Price reduced for quick sale.

Listing Brokerage: CIR Realty
Listing data is deemed reliable but is not guaranteed accurate by CREB®. Last updated: today at 1:00 a.m.

© 2026 CENTURY 21 Real Estate Foothills. CENTURY 21® is a registered trademark licensed to Century 21 Real Estate LLC. Equal Housing Opportunity. Each office is independently owned and operated.

Find Real Estate Foothills on Facebook Find Real Estate Foothills on Twitter