SEARCHOPERTIES


Picture of 329 2 Avenue NE, Milk River Real Estate Listing
329 2 Avenue NE, Milk River || $650,000

Where History Meets Heart

A truly one-of-a-kind property in Southern Alberta, this former church has been beautifully transformed into a stunning residence that blends timeless character with modern comfort.

Offering nearly 5,000 sq. ft. of finished living space, this home is as functional as it is inspiring. Original maple hardwood floors, soaring spaces, and thoughtful updates create a warm, inviting atmosphere throughout. The open-concept main floor is bright and expansive—perfect for everyday living and entertaining.

The chef’s kitchen features generous prep space, custom cabinetry, and seamless flow into a sun-filled solarium complete with skylights, in-floor heating, and a hot tub—your private year-round retreat.

The fully developed lower level has been professionally reinforced with steel I-beams and offers a spacious, light-filled extension of the home with its own walk-up access.

Upstairs, a stunning loft-style space with 12’ ceilings and original oak floors offers incredible flexibility—ideal for a studio, office, or private retreat.

Situated on three beautifully landscaped city lots, the outdoor space is a rare in-town sanctuary with mature trees, garden beds, firepit areas, and exceptional privacy.

The oversized heated garage (26x28) is complemented by a fully legal, detached one-bedroom suite above, just shy of 800 SQFT, complete with a full bath (tub/shower), in-suite laundry, A/C, and a private balcony overlooking the yard. Perfect for guests, extended family, or rental income.

Additional features include a metal roof, ample parking, gated RV space, and a reinforced parking pad.

This is more than a home—it’s a rare opportunity to own something truly special

Listing Brokerage: eXp Realty of Canada
Picture of 1142 Macleod Street , Pincher Creek Real Estate Listing
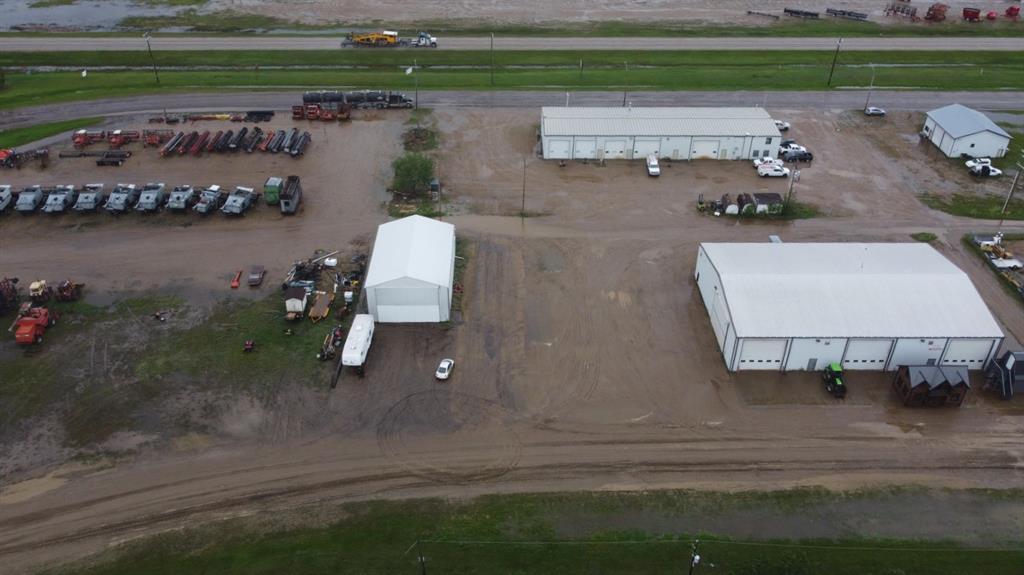
1142 Macleod Street , Pincher Creek || $539,900

A modern, well-built and maintained building situated on a very busy commercial artery in Pincher Creek. Currently being used as an auto body repair shop, but can be easily demised to accommodate different businesses. Pride of ownership is very evident. 1/2 acre lot graded and fenced.

Listing Brokerage: RE/MAX REAL ESTATE - LETHBRIDGE
Picture of 144 ROCKY VISTA Terrace NW, Calgary Real Estate Listing
144 ROCKY VISTA Terrace NW, Calgary || $580,000

LOCATION, LOCATION, LOCATION!!  It is RARE to see one of these units on the market.FABULOUS, PANORAMIC, UNOBSTRUCTED MOUNTAIN VIEWS from all 3 levels! BACKING GREEN SPACE WITH POND AND FOUNTAIN. SPACIOUS over 2000 sqft living space. Main floor features a powder room, den, living room with corner gas fireplace, large kitchen with plenty of cabinets and counter space, corner pantry & raised eating bar 9\' ceilings.Southwest facing deck with gas BBQ hook-up & spectacular mountain view. Upper floor includes laundry & 2 master suites. The main MBR has a deck with spectacular mountain view, 4 pce ensuit with tub, separate shower and walk-in closet. Second MBR features a 4 pce ensuite & walk-in closet. Walk-out basement is fully finished with a large family room 3nd bedroom and a full bath. Double attached garage. Low condo fees, walking distance to LRT, minutes to YMCA, shopping and other amenities. Access to fitness facilities, tennis courts, movie theatre.Don\'t Hesitate on this Very Exclusive Location home.

Listing Brokerage: Homecare Realty Ltd.
Picture of 172 Gregoire Crescent , Fort McMurray Real Estate Listing
172 Gregoire Crescent , Fort McMurray || $254,900

Welcome to 172 Gregoire Crescent — a spacious 3-bedroom, 2-bath home offering over 1,500 sq ft of comfortable living space. Situated on a 4,700+ sq ft lot backing onto green space with NO NEIGHBOURS BEHIND, back-alley access and additional space for parking or unloading off-road vehicles. Inside, the home features a bright and functional layout with a large living room with electric fireplace, a dedicated dining area, and a spacious kitchen complete with ample cabinetry, pantry, and generous counter space. The primary bedroom provides plenty of room to relax and includes a walk-in closet and a large 5-piece ensuite. Two additional bedrooms, a full 4-piece bathroom, and a separate laundry room complete the interior. Flooring throughout the home includes carpet and linoleum for easy maintenance. Step outside to enjoy your morning coffee on the large deck. The wide-opening fence allows convenient access to the fully fenced yard, making it ideal for those with recreational vehicles. The insulated shed is electrically heated and features a loft, providing excellent storage or workshop space. Paved driveway for 3 vehicles. Convenient access to nearby parks, playgrounds and shopping. Book your private showing today!

Listing Brokerage: Real Broker
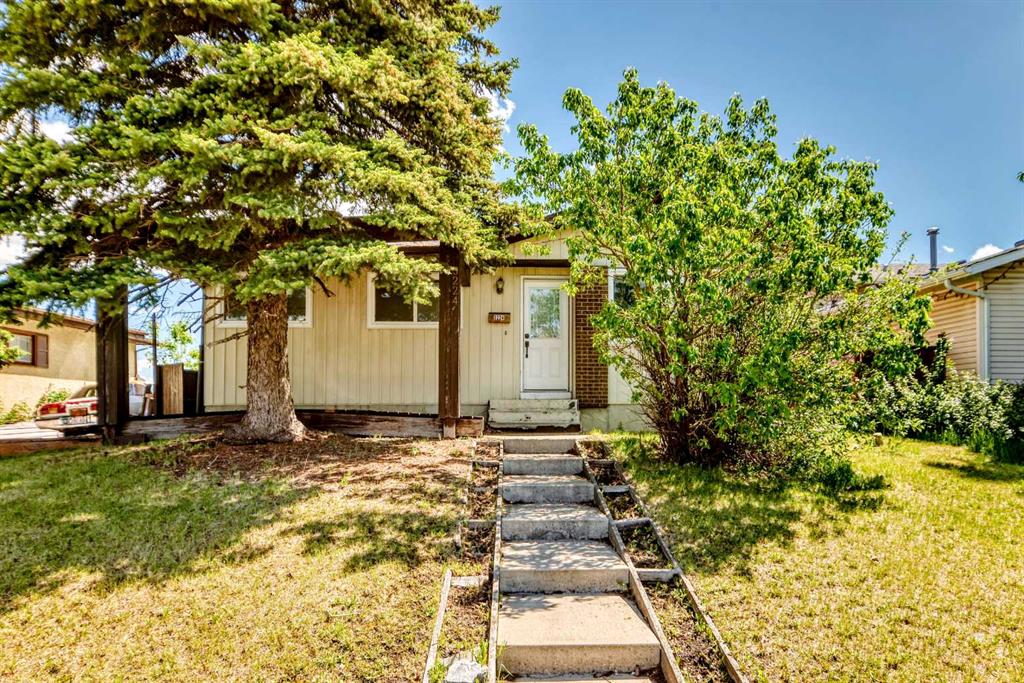
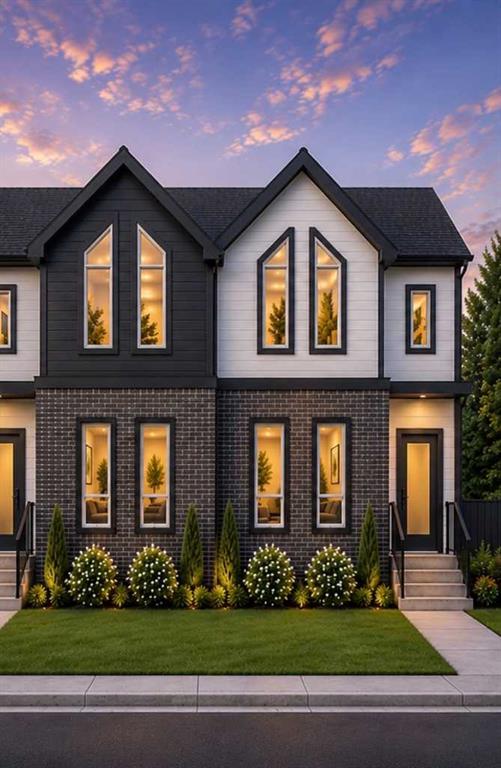
Picture of 604, 280 Chelsea Road , Chestermere Real Estate Listing
604, 280 Chelsea Road , Chestermere || $415,000

Fantastic location in the desirable community of Chestermere, close to all amenities, schools, parks, walking paths and just minutes from East Hills Shopping Centre featuring Costco, Walmart, numerous restaurants, and a variety of retail shops. Enjoy quick access to the Calgary city limits and convenient routes to Highway 1.

This townhome offers over 1,660 sq ft of above-grade living space. The main level welcomes you with a spacious foyer and a versatile bedroom or flex room that is ideal for a home office. Flex room has plenty of closet space and easy access to the double attached garage on the same level.

The next level up features a bright and open living space that flows from the living room into the dining area and kitchen. This functional kitchen features a large central working island with eating bar, an additional L-shaped island with another eating bar, stainless steel appliances, large pantry, quartz counter tops and attractive off-white cabinetry. From the living patio doors lead to a large balcony with gas line for a BBQ.

Upstairs you will find three bedrooms, including a spacious master bedroom with a walk-in closet and a four-piece ensuite. An additional four-piece bathroom and the convenience of upper-level laundry complete the top floor.

Vinyl tile in bathroom, vinyl plank on kitchen level and lower level. Carpet is upstairs and on the stairs going up.

The double attached garage is fully insulated and drywalled and includes an electric garage door and remote.

A wonderful opportunity to call this your home or great for investment.

Listing Brokerage: Diamond Realty & Associates Ltd
Listing data is deemed reliable but is not guaranteed accurate by CREB®. Last updated: today at 1:00 a.m.

© 2026 CENTURY 21 Real Estate Foothills. CENTURY 21® is a registered trademark licensed to Century 21 Real Estate LLC. Equal Housing Opportunity. Each office is independently owned and operated.

Find Real Estate Foothills on Facebook Find Real Estate Foothills on Twitter