SEARCHOPERTIES


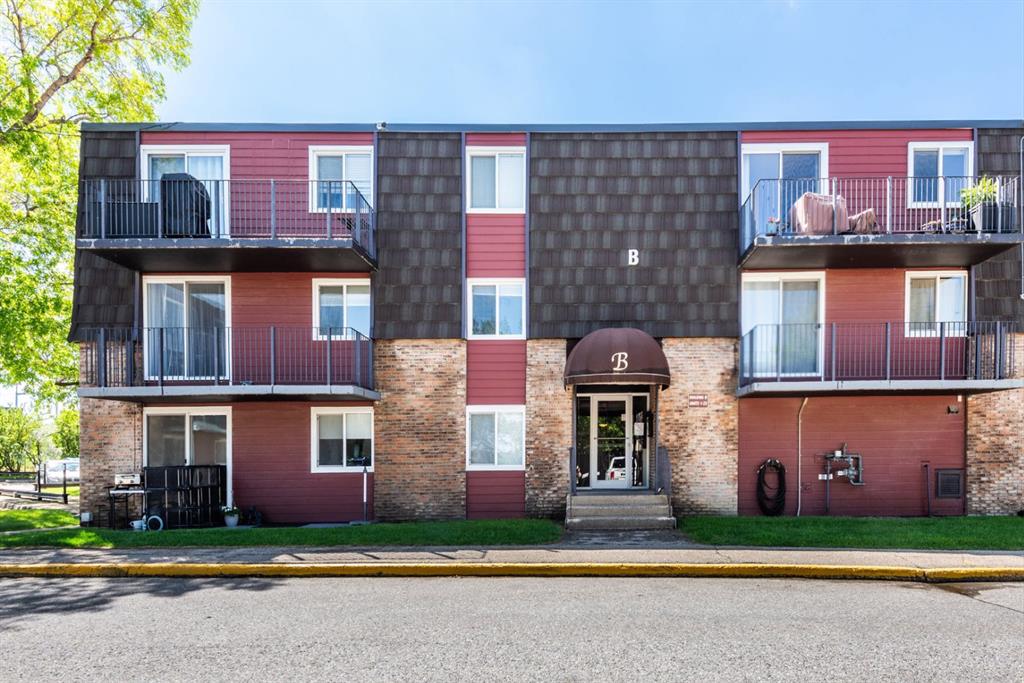
Picture of 1206 Allen Street SE, Airdrie Real Estate Listing
1206 Allen Street SE, Airdrie || $340,000

PRICE DROP ALERT; from $360,000-340,000 Located in the vibrant and walkable community of Airdrie Meadows, this home is just steps away from countless amenities. Enjoy being within walking distance to the public library, shopping, restaurants, cafés, schools, playgrounds, and more. Commuting is easy with nearby transit access and quick connections to Main Street and Deerfoot Trail.

The main floor features two spacious bedrooms, a full bathroom, and a bright living and dining area filled with natural light. The kitchen is well-appointed with stainless steel appliances, including a new dishwasher and microwave hood fan (2024/2025).

The basement offers a separate entrance with two additional bedrooms, a laundry area, and an unfinished space ready to be customized to suit your needs.

Additional highlights include washer and dryer hookups on the main floor, windows and siding replaced in 2014, and a private, fully fenced backyard. The outdoor space is perfect for entertaining with a gas hookup for summer BBQs and beautiful perennial landscaping.

Listing Brokerage: Royal LePage Benchmark
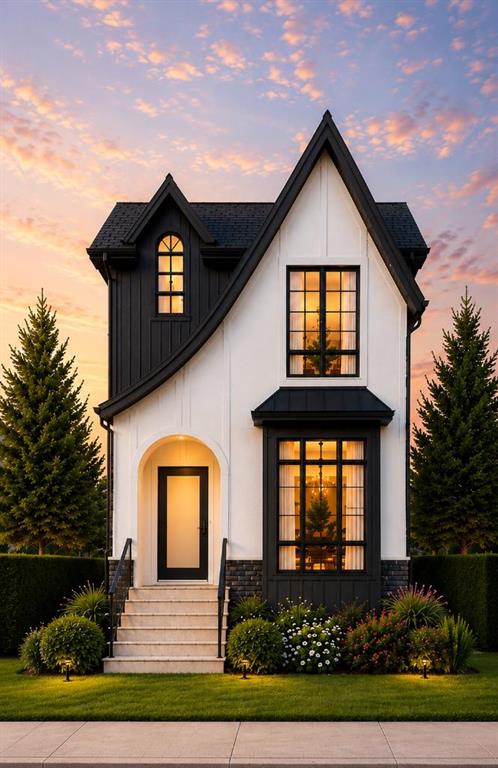
Picture of 184 Rowmont Boulevard NW, Calgary Real Estate Listing
184 Rowmont Boulevard NW, Calgary || $765,000

Discover executive living in this stunning Morrison-built home, perfectly positioned directly across from the community centre and Lodge in the highly sought-after northwest community of Rockland Park. The main floor is designed for seamless modern living, centred around a chef-inspired kitchen with full-height soft-close cabinetry, a Smart fridge, Granite island countertops, Quartz perimeter counters, and a full-height stone backsplash. The welcoming living room showcases a sleek electric fireplace with contemporary marble-look tile, while a bright dining area flows effortlessly into a versatile flex space ideal for an office or coffee bar. This level is completed by a stylish half bath, functional pantry, a rear entrance with a built-in bench, and the added convenience of a separate side entrance.

Upstairs, a modern railing leads to a spacious Bonus Room perfect for family relaxation. The front-facing primary suite feels like a private retreat, featuring floating comfort-height vanities, Quartz counters, and a luxurious tiled shower with a bench and 10mm glass. Two additional bedrooms, a full bathroom, and a dedicated laundry room complete the upper level. Thoughtful upgrades enhance every corner, including laminate flooring on both main and upper levels, black hardware, a bright skylight, and premium Zebra window coverings. With its separate side entrance and unfinished basement, this exceptional property offers a fantastic opportunity to bring your own vision to life.

Listing Brokerage: eXp Realty
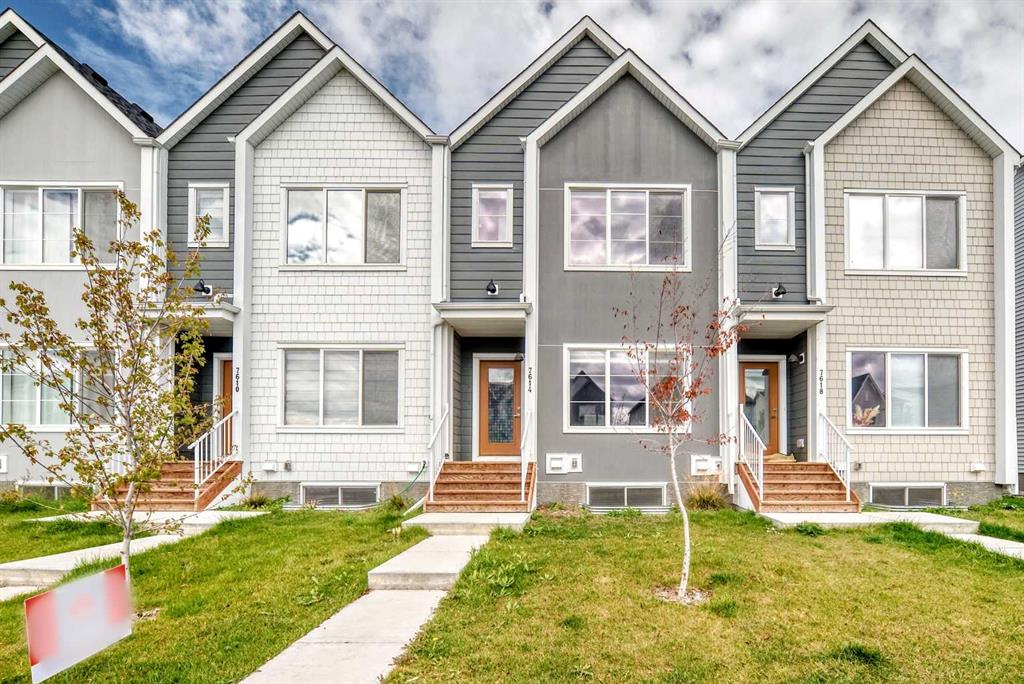
Picture of 308 Sora Terrace SE, Calgary Real Estate Listing
308 Sora Terrace SE, Calgary || $688,999

Welcome to 308 Sora Terrace SE, a beautifully designed home located in the vibrant Sora community of Hotchkiss in Southeast Calgary. this thoughtfully laid out property is ideal for families and investors alike.

The main floor features a functional open concept design complemented by a dedicated home office, perfect for remote work. The modern kitchen offers ample cabinetry, pantry space, and flows seamlessly into the dining and living areas, ideal for everyday living and entertaining. A convenient 2-piece bath, mudroom, and attached double garage complete this level.

Upstairs, you’ll find a spacious primary retreat with a walk-in closet and a luxurious 5-piece ensuite, along with two additional well-sized bedrooms, a full 4-piece bathroom, upper-floor laundry, and a versatile family/bonus room overlooking the open-to-below design perfect for relaxing or family gatherings. The undeveloped basement offers the potential for a future two-bedroom layout, ready for your personal touch or investment vision.

Situated in Sora at Hotchkiss, residents enjoy quick access to Stoney Trail and 17 Avenue SE, nearby schools, playgrounds, green spaces, and future commercial amenities. Just minutes away are East Hills Shopping Centre, Costco, restaurants, and everyday conveniences, making this an excellent location for long-term value and growth.

Listing Brokerage: URBAN-REALTY.ca
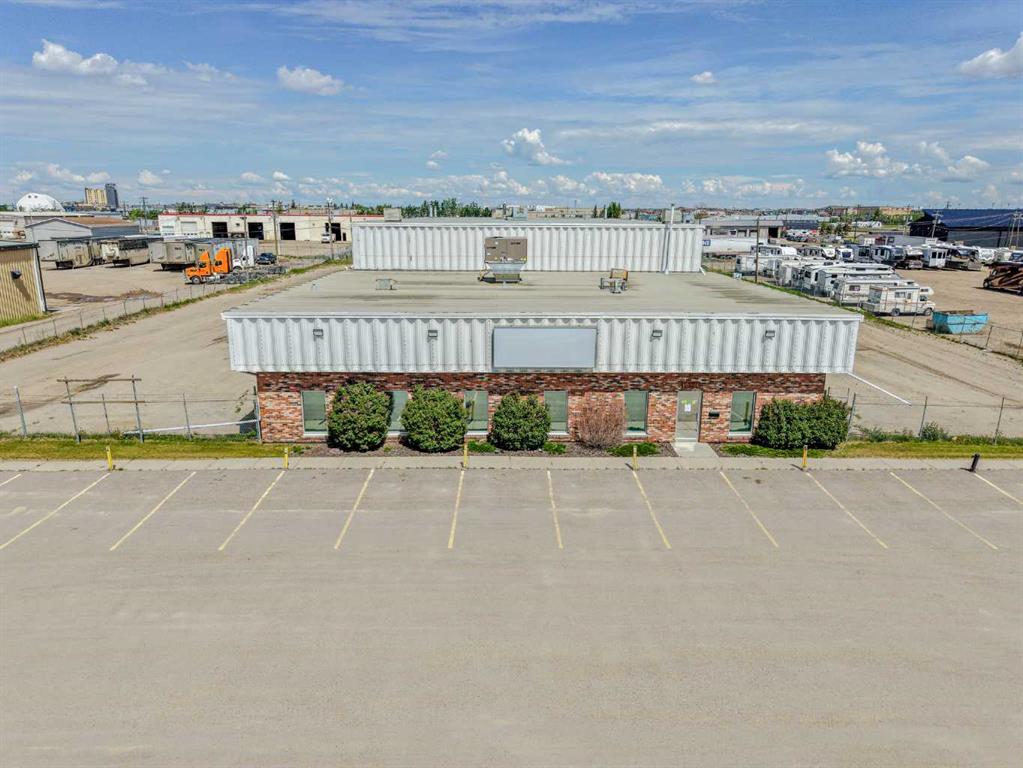
Picture of 9510 90 Avenue , Peace River Real Estate Listing
9510 90 Avenue , Peace River || $179,000

Mixed use property in the North East. Close to commercial and residential makes for lots of oportunities with this property. Sturdy well built building with loading area that is aprox. 8\' deep X89\' long. The entrance to the building has a greating area and an office space with a 2 piece bathroom, and large bonus area, covered by a mezzanine area. With over 14\' ceilings the rest of the building has potential for various types of businesses from the East side with a large (29\'X23.5\') area that could be used for retail. On the West side of the entrance there is a large area that could be used as a warehouse. There is 2 - 8\'X10\' overhead doors in the larger warehouse side of the building, 1 OHD has a walk through door in it and is insulated. In the warehouse portion you can see the spray foam insulation (Dec 2020), this area has 2 lofts 6X12 and 29X7.5 feet, 2 overhead furnaces (1 new in Oct 2021) the other furnace had repairs done to the heater motor and the control board in 2024. There is 29\'X23\' cement flooring in the farthes west side of the warehouse like area. The flat roof was inspected in 2024, at that time the roof was 8 years old, it was said to be in excellent condition (report available). The building sit back an the lot giving lots of room for parking, even in a year like this with all the snow! Don\'t miss out on the possibilities! call for your viewing today!

Listing Brokerage: RE/MAX Grande Prairie
Picture of 5214 50 Street , Castor Real Estate Listing
5214 50 Street , Castor || $139,000

Opportunity awaits in this cozy home with loads of potential. Featuring 2 bedrooms on the main floor and a unique loft-style bedroom. The basement is roughed in and offers great potential for future development with access to the garage. Enjoy your morning coffee on the front porch, perfect for watching the sunrise. The large backyard includes RV hookup and parking, with space to relax and enjoy summer evenings around the gas BBQ. Single attached garage adds everyday convenience.

Listing Brokerage: FC Hunt Agencies 1984 Ltd.
Listing data is deemed reliable but is not guaranteed accurate by CREB®. Last updated: today at 1:00 a.m.

© 2026 CENTURY 21 Real Estate Foothills. CENTURY 21® is a registered trademark licensed to Century 21 Real Estate LLC. Equal Housing Opportunity. Each office is independently owned and operated.

Find Real Estate Foothills on Facebook Find Real Estate Foothills on Twitter