SEARCHOPERTIES


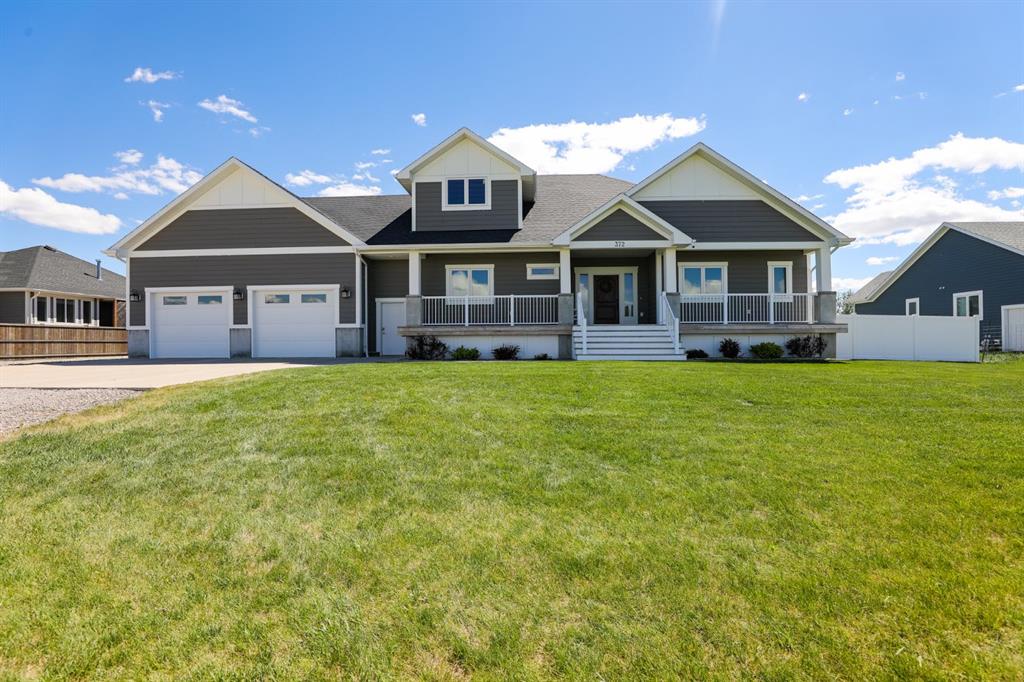
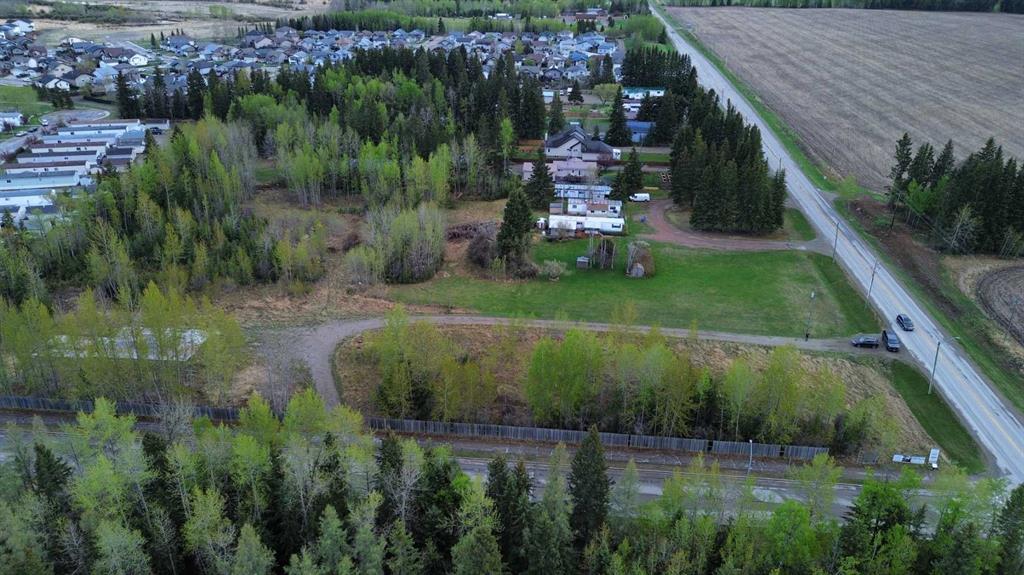
Picture of 1123 Oak Avenue , Lac Des Iles Real Estate Listing
1123 Oak Avenue , Lac Des Iles || $279,000

It\'s all set up for you! Just bring your toothbrush, a swimsuit and some friends and family to share 1123 Oak Avenue! This Lauman\'s Landing Park Model property with the most adorable guest house / bunky is completely turn key and waiting for a new family to make memories. The park model is 540 sqft of well cared for modern hominess. The Primary bedroom features fresh flooring along with smart storage solutions. Down the hall is the 2nd bedroom, nice size bunk beds for kids or company. A convenient stacked laundry team and central vac along with central air make this home away from home set up for long stays! Sit out on the oversize deck or step down into the fenced back yard under one of the furnished gazebos. An outdoor kitchen awaits burgers and cold ones after a long day on Lac Des Iles water sporting or fishing. The purchase included a storage shed as well. For your guests, a coastal theme decor guest house with your own private bathroom. It\'s like walking into a magazine photo. It\'s that nice! There\'s a playground nearby as is a public dock and fish cleaning shack. Lac Des Ilse at Lauman\'s landing is next to the Meadow Lake Provincial Park. Known for some of the best fishing, golf at Northern Meadows 18 hole course (make time for lunch, the food is incredible too) Goodsoil, SK is a 5 minute drive to get groceries etc. You could not purchase this lot, place the park model and guest house for this price! Make your Lake Life dreams come true with this ready for you property!

Listing Brokerage: eXp Realty (Lloyd)
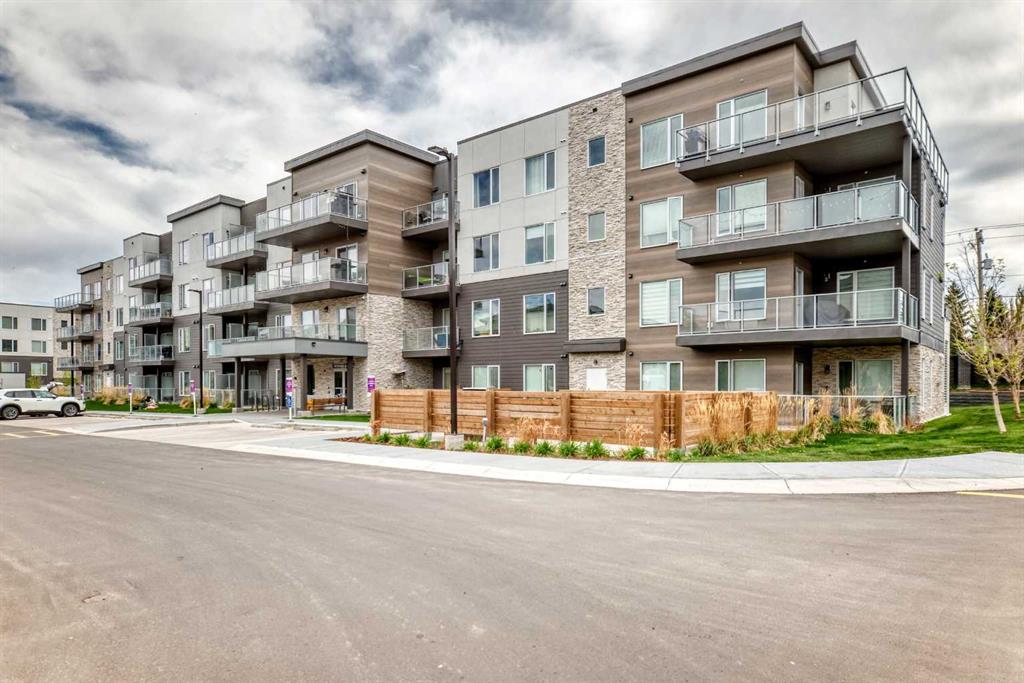
Picture of 709 Clearview Green , Chestermere Real Estate Listing
709 Clearview Green , Chestermere || $509,900

Home awaits in one of Chestermere\'s newest communities, Clearwater Park! The perfect blend of small town charm with modern amenities. Full access to the community clubhouse with an indoor swimming pool, school sites with playfields, skating rinks, sports courts, and numerous walking paths! The \"Soho-D\' a beautifully designed duplex offering over 1545 sq. ft. of open-concept living, perfect for today’s growing families. Step inside to find 9-ft ceilings, quartz countertops, and sleek chrome finishes that balance style with everyday comfort. The thoughtfully planned layout includes a spacious main floor ideal for entertaining and a convenient upstairs laundry room with a full sink to make daily routines effortless. With 3 bedrooms and 2.5 bathrooms, everyone has room to unwind. The oversized single attached garage provides extra storage and parking space for busy households. Plus - enjoy a $5,000 BRICK CREDIT to help furnish your dream home exactly how you want it and a SEPARATE SIDE ENTRANCE! **PLEASE NOTE: PICTURES ARE OF SIMILAR HOMES; ACTUAL HOMES, PLANS, FIXTURES, AND FINISHES MAY VARY AND ARE SUBJECT TO AVAILABILITY/CHANGES WITHOUT NOTICE.

Listing Brokerage: Century 21 All Stars Realty Ltd.
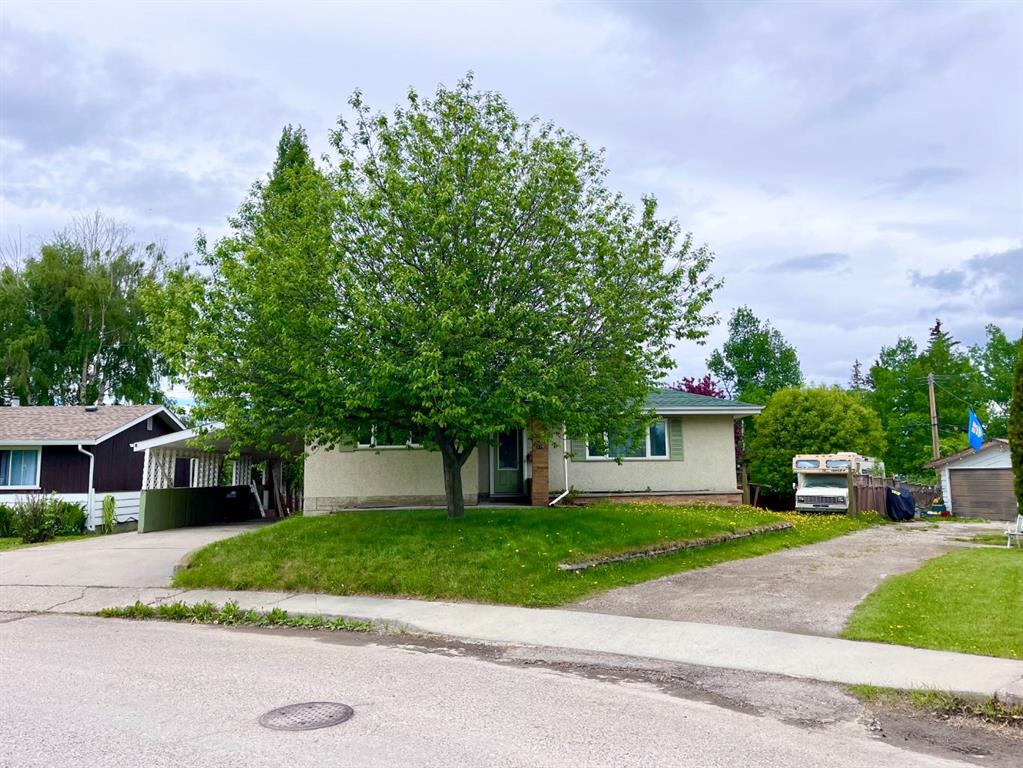
Picture of 5001 62 Avenue , Ponoka Real Estate Listing
5001 62 Avenue , Ponoka || $349,900

Spacious double lot with huge Bungalow featuring an incredible amount of living space and flexibility. It is ideal for large families or those looking for a great revenue property. With a thoughtful layout and generous square footage on both levels, this home provides comfort, function, and versatility. The upper level features a spacious primary bedroom along with two additional bedrooms. Two convenient bathrooms serve this level, while the bright living room provides a welcoming space to relax or entertain. The kitchen offers plenty of workspace and cabinetry and flows nicely into the dining area, creating a practical setting for everyday meals and gatherings. The lower level expands the possibilities even further with its own full living area. This level includes a second kitchen and dining space, a comfortable living room, and a large flex area that could be used as a recreation room, home office, gym, or additional family space depending on your needs. Two more bedrooms are located on this level, along with both a 3-piece bathroom with laundry and a 4-piece bathroom with laundry, adding convenience and functionality. Recent updates add further value and peace of mind, including a durable metal roof installed in 2025, a hot water tank replaced within the past three years, freshly painted lower-level living areas in 2025, and a recently upgraded bathroom on the lower level. With its unique layout, abundant square footage, and numerous updates, this property presents a rare opportunity to own a spacious home that offers exceptional flexibility for a variety of living arrangements.

Listing Brokerage: RE/MAX real estate central alberta
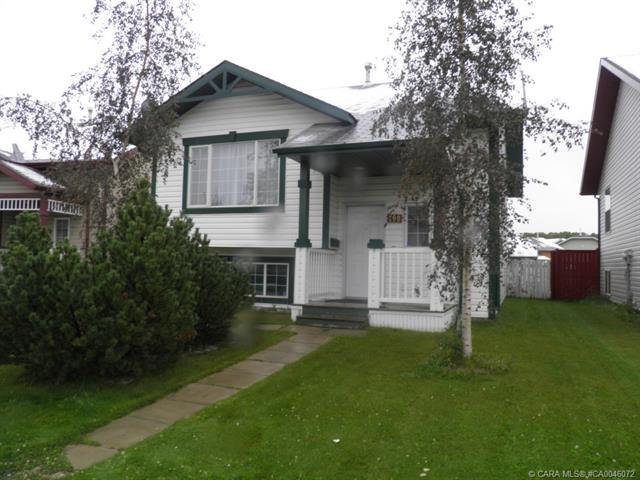
Picture of 104 HILLCREST Avenue SW, Airdrie Real Estate Listing
104 HILLCREST Avenue SW, Airdrie || $695,000

WELCOME to this STUNNING DETACHED 2-STOREY HOME in the SOUGHT-AFTER COMMUNITY of HILLCREST in AIRDRIE, offering over 2,511 SQ FT ABOVE GRADE w/a Double ATTACHED INSULATED GARAGE, 4 BEDROOMS, 2.5 BATHROOMS, a BONUS ROOM + an UNFINISHED BASEMENT ready for your future vision!!!
From the moment you arrive, you’ll appreciate the CURB APPEAL + welcoming FRONT PORCH. Step inside to a BRIGHT + INVITING FOYER w/9’ KNOCKDOWN CEILINGS, HARDWOOD FLOORING THROUGHOUT + NEUTRAL TONES that create a clean, modern feel across the OPEN-CONCEPT MAIN FLOOR.
At the front of the home, a versatile FLEX ROOM/OFFICE provides the perfect space for a HOME OFFICE, PLAYROOM, or MUSIC ROOM — designed to adapt to your lifestyle.
The LIVING ROOM is warm + welcoming, centered around a STONE GAS FIREPLACE w/MANTLE, creating a cozy focal point to relax, unwind + gather w/family + friends. Large windows + SLIDING DOORS bring in natural light + connect seamlessly to the BACK DECK, extending your living space outdoors. The layout flows seamlessly into the DINING AREA, perfect for everyday meals + hosting guests.

The KITCHEN is truly the HEART OF THE HOME, feat. RICH BROWN CABINETRY, QUARTZ COUNTERTOPS, TILED BACKSPLASH, + SS APPLIANCES w/GAS STOVE, a CENTRAL ISLAND + CORNER PANTRY provide both functionality + storage, making cooking + entertaining effortless.
A 2PC BATH is conveniently located on the main floor, along w/a MUDROOM w/DIRECT ACCESS TO THE INSULATED DOUBLE ATTACHED GARAGE, adding everyday convenience + functionality.
Upstairs, you’ll find an impressive BONUS ROOM — ideal for movie nights, a kids’ play area, or a secondary living space. The upper level features 4 BEDROOMS including a SPACIOUS PRIMARY RETREAT complete w/a WALK-IN CLOSET + a LUXURIOUS ENSUITE boasting a DOUBLE VANITY, SOAKER TUB, + WALK-IN SHOWER — your own private escape.
The additional 2nd, 3rd + 4th BEDROOMS are all GOOD-SIZED + a 5PC BATHROOM w/DOUBLE VANITY, making busy mornings a breeze for families. A dedicated UPPER-LEVEL LAUNDRY ROOM w/WALK-IN STORAGE CLOSET adds even more convenience to your daily routine.
The UNFINISHED BASEMENT offers incredible potential, featuring 2 LEGAL EGRESS WINDOWS — perfect for adding 2 ADDITIONAL BEDROOMS + a LARGE FAMILY ROOM, or customizing the space to suit your needs.
Step outside to your PRIVATE, FENCED BACKYARD backing onto OPEN GREEN SPACE, featuring a DECK perfect for BBQs, relaxing evenings, + enjoying the peaceful, unobstructed views.
Located in the FAMILY-FRIENDLY COMMUNITY of HILLCREST, close to PARKS, PLAYGROUNDS, SCHOOLS, WALKING PATHS + SHOPPING like Cooper’s Town Promenade + Sierra Springs, along w/grocery stores, restaurants, + everyday essentials — all w/ EASY ACCESS to major routes including 8th Street + Hwy 2, making commuting to Calgary quick + convenient.
This home is PERFECT for GROWING FAMILIES or BUYERS seeking SPACE, FUNCTIONALITY + FUTURE POTENTIAL in a well-established neighborhood!!!

Listing Brokerage: RE/MAX House of Real Estate
Picture of 8510 19 Avenue , Coleman Real Estate Listing
8510 19 Avenue , Coleman || $1,195,000

Welcome to Coleman Crowsnest Pass. Formerly operated as a neighbourhood pub, this well situated commercial property sits just off Highway 3 with excellent exposure and ample on site parking. The pub area offers seating for 66, while the newer addition has not been rated for seating capacity, leaving flexibility for future use. With the potential for two separate businesses, the space offers plenty of room for creativity. Enjoy the south facing outdoor patio and the majestic mountain views, arguably some of the best patio views in the Crowsnest Pass. The property also includes a recently negotiated five year lease with Shaw/Rogers (monthly income is $ 1110.23 ($52.87 GST included) with an option to renew for an additional five years, adding further value to this unique opportunity. Come home to the Mountains - where life slows down and Adventure begins

Listing Brokerage: RE/MAX REAL ESTATE - LETHBRIDGE
Listing data is deemed reliable but is not guaranteed accurate by CREB®. Last updated: today at 1:00 a.m.

© 2026 CENTURY 21 Real Estate Foothills. CENTURY 21® is a registered trademark licensed to Century 21 Real Estate LLC. Equal Housing Opportunity. Each office is independently owned and operated.

Find Real Estate Foothills on Facebook Find Real Estate Foothills on Twitter