SEARCHOPERTIES


Picture of 4618 58 Avenue  , Rimbey Real Estate Listing
4618 58 Avenue , Rimbey || $58,000

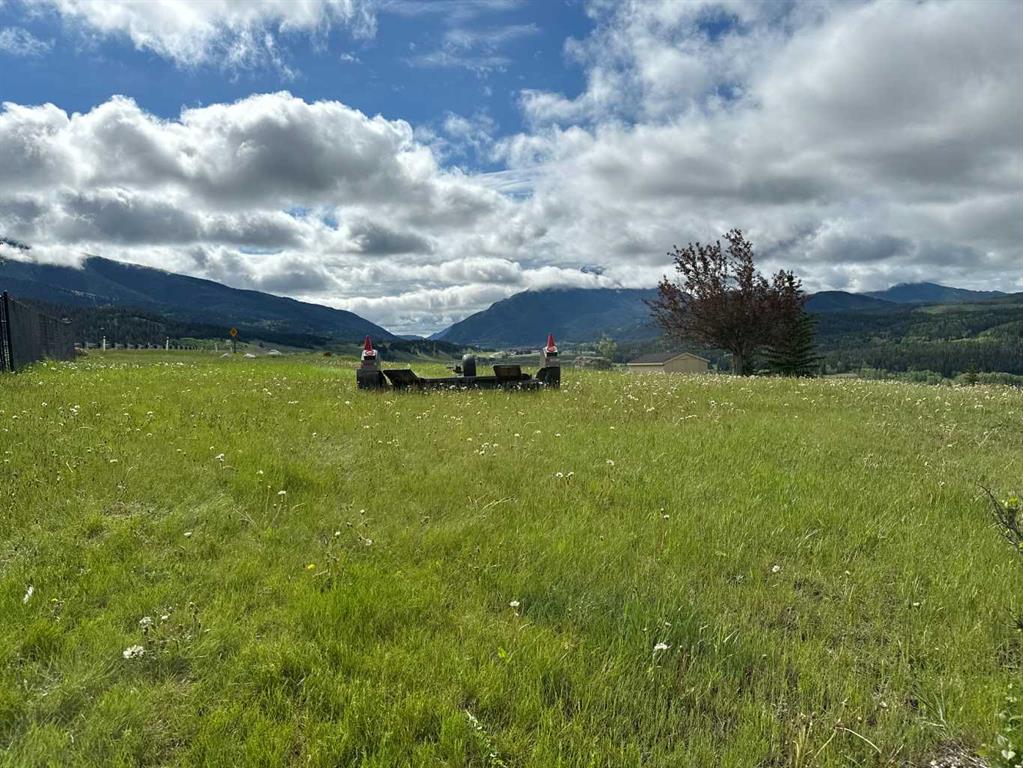
Here is a fantastic opportunity to build in the welcoming community of Rimbey. This 58’ x 129’ R1-zoned residential lot offers excellent potential for your future home, including favorable topography that may allow for a walk-out design, overlooking beautiful countryside. Whether you\'re planning a custom family home, a retirement retreat, or an investment build, this property provides the space and flexibility to bring your vision to life. Located in a quiet and friendly town, Rimbey offers the perfect balance between small-town charm and modern-day convenience. Residents enjoy a relaxed pace of life, welcoming neighbors, and a strong sense of community while still having access to essential services such as schools, healthcare, shopping, and dining. Outdoor enthusiasts and families alike will appreciate the abundance of recreational opportunities nearby. The area is surrounded by beautiful lakes, scenic golf courses, and year-round outdoor activities. Enjoy exciting events at the Central Alberta Raceway, participate in local agricultural fairs and community celebrations, or spend weekends boating, fishing, and exploring the many lakes within easy driving distance. If you\'ve been dreaming of a place where life feels a little simpler, where community still matters, and where the countryside meets convenience, this property offers the perfect place to start. Come back to that familiar feeling of home — build your future in Rimbey.

Listing Brokerage: CIR Realty
Picture of 22 KREINER Crescent , Whitecourt Real Estate Listing
22 KREINER Crescent , Whitecourt || $329,900

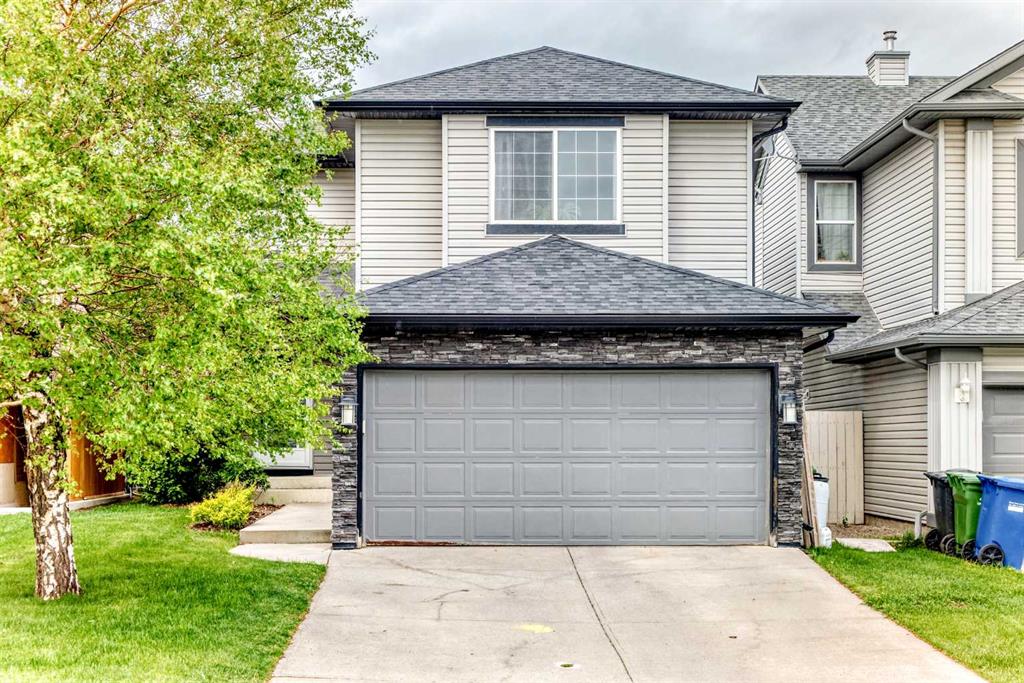
Welcome to this charming raised bungalow, built in 2005, nestled in a desirable neighborhood. Spanning 1,230 square feet, this home boasts 4 well-appointed bedrooms and 2 full bathrooms, making it an ideal choice for families or those seeking extra space.

As you enter, you\'ll immediately notice the inviting kitchen, which features ample cabinetry and a pantry, perfect for all your culinary needs. The kitchen opens up to a bright eat in kitchen area, where patio doors lead to a partially covered back deck, providing a wonderful space for outdoor entertaining or simply enjoying a morning coffee while overlooking the fenced backyard.

The master bedroom is a good size, complete with a walk-in closet and an ensuite with a 4 pcs-bathroom, offering both privacy and comfort. With 3 bedrooms up and 2 full bathrooms. The basement is nearly finished, offers a large family room/recreational area, ideal for gatherings or relaxing evenings. Here you will find the 4th spacious bedroom, providing flexibility for guests or family members. While the bathroom in the basement is framed and ready for completion. The large windows allow natural light to flood the space, creating a bright and airy atmosphere. With the large windows in this raised bungalow, you will never feel like you are in a basement.
This home comes equipped with all 6 appliances and window coverings, making it move-in ready. Although there isn’t a garage, there is room to add one in the future. All closets in this home have great closet organizers . With its thoughtful layout and family-friendly features, this raised bungalow is a wonderful place to call home. Don’t miss the chance to make it yours! Shingles replaced in 2022, newer appliances last 5 years, some new flooring.

Listing Brokerage: RE/MAX ADVANTAGE (WHITECOURT)
Picture of 31 Fireside Common W, Cochrane Real Estate Listing
31 Fireside Common W, Cochrane || $679,900

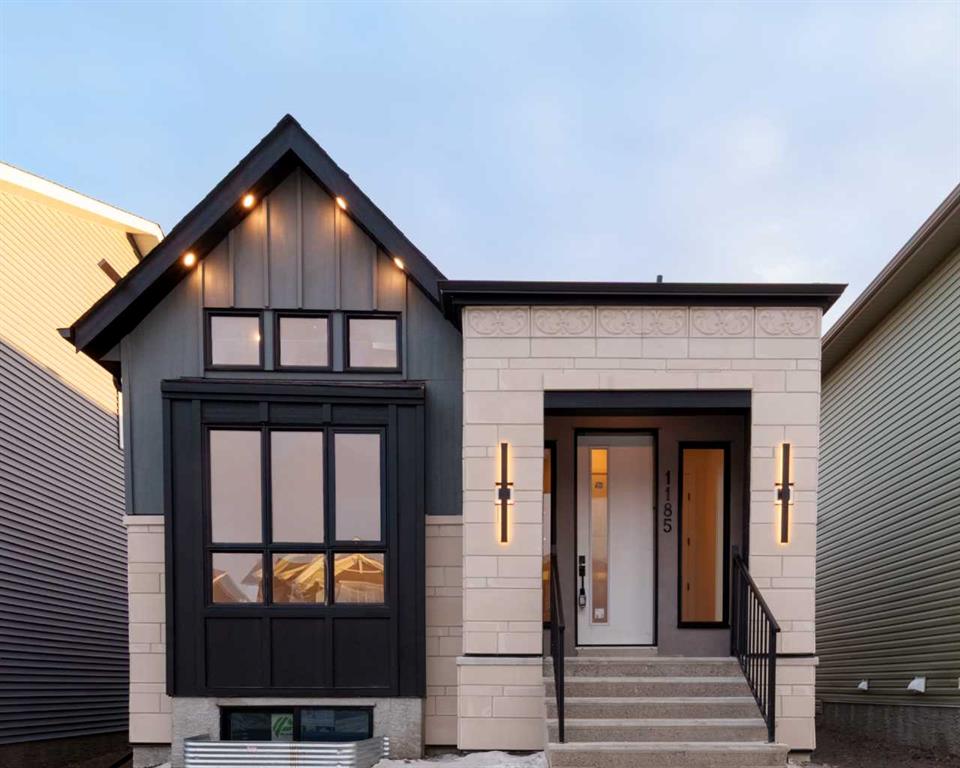
Welcome to 31 Fireside Common, a brand new home built by Genesis Builders Group in the sought-after community of Fireside, offering over 2,000 sq. ft. of developed living space with 4 bedrooms, 2.5 bathrooms and a main floor flex room. The main floor features a bright, open layout with a welcoming living room that flows into the kitchen, complete with ample cabinetry, a central island, and a breakfast nook. A separate dining room provides additional space for hosting and entertaining, while the flex room offers versatility as a home office, study, or play area. A convenient 2-piece bathroom and access to the attached double garage complete the main level. Upstairs, the home offers four bedrooms, including a spacious primary suite with a walk-in closet and private ensuite. Three additional bedrooms share a full bathroom. The upper level also features a comfortable family room and a dedicated laundry room, adding convenience to everyday routines. The lower level offers approximately 932 sq. ft. of unfinished space, providing excellent potential for future development. Located in the vibrant community of Fireside, this home is close to parks, pathways, schools, and everyday amenities, making it a great opportunity to own a quality-built home in one of Cochrane’s most popular neighbourhoods. PHOTOS ARE FROM A PREVIOUSLY BUILT MODEL. Colours and selections are in the photos. RMS has been applied to construction drawings provided by the builder. Taxes to be assessed.

Listing Brokerage: LPT Realty
Picture of 306, 4979 Southlands Drive SE, Medicine Hat Real Estate Listing
306, 4979 Southlands Drive SE, Medicine Hat || $27

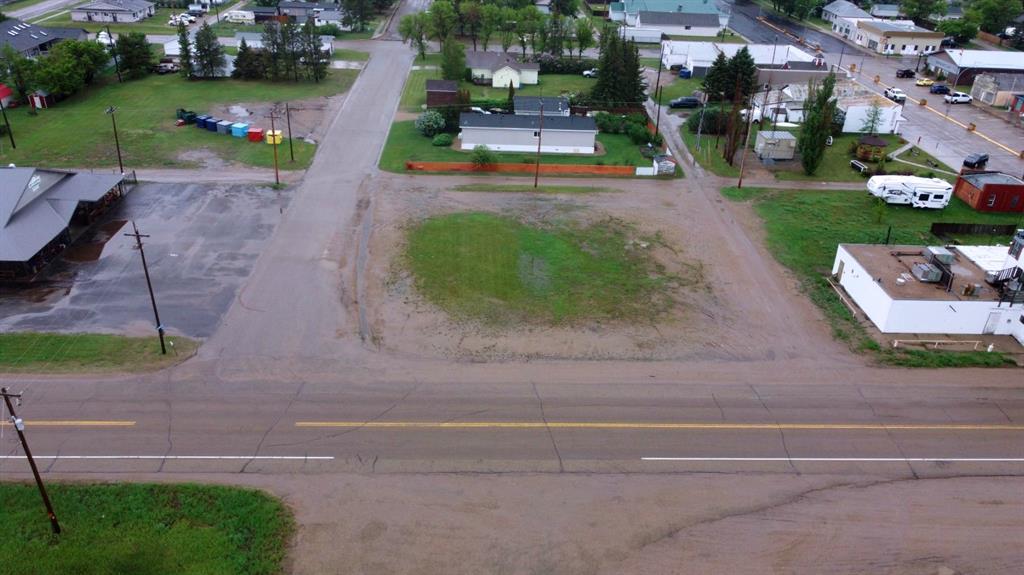
Introducing Unit #306 - a versatile and high-visibility 1,400 sq. ft. flex space ideally positioned for office, retail, or fast-food use. This quality constructed building delivers excellent exposure, situated at the corners of Southlands Dr. SE and South Boundary Rd. - a busy corridor servicing the city\'s growing southeast quadrant. With seamless access for customers, clients or tenants alike, this space is ready to be tailored to your business needs. Whether you envision a professional office suite, a high-impact retail showroom or a quick-service food outlet with strong commuter and neighbourhood access, the property delivers exposure, accessibility and flexibility to execute. Operating Costs are estimated at $11.25 psf (including utilities) for 2025.

Listing Brokerage: AVISON YOUNG
Picture of 713 Clearview Green , Chestermere Real Estate Listing
713 Clearview Green , Chestermere || $489,900

Home awaits in one of Chestermere\'s newest communities, Clearwater Park! The perfect blend of small town charm with modern amenities. Full access to the community clubhouse with an indoor swimming pool, school sites with playfields, skating rinks, sports courts, and numerous walking paths! With over 1600 square feet of open concept living space, the Kingston-D, with rear detached garage, from Akash Homes is built with your growing family in mind. This duplex home features 3 bedrooms, 2.5 bathrooms and chrome faucets throughout. Enjoy extra living space on the main floor with the laundry on the second floor. The 9-foot main floor ceilings and quartz countertops throughout blends style and functionality for your family
to build endless memories. Rear double detached garage and SEPARATE SIDE ENTRANCE included. PLUS $5000 BRICK CREDIT! **PLEASE NOTE** PICTURES ARE OF SHOW HOME; ACTUAL HOME,
PLANS, FIXTURES, AND FINISHES MAY VARY AND ARE SUBJECT TO AVAILABILITY/CHANGES WITHOUT NOTICE.

Listing Brokerage: Century 21 All Stars Realty Ltd.
Listing data is deemed reliable but is not guaranteed accurate by CREB®. Last updated: today at 1:00 a.m.

© 2026 CENTURY 21 Real Estate Foothills. CENTURY 21® is a registered trademark licensed to Century 21 Real Estate LLC. Equal Housing Opportunity. Each office is independently owned and operated.

Find Real Estate Foothills on Facebook Find Real Estate Foothills on Twitter