SEARCHOPERTIES


Picture of 15 Glenview Drive SW, Calgary Real Estate Listing
15 Glenview Drive SW, Calgary || $1,148,000

*** For more information, please click the \"More Information\" button. ***
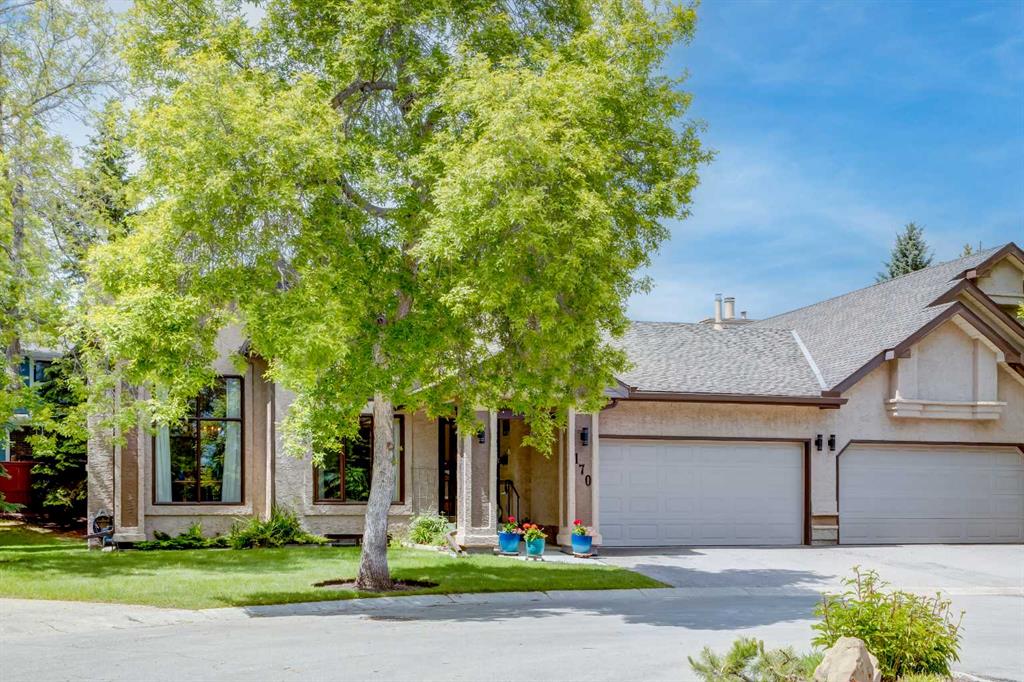
PRICE REDUCED Prime GLENDALE opportunity. DEVELOPERS Approximately 50’ frontage and 14,495 sq. ft. lot with walk out. R-CG zoned treed lot with fantastic views on quiet side street. Newer High-efficiency furnaces with AC on one and newer large multi-balconies. High roof line and wide UNOBSTRUCTED VIEWS. DEVELOPMENT POTENTIAL for high value estate style infills plus space for large yards and carriage lane house and garages. Walking distance to many SCHOOLS, Fire station and Police Station and LRT. BACK-ALLEY ACCESS: approximately 164 ft. open to back lane. Utility poles are on opposite side of alley allowing unrestricted access. Condition: Sold “as-is, where-is” with a preference for short due diligence period. HOME OWNERS: 2-story addition added to original bungalow with walkout. Approximately 3800 sq ft developed living area. 4+2 bedrooms, formal dining room, Family/TV room, separate living room with wood burning fireplace. Bonus rooms for potential bedrooms, hobbies or workout area. Main floor laundry room-large enough for folding, hanging & storing items! SEPARATE KITCHEN/WORKROOM in basement with WALKOUT. OPEN CONCEPT family/dining/kitchen with separate Living Room and OPEN BEAM WOOD ceilings. Windows everywhere allow natural light combined with custom wood panelling and hardwood floors, feels spacious & cozy at the same time! Primary bedroom is your cabin in the sky. High on the second floor offers outstanding VIEWS, cedar paneled, vaulted cedar beamed ceilings, and a private newer balcony. 2 walk-in closets. Large space and sitting room can easily fit your king-sized bed +any other furniture you have! Downstairs to your lower walk out retreat! Relax, watch a movie, play pool, workout, do crafts, bake a cake whatever you like. 4 extra rooms on this level, plus a full kitchen & 3-piece bath with claw tub. Rooms could be a gym, office, hobby room or just storage! A HUGE WET BAR, floating glass shelves, perfect for entertaining. WALK TO SCHOOLS in neighborhood-including SPANISH immersion, elementary and junior high for both public and separate schools! 17th Ave and C-train is a 5- minute walk. Soccer, Softball, Lacrosse & Football make Optimist Athletic Park in community a sport hotspot for hosting training, leagues & tournaments, Tennis courts & Community Centre. Walk to Turtle Hill - great for sledding in the winter. Perfect spot for dogs & kids all year long! Drive DOWNTOWN IN LESS THAN 15 MINS. Love to ride bike to work in city core?! Be there in less than 30 mins! 30 mins to the airport door-door. Canmore=one hour away! Easy access to MAJOR roadways. Costco 15 mins. Edworthy off leash dog park 5 mins away! Glencoe club member? 12 min drive. Be on golf course in 7 mins.

Listing Brokerage: Easy List Realty
Picture of 2517 36 Street SE, Calgary Real Estate Listing
2517 36 Street SE, Calgary || $469,900

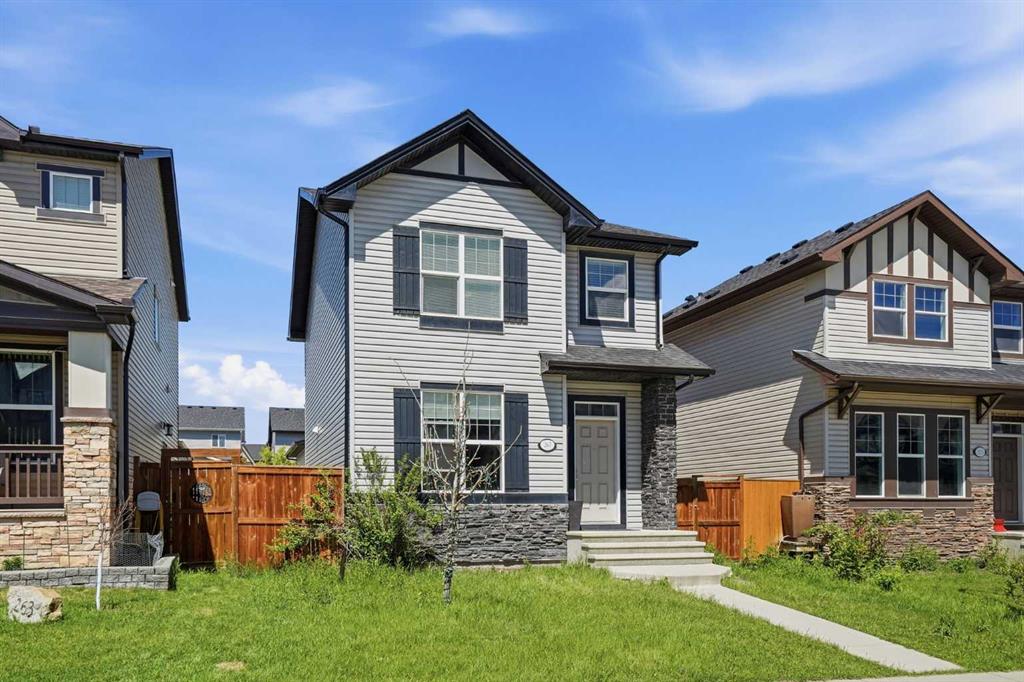
Recent price reduction makes this home a great value. A classic bungalow in Southview, this home offers a spacious and versatile layout featuring a total of five bedrooms and two full bathrooms. The main floor provides 1,084 square feet of bright living space, including three comfortable bedrooms, a four-piece bathroom, and a dedicated kitchen with a functional eating area. The fully finished lower level has a separate exterior front entrance for use as a standalone unit, but is also connected internally for accommodating extended families. The lower level contains two additional bedrooms, a full kitchen, a second four-piece bathroom, and a large living area. The outdoor space is equally impressive, featuring a fully fenced backyard with a deck and a detached double garage, complemented by two additional off-street parking spaces in the rear. This property is centrally located with easy access to downtown Calgary, public transportation, local schools, and shopping, all within walking distance.

Listing Brokerage: Royal LePage Solutions
Picture of 9 Bayview Mews SW, Airdrie Real Estate Listing
9 Bayview Mews SW, Airdrie || $699,000

Nestled within one of Airdrie\'s most established and prestigious canal communities, this stunning quick possession home offers the rare opportunity to plant roots in Bayview before this sought-after neighborhood reaches full completion.
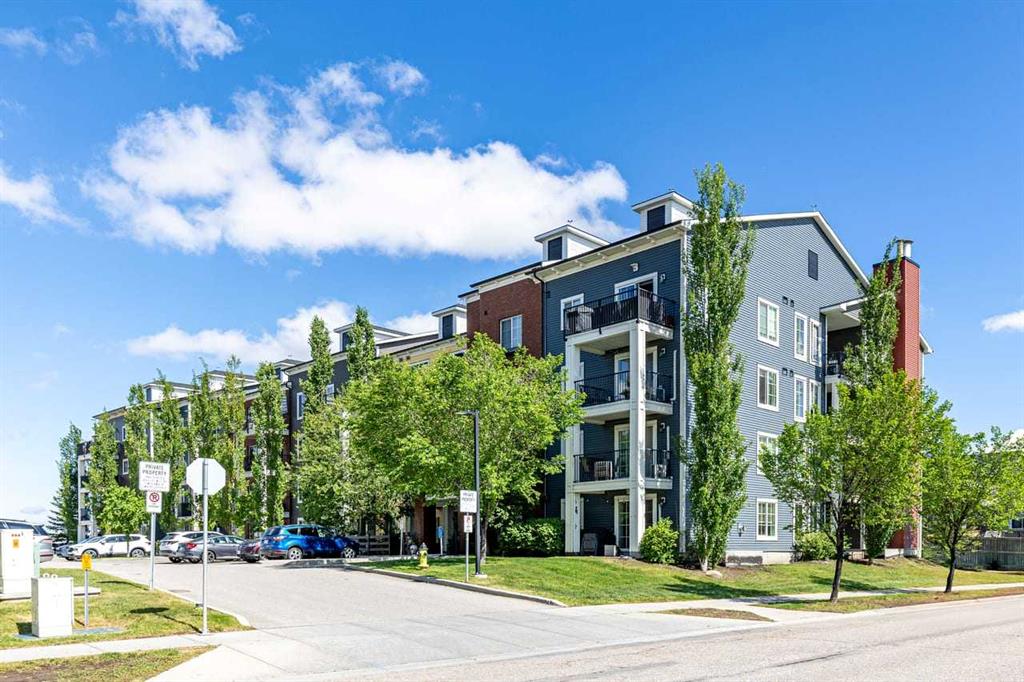
Crafted by McKee Homes — recognized as Best Builder for 17 consecutive years — the Parkgate N delivers thoughtfully designed living across two beautifully appointed floors. The main floor welcomes you with soaring 9\' ceilings, an open-concept living and dining area bathed in natural light, a convenient main floor bedroom, and a well-appointed pantry. Upstairs, the layout expands generously with a spacious Owner\'s Suite, a versatile Lifestyle Room, two additional bedrooms, and a full bath — offering the flexibility modern families need.
Finishes reflect McKee\'s commitment to quality throughout: 1¼-inch quartz countertops, luxury vinyl plank flooring across all main floor living areas, undermount vanity sinks, and window blind coverings throughout. To make move-in even easier, this home includes a full appliance package — simply bring your belongings and settle in. An attached double garage rounds out the package.
Beyond your front door, Bayside delivers a lifestyle that most communities only promise. Tree-lined streets, canal-side pathways, bridges, parks, and a paved pump track round out a neighborhood designed for real, everyday outdoor living. Nose Creek School is right in the community, with shopping, services, and quick access to Yankee Valley Boulevard and Chinook Winds Park just minutes away. If you are a qualified First-Time Buyer you will be eligible for reduction of the GST portion off this List Price

Listing Brokerage: Manor Real Estate Ltd.
Picture of 11 Loder Mountain Drive , Exshaw Real Estate Listing
11 Loder Mountain Drive , Exshaw || $465,000

Build your dream mountain home on this generous 9,774 SF fully serviced lot in the heart of Exshaw. Situated on a quiet cul-de-sac and backing directly onto nature reserve and the Bow River, 11 Loder Mountain Drive offers an uncommon combination of privacy, natural beauty, and convenience. Municipal water and sewer are already in place, a significant advantage that eliminates the cost and complexity of well and septic systems. Zoned R1-S under the MD of Bighorn, this lot permits a single detached dwelling up to 10m (33 ft) in height with up to 45% site coverage, and also allows for an accessory dwelling unit (attached or detached, subject to approval), creating real potential for a secondary suite and rental income. Short-term rental use may also be available through a discretionary permit, adding further flexibility for buyers looking to offset carrying costs or generate investment returns. The level building site provides a straightforward canvas for construction. Just 10 minutes to Canmore, Exshaw offers the peace of a tight-knit mountain community without the pace and traffic of a resort town, at a fraction of comparable Canmore lot prices. Whether you\'re planning a forever home, a weekend retreat, or an income-generating property, this is one of the most versatile and well-positioned lots available in the Bow Valley.

Listing Brokerage: MaxWell Capital Realty
Picture of 455 Tekarra Drive NW, Calgary Real Estate Listing
455 Tekarra Drive NW, Calgary || $659,999

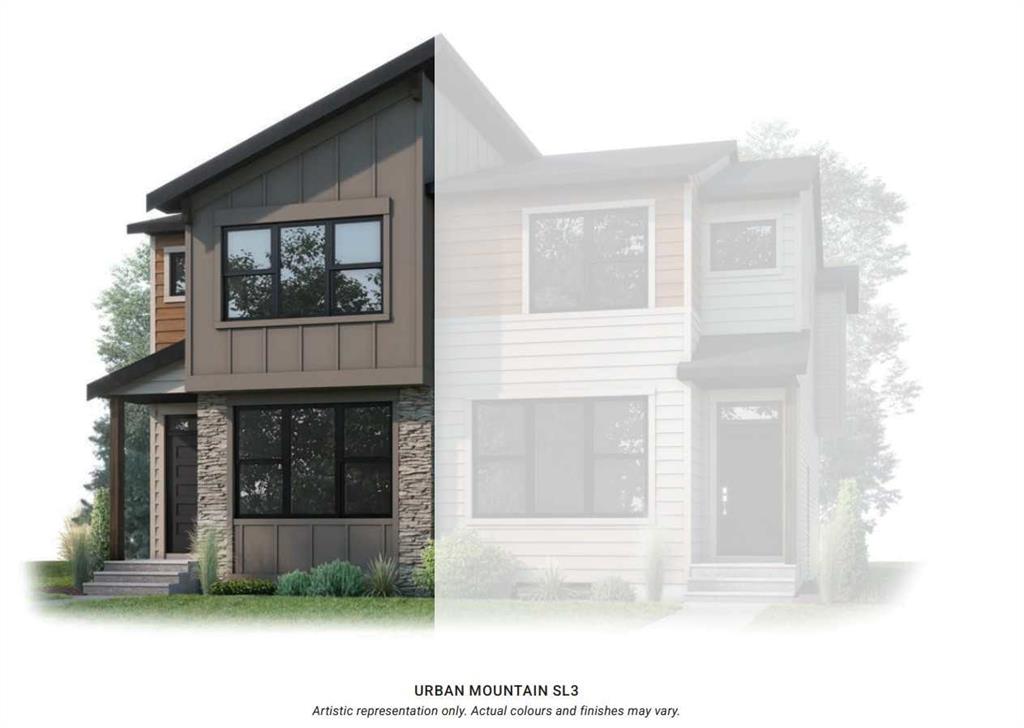
Welcome to Glacier Ridge, one of NW Calgary’s newest master-planned communities. This 2024-built laned duplex features a fully finished 1-bedroom legal basement suite with separate entrance, offering excellent income potential.

The main floor showcases luxury vinyl plank flooring, high ceilings, and an open-concept layout connecting the living and dining areas. The modern kitchen features quartz countertops, stainless steel appliances, a large island, and access to the rear yard, plus a convenient 2-piece bath.

Upstairs offers a spacious primary bedroom with 3-piece ensuite, two additional bedrooms, and a 4-piece bathroom.

The walk-up basement legal suite includes a full kitchen, stainless steel appliances, in-suite laundry, 4-piece bath, and modern finishes—perfect for rental income or extended family.

Live upstairs and rent the legal suite to help offset your mortgage. Located 25 minutes to downtown with quick access to Stoney Trail and over 10 km of scenic trails.

A fantastic opportunity in a fast-growing NW Calgary community.

Listing Brokerage: Real Broker
Listing data is deemed reliable but is not guaranteed accurate by CREB®. Last updated: today at 1:00 a.m.

© 2026 CENTURY 21 Real Estate Foothills. CENTURY 21® is a registered trademark licensed to Century 21 Real Estate LLC. Equal Housing Opportunity. Each office is independently owned and operated.

Find Real Estate Foothills on Facebook Find Real Estate Foothills on Twitter