SEARCHOPERTIES


Picture of 10106 107 Street , Lac La Biche Real Estate Listing
10106 107 Street , Lac La Biche || $479,900

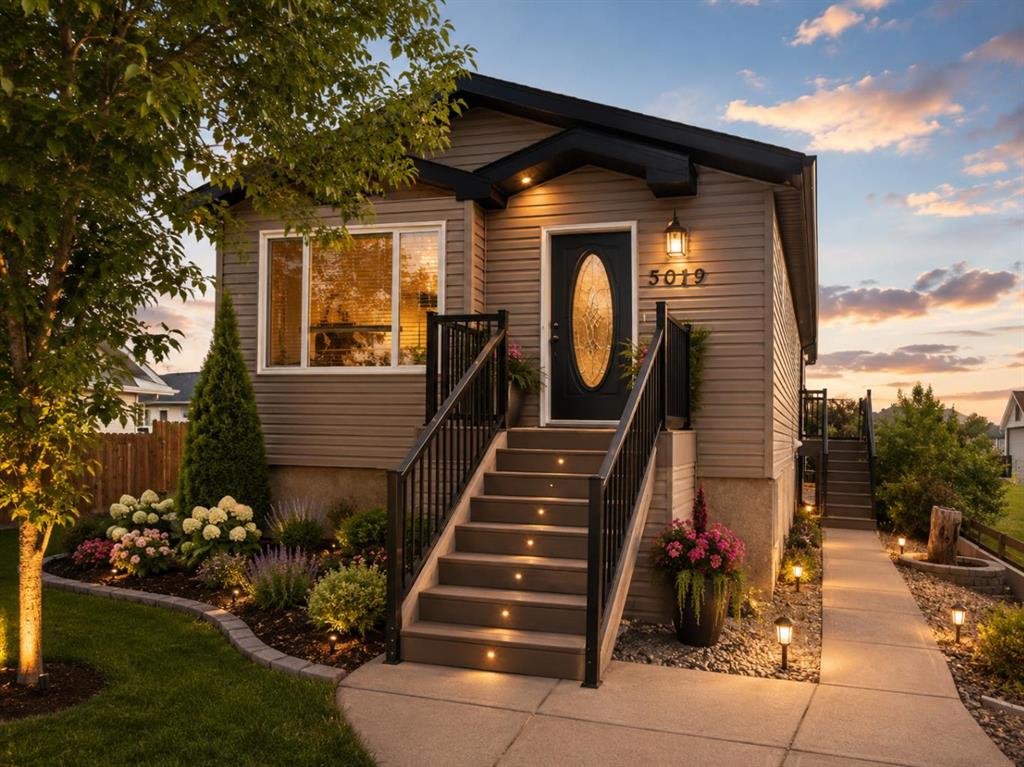
Looking for the perfect family home with a whole lot of potential? This 1760sqft home is located on a large lot, and a quiet street offering lake views. Walking distance to the lake, parks, schools and shopping! The 3-bedroom, 2 bathroom main level has been recently renovated with new flooring, paint, trim, window treatments, lighting and ceiling fans. Both bathrooms offer new tile & toilets and your en-suite has a brand-new sink and tub! Fully finished 3-bedroom, 1 bathroom basement offers a kitchen and its own laundry room for a fully functioning kitchen. Pride in ownership through out the home and no detail has been spared. The Boiler and in floor heating system has recently received an update and the garage has been updated with a fresh coat of paint. So many extras! The attached, 500sqft garage is heated, driveway is paved to the street and your backyard is partially fenced and offers a covered deck to sit and enjoy the quiet of the seasons. Call today for your personal viewing of this great home!

Listing Brokerage: RE/MAX LA BICHE REALTY
Picture of 701 13A Street NE, Calgary Real Estate Listing
701 13A Street NE, Calgary || $900,000

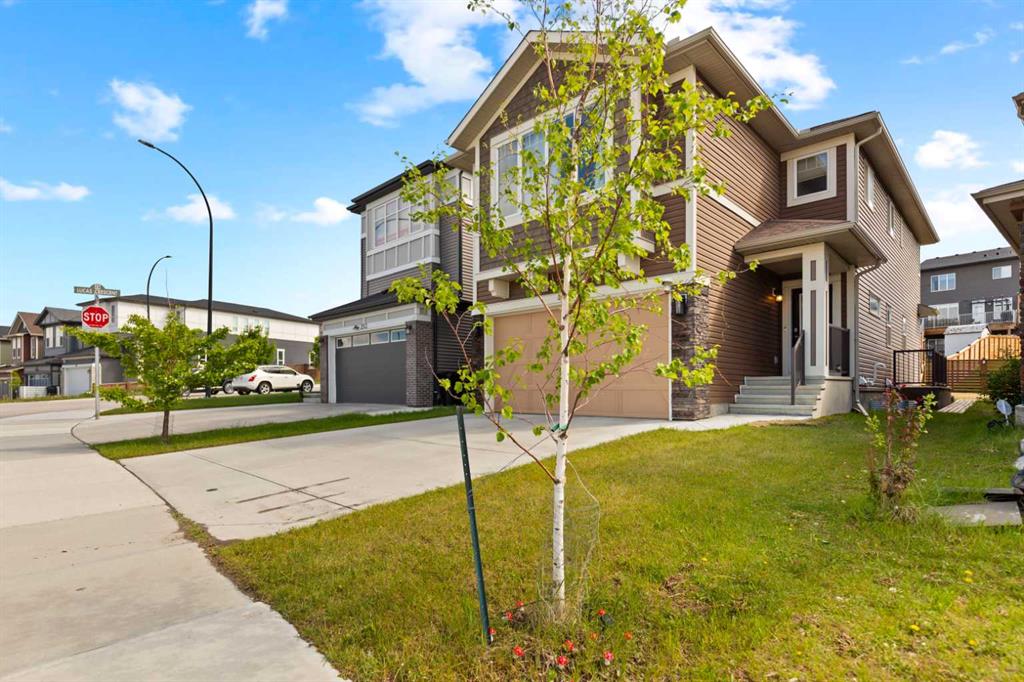
Semi-detached units in inner city Calgary may seem like a dime a dozen. But not this one. Perched atop one of Calgary’s most dynamic inner-city neighbourhoods, Renfrew, surrounded by green spaces everywhere and commanding UNOBSTRUCTED SUNRISE VIEWS & immediate access to Bottom Lands Park and walking and biking paths, here comes an opportunity unlike no other.
Boasting 4 bedrooms, 3.5 bathrooms, a FULLY FINISHED BASEMENT, and almost 3000 sq ft of developed space, your future home features high ceilings throughout, high-end finishes, and an exceptionally bright open concept. No more compromising or having to share spaces stepping on each others toes, there is room for your entire family and your guests too! Besides the spacious indoors, your private backyard has been upgraded and now features a custom deck, pergola, and hot tub, perfect for entertaining or a quiet night in.
Forget having to park on the street, carrying groceries in the rain, or tracking mud and snow from the car in. Most duplexes may have a detached garage, but not here. A spacious DOUBLE ATTACHED GARAGE provides convenience, practicality, and safety for all your belongings.

Last, forget having to drive the kids to cool places, your future home is a 15 minute walk to the Telus Spark Science Centre and a 20 minute walk to The Calgary Zoo, perfect for your little ones. Forget traffic! There are less than 20 neighbouring residences in your street, providing even more peace of mind for your kids playing outside. If you keep an eye on the market, you know that homes that have all 3: 1) views, 2)location, and 3)finishes like this are beyond rare and don’t last long, call your Realtor of choice and book a showing today.

Listing Brokerage: eXp Realty
Picture of 514 6A Street N, Champion Real Estate Listing
514 6A Street N, Champion || $424,500

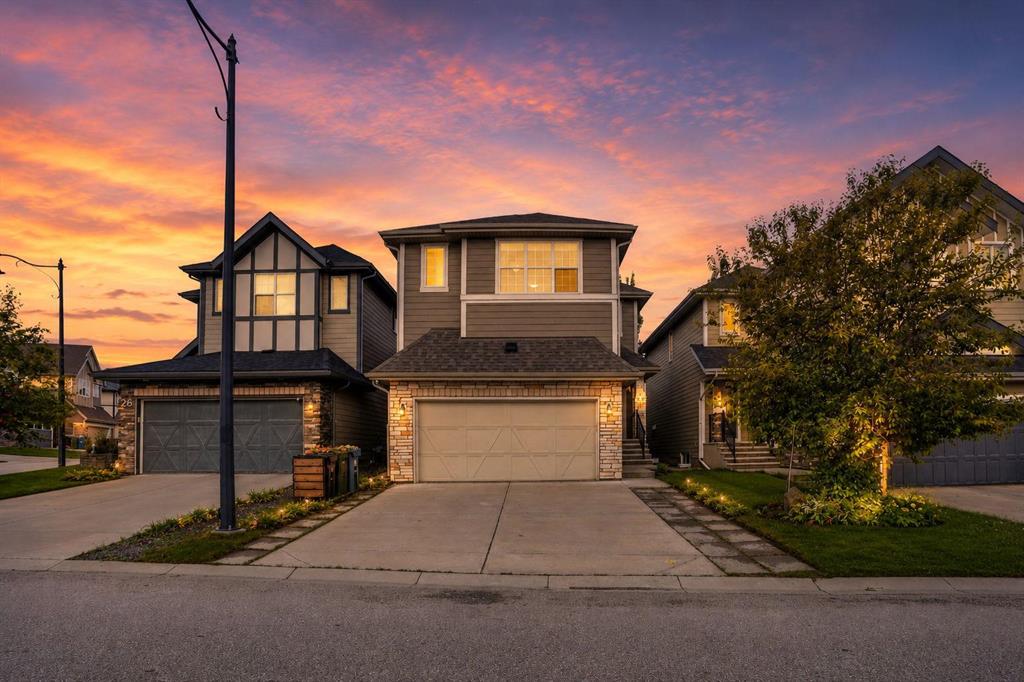
Bright open-concept bungalow with heated 28’x24’ garage, landscaped yard, deck, and gazebo retreat. Tucked away on a quiet cul-de-sac in the charming community of Champion, this beautifully maintained bungalow is the kind of home that instantly feels comfortable the moment you walk in. Designed for easy single-level living, this home features a bright open-concept layout with high ceilings, creating a spacious and inviting atmosphere. The large primary bedroom offers a true retreat with a walk-in closet and oversized ensuite. The outdoor space is just as impressive. The beautifully landscaped yard is a gardener’s dream, complete with mature trees, garden beds, a large back deck with natural gas BBQ hookup, and a charming enclosed gazebo—perfect for relaxing or entertaining on warm summer evenings. Additional highlights include a brand new furnace and central A/C, central vacuum, a generous pantry, and a heated 28’ x 24’ attached garage offering plenty of room for vehicles, storage, or a workshop. Located in a quiet setting with small-town charm, this home offers the perfect balance of comfort, space, and lifestyle—all within a welcoming community. Contact your favorite REALTOR ® for a viewing today!

Listing Brokerage: eXp Realty of Canada
Picture of 77 Crystal Springs Drive , Crystal Springs Real Estate Listing
77 Crystal Springs Drive , Crystal Springs || $245,000

Welcome to#77 Crystal Springs Drive where lake living meets opportunity! Serviced with Power, Sewer & a Water Well, this 0.47 acres is ready for development. This ample sized parcel allows you to bring your vision to reality from the ground up. Whether you are considering a year round, full time residence or a seasonal retreat, this is ideally located in one of the area\'s most sought after Neighborhoods. Crystal Springs has long been known for it\'s strong sense of Community & Quality Development. Close to Walking Trails, Lake access, Golfing, Spa, Dining and Unique Shops. This is a great opportunity to secure a spacious parcel and create a legacy property where family memories will be created season after season! This property allows room to imagine your dream and the space to create it. This parcel has been consigned to an On Line Timed Auction Scheduled for September 22-24, 2026

Listing Brokerage: Maxwell Progressive
Picture of 22 Garden Way , Drumheller Real Estate Listing
22 Garden Way , Drumheller || $599,900

***22 Garden Way is offering condo fees paid for both 2026 and 2027, plus a $10,000 property tax discount. Enjoy the comfort of low-maintenance living while taking advantage of substantial savings that make this exceptional home an even better value. Offer applies if purchased prior to August 31, 2026 with possession before September 30, 2026. Offer not to exceed $15,000.00 in value*** Welcome to easy living in the desirable Riverside Gardens 55+ community in Drumheller. This light-filled condo offers a bright, welcoming atmosphere with large windows that flood the home with natural light and thoughtful design throughout.

The main floor features beautiful quartz countertops throughout, a spacious entry and wide staircases, and a functional layout designed for comfort and convenience. The large primary bedroom includes a walk-in closet and walk-in shower, creating a relaxing retreat. You’ll also appreciate the main floor laundry, making everyday chores simple, along with a convenient 2-piece powder room for guests.

Step out from the living room to your deck, the perfect place to enjoy your morning coffee or unwind in the fresh air.

The fully finished walk-out basement expands your living space with an additional bedroom, full bathroom, den, and a large family room that opens directly onto your patio, offering even more space to relax or entertain.

Enjoy low-maintenance living with a monthly condo fee of $150, which covers yard care and snow removal, so you can spend more time enjoying your home and community.

This bright, comfortable condo offers the perfect blend of space, convenience, and carefree living in one of Drumheller’s welcoming adult communities.

Listing Brokerage: Royal LePage Wildrose Real Estate
Listing data is deemed reliable but is not guaranteed accurate by CREB®. Last updated: today at 1:00 a.m.

© 2026 CENTURY 21 Real Estate Foothills. CENTURY 21® is a registered trademark licensed to Century 21 Real Estate LLC. Equal Housing Opportunity. Each office is independently owned and operated.

Find Real Estate Foothills on Facebook Find Real Estate Foothills on Twitter