SEARCHOPERTIES


Picture of 17 Skara Brae Close , Carstairs Real Estate Listing
17 Skara Brae Close , Carstairs || $559,999


Welcome to this beautiful home nestled in a quiet cul-de-sac in the sought-after golf course community of Stonebridge Glen. Thoughtfully designed and well-built, this property offers exceptional features and must be seen to be fully appreciated.
The inviting front entry opens into a bright living room with soaring ceilings, large windows, and a cozy gas fireplace—perfect for relaxing or entertaining. The spacious kitchen is a true highlight, featuring a large island, gas stove with hood fan, built-in microwave, and an oversized pantry for ample storage. The adjoining dining area is surrounded by windows, offering plenty of natural light and lovely views of the yard. This level has hardwood floors.
Convenience is key with a powder room and dual access to the garage from both the kitchen and front entry.
Upstairs, an impressive stairwell leads to the primary retreat, complete with a walk-in closet and a private ensuite featuring in-floor heating. Two additional bedrooms, a full bathroom, and a laundry area complete the upper level. Recent updates include fresh paint on the main floor and brand new carpet upstairs.
The fully developed lower level offers even more living space, including a large bedroom with its own ensuite and a versatile flex room to suit your needs.
Step outside to enjoy the fully fenced yard, featuring a two-tiered deck and a hot tub—perfect for outdoor living year-round. There is even a dog run that can be accessed from the garage. The garage is oversized and fits a truck and car.
This exceptional home offers incredible value and won’t last long. Book your showing today!

Listing Brokerage: Quest Realty
Picture of 38 Millbank Hill SW, Calgary Real Estate Listing
38 Millbank Hill SW, Calgary || $585,000

Welcome to this stunning, bright, and impeccably maintained villa-style bungalow in the highly desirable community of Millrise SW! Fully developed with a walkout basement and no condo fees or HOA fees, this home offers exceptional value, comfort, and flexibility.

The main floor features a spacious front entry with ample closet space, an open dining area, and a large living room with a cozy fireplace—perfect for family gatherings and entertaining. The well-appointed kitchen opens onto a generous deck where you can enjoy beautiful views and outdoor living.

The oversized primary bedroom includes a walk-in closet and a full ensuite bathroom and is currently being utilized as a successful Airbnb space. A convenient combined laundry and mudroom adds functionality, while a bright den or home office with a skylight completes the main level.

The fully finished walkout basement offers an expansive family room with a bar area, kitchenette ,a second bedroom, a full bathroom, ample storage space, and an additional den or reading room. Step outside to the walkout patio, an ideal setting for relaxing or entertaining guests.

Recent upgrades include new windows, updated flooring throughout the basement, staircase, and upstairs bedroom, as well as central air conditioning, all installed in 2023.

Ideally located close to Fish Creek Park, the C-Train/LRT, shopping, restaurants, banks, schools, and numerous amenities, this exceptional home truly offers the perfect combination of convenience, comfort, and lifestyle.

Listing Brokerage: RE/MAX First
Picture of 4221 6 Highway , Twin Butte Real Estate Listing
4221 6 Highway , Twin Butte || $1,100,000

Welcome to Paradise at the foot of the Canadian Rocky Mountains! Tucked away in a secluded valley in the breathtaking southwest corner of Alberta, this extraordinary 4.37 acre property offers an increasingly rare opportunity to own a piece of the region\'s ranching history. Just minutes from Waterton Lakes National Park, Castle Mountain Resort and some of the province\'s most spectacular scenery, this lovingly maintained homestead is where time slows down as Drywood Creek calls you come sit a while, relax in the sunshine, close your eyes and breathe…. Built log by hand-hewn log, in 1900, the original ranch house has been thoughtfully preserved and updated over its 125 year history, including an extensive renovation and two storey addition completed in 2005. Rich wood finishes, original log construction and the home\'s authentic character create a warm, welcoming atmosphere throughout. The main floor features a bright, southerly sunroom, warmed by a wood burning stove. Through the cased opening, the spacious living room is centred around the original stone fireplace (now natural gas). The true ranch kitchen with adjoining dining area offers ample space for entertaining friends and family. A generous bedroom and an updated three piece bathroom completes the main floor of the original home. The 2005 addition introduced a spacious flex space with laundry, office space or rec room, just off the kitchen, as well as an impressive primary retreat, including exquisite clawfoot tub in the ensuite, and French doors leading to a private deck overlooking Drywood Creek. Fall asleep to the soothing sounds of crystal clear mountain water flowing past your doorstep. Upstairs, the addition continues with a spectacular family room, featuring vaulted ceilings, a gas fireplace and access to a second story deck with panoramic creekside views. The original home side upper level offers a charming landing and two additional bedrooms. Outside, the property is equally exceptional. Drywood Creek borders the property, mature trees surround the home and the peaceful setting provides endless opportunities to relax, explore and reconnect with nature. Two fully serviced guest cabins, each complete with heat, water and a three piece bathroom, offer comfortable accommodations for family, friends or visitors. Also included is the original log cabin the family lived in while building the main house, now used for storage and a treasured reminder of the property\'s remarkable heritage. Whether you\'re searching for a full time residence, a mountain retreat or a legacy property to share with generations to come, this one of a kind ranch homestead offers an unmatched combination of history, beauty and location in one of Alberta\'s most sought after landscapes. Ask your favourite Realtor for a full list of updates and features and book a showing today!

Listing Brokerage: CIR REALTY
Picture of 102, 474 Seton Circle SE, Calgary Real Estate Listing
102, 474 Seton Circle SE, Calgary || $475,000

Welcome to 102-474 Seton Circle Se. This beautifully designed townhouse offers 3 bedrooms with 1 of them being a top floor bedroom loft for the studio vibe. Along with a 2.5 bath, this townhouse offers modern living at its finest, perfectly located just steps to the playground, dining, entertainment, and more.
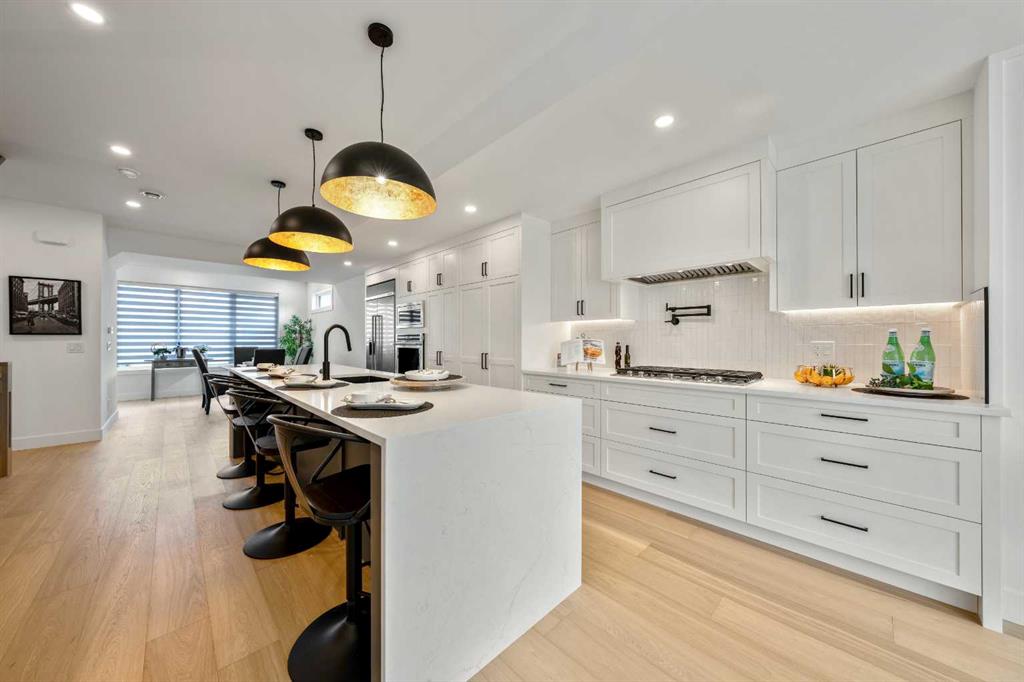
Step inside to an open-concept main floor featuring neutral-toned flooring, a bright and airy living space, and a chef-inspired kitchen complete with crisp white quartz countertops, sleek cabinetry, and a large island — perfect for entertaining.
The spacious primary suite includes a private ensuite for your comfort and convenience, while a second bedroom and additional full bathroom provide room for family or guests.
Upstairs, a stunning third-level loft awaits — ideal as a Bedroom loft, lounge, home office, or bonus space — featuring a wet bar and direct access to a private rooftop patio with unobstructed mountain views. Whether it\'s morning coffee or evening cocktails, this is the ultimate place to unwind.
During the summertime heat, let your A/C keep the house cool for comfort and enjoy having a tandem 2 car garage to protect your vehicle from the elements.
Don’t miss out on this opportunity to call this home.

Listing Brokerage: Keller Williams BOLD Realty
Picture of 7038 48 Street , Taber Real Estate Listing
7038 48 Street , Taber || $368,900

Here we have a beautiful, Brand New Build, ALL ONE LEVEL Home being built in the MEADOWS !!! Perfect time to get in now and pick some of the finishing details! This will be a quality home, being built by an amazing home builder known for their quality work, and comes complete with Central AC and All brand new stainless appliances. 1200 Sqft modern home, 3 bedroom, 2 bath, Master En-suite with a walk-in closet and a walk in shower. This home was made keeping ease of movement throughout the home in mind, as well as convenience, right down to the ease of a walk-in shower in the master bedroom. Quality details such as custom Adora cabinets, ply gem custom black framed windows(outside) for that finished modern look. The earlier the better as there is plenty of opportunity for the new buyers to choose colors and maybe make some design changes ( as time allows) The meadows is the best up- and-coming neighborhood for someone looking for a low maintenance home, and NO STAIRS !! Retirement or new-home owners this is for you !! The location couldn\'t be better as it\'s on a dead end street, with many stick-built homes from the same builder located there. New Home Warranty also applies for piece of mind new home ownership ~ This home is located at a dead end street, and across the street is the community pond, and park area. Out your back is mother natures greenspace and beautiful sunsets ....

Listing Brokerage: Real Estate Centre - Taber
Listing data is deemed reliable but is not guaranteed accurate by CREB®. Last updated: today at 1:00 a.m.

© 2026 CENTURY 21 Real Estate Foothills. CENTURY 21® is a registered trademark licensed to Century 21 Real Estate LLC. Equal Housing Opportunity. Each office is independently owned and operated.

Find Real Estate Foothills on Facebook Find Real Estate Foothills on Twitter