SEARCHOPERTIES


Picture of Calgary Real Estate Listing
Calgary || $3,650,000

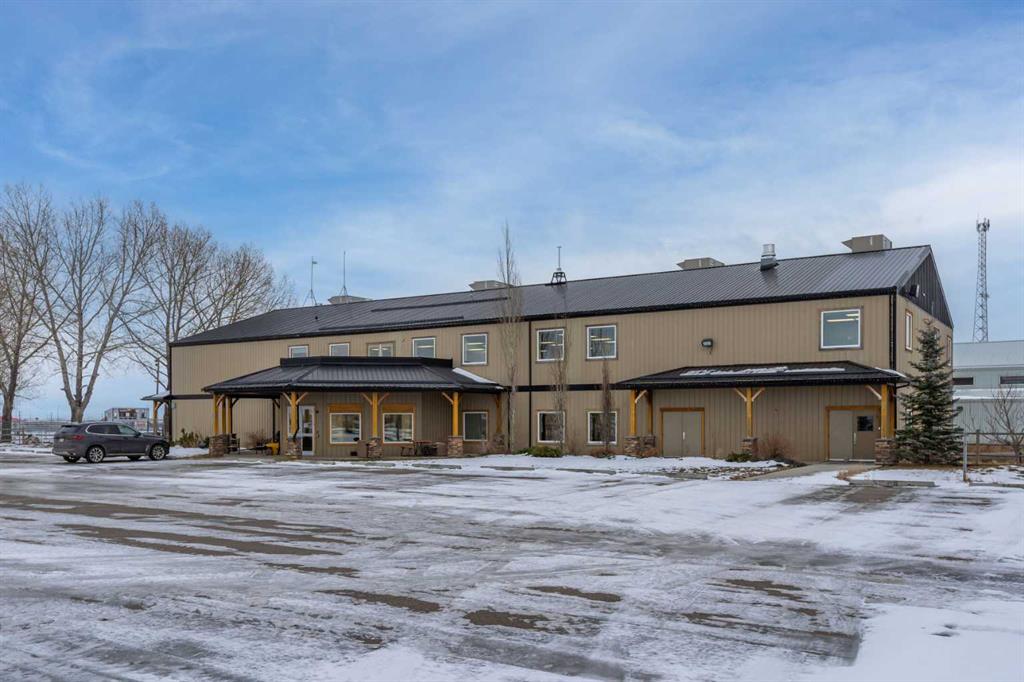
Fully leased stand-alone building in downtown Calgary, offering a 7% return on investment. Net rental income is $255,000. Located in the central part of the city on Centre Street and Fifth Avenue. The property has a 9,100 sq ft footprint on a lot measuring 65 ft front by 140 ft deep, with CR20-C20/R20 zoning. It has high yield potential and neighbour land assembly options. The total frontage can be extended to 115 ft along 5th Avenue. Situated across from the Bow Tower, it is an excellent holding property with current income, potential for appreciation, and development opportunities.

Listing Brokerage: First Place Realty
Picture of 705, 433 11 Avenue SE, Calgary Real Estate Listing
705, 433 11 Avenue SE, Calgary || $425,000

Love where you live! Your sweet spot in Victoria Park, where Beltline energy meets elevated lock-and-leave living. Just steps from Calgary’s brand-new event centre (opening Fall 2027), this sophisticated 1,026 sq. ft. SW-facing two-bed, two-bath suite in the iconic Arriva tower is drenched in natural light with soaring 9-ft ceilings and floor-to-ceiling windows framing sweeping views of the skyline, Calgary Tower, and Saddledome. The expansive kitchen impresses with sleek quartz counters, panelled fridge and dishwasher, and premium Miele appliances, complemented by vinyl plank flooring throughout. The king-sized primary suite features a generous walk-through closet and private ensuite, while the second bedroom sits beside a full 3-piece bath for ideal guest comfort. Enjoy the convenience of a full-service concierge & security station, a pet-friendly community, and well-managed board with very low turnover, plus unbeatable walkability to the Stampede grounds, Studio Bell, Cowboys Casino, transit, restaurants, cafés, and shopping. Heated underground parking, bike storage, and a separate storage locker complete the package. Urban living doesn’t get better than this. Book your viewing today. We can\'t wait to show you around!

Listing Brokerage: Royal LePage Benchmark
Picture of 204, 1521 26 Avenue SW, Calgary Real Estate Listing
204, 1521 26 Avenue SW, Calgary || $320,000

Welcome to this bright and stylish 2 bed 2 bath south-facing second-floor corner unit, perfectly situated in Calgary’s sought-after inner city. Flooded with natural light from its sunny exposure, this home offers an open, airy feel throughout.
The kitchen features sleek modern appliances, clean lines, and quality finishes that blend style with everyday functionality. Thoughtfully designed living and dining spaces make entertaining effortless, while the smart layout maximizes both comfort and privacy.
Enjoy the convenience of urban living with Marda Loop and 17th Avenue and just a short walk away from cafés, restaurants, shops, fitness studios, and nightlife right at your doorstep. Whether you’re a professional, investor, or first-time buyer, this location delivers unmatched walkability and lifestyle appeal.
A perfect blend of modern design, natural light, and inner-city convenience—this is Calgary condo living at its best.

Listing Brokerage: Real Broker
Picture of 240 Essex Street , Carbon Real Estate Listing
240 Essex Street , Carbon || $874,900

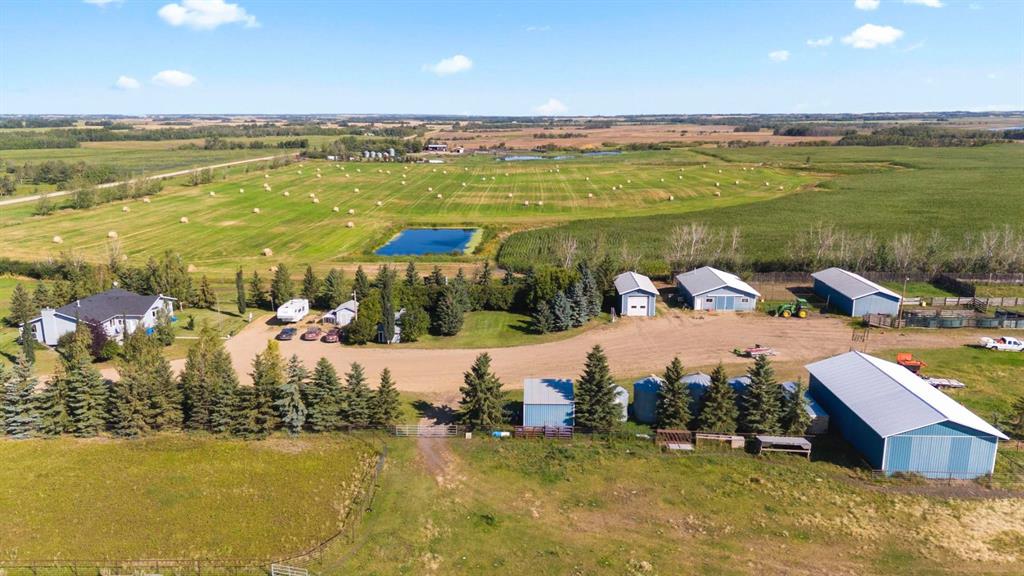
Tranquility, Peaceful, Beauty, are just a few words to describe this remarkable property. Sitting on top of the hill with stunning views of the valley, this 15 acre property has mature trees, a creek bordering the property, open meadows, wild berries, and marsh lands. Located on the edge of Carbon, you feel like you are away from it all yet you can walk to groceries, restaurants, the swimming pool, beach volleyball, tennis court, ball diamond, and the kids can walk to school. Not only that, the
property has municipal water and sewer – WOW! Adding even more value is the ability to subdivide the property if desired (with municipal approval). Easy commutes to
Calgary (under an hour), Airdrie (45 min), or Drumheller (20 min). The home rests beautifully amongst a variety of mature trees and rolling landscape… walk the property and pick saskatoon berries off the bursting bushes, and in the winter, enjoy the amazing toboggan hill and flat meadow as a great place to build a hockey rink. With 2,543sq’ above grade, there is plenty of room in this home where pride of ownership boasts stunning condition. Develop the 817sq’ unfinished basement for a total of 3,360sq’. 3 bedrooms, 3.5 bathrooms, this home would be fantastic as a multi generational home, Bed & Breakfast, or AirBnb. Enter the home to find a spacious foyer leading to the converted log cabin turned bedroom! Complete with vaulted paneled ceiling, lofted storage and half bath. An additional 4-piece bathroom can be accessed from the hallway. The mudroom features of storage and front load washer and dryer. Acting as a secondary entrance to the home, the mudroom can be entered through the expansive east facing enclosed porch. The heart of the home is the massive kitchen with hardwood floors and vaulted ¼ sawn white oak paneled ceiling detail. The spacious family room and living room features a Mt Vernon Quadrafire 50lb hopper pellet stove and access to a west facing deck. Another bedroom and 3-piece bathroom complete the main level. Upstairs in the master retreat! Vaulted ceilings, spacious walk-in closet, 4-piece ensuite with soaker
tub, and private west facing deck to take in the unbelievable views across the valley! There are so many other incredible features in this home… All bathroom and bedroom walls are insulated for privacy, bedrooms have solid core doors, the ceiling below the master bedroom is insulated, Jeldwin and Lux windows, vaulted ceilings nearly everywhere in the home, Central Vacuum, metal roof, R/O to the laundry room sink and kitchen fridge, NEW 2-stage furnace, and NEW propane hot water tank (2021). Throughout the property, there are several out-buildings including, a couple sheds, heated workshop, storage, and lean-to. A brand you deck on the edge of the hill is an amazing place for lunch or your morning coffee. There is plenty of room to build a secondary workshop or large garage. Gas line is at the edge of the property or keep the propane for heating. Come and see this spectacular acreage!

Listing Brokerage: RE/MAX House of Real Estate
Picture of 1007 18 Avenue NW, Calgary Real Estate Listing
1007 18 Avenue NW, Calgary || $1,299,000

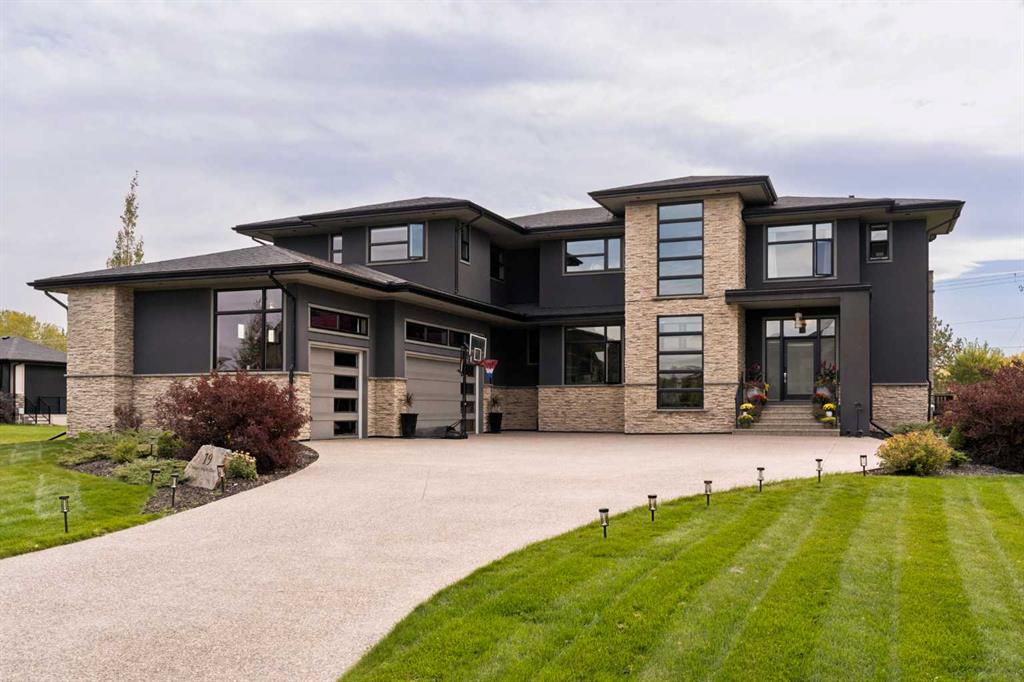
MOVE-IN READY! Designed to impress the most discerning buyers, this exceptional luxury home offers a front office, 4 bedrooms, 3.5 bathrooms, a fully finished basement, and a double detached garage! Sophisticated European-inspired interiors showcase soaring 10-foot ceilings, oversized 8-foot doors, wide-plank engineered hardwood flooring, and a sun-filled open-concept layout designed for elevated everyday living and effortless entertaining. At the heart of the home is a stunning designer chef’s kitchen anchored by a large quartz island with rich custom wood accents. Premium finishes include ceiling-height micro Shaker cabinetry, a full-height quartz backsplash, a custom lime wash plaster hood w/ inset lighting, and a professional-grade KitchenAid appliance package with a gas cooktop, built-in wall oven, microwave, dishwasher, and French-door refrigerator. The adjoining dining area features a built-in beverage fridge, while the elegant living room is centred around a sleek linear gas fireplace finished in custom lime wash plaster and expansive patio doors opening to the south-facing backyard. A custom mudroom with built-in storage and a thoughtfully curated designer powder room complete this floor, featuring a natural stone skirted vanity, wall-mounted faucet, elegant pendant lighting, and a rich dark paint finish. Upstairs, a striking hardwood staircase with integrated LED lighting leads to a serene primary retreat with oversized windows, built-in speakers, and space for a private lounge or office. The spa-inspired ensuite features heated tile floors, a freestanding soaker tub, dual quartz vanities, a private water closet, and an oversized STEAM shower with rainfall head, body sprays, and bench seating. A fully customized walk-in closet completes the retreat. Two additional bedrooms with walk-in closets, a beautifully appointed full bathroom, and an elevated laundry room with custom cabinetry and quartz surfaces complete the upper level. The professionally finished lower level offers exceptional versatility with 9-foot ceilings, a spacious recreation & media lounge, custom built-ins, a wet bar, a large fourth bedroom with walk-in closet, and a full bathroom — ideal for guests, a private gym, or flex space. Rounding out the home is an upgraded mechanical package featuring a high-efficiency furnace, HRV system, humidifier, 50-gallon hot water tank, 200-amp electrical service, and rough-ins for central A/C and vacuum. Exterior finishes have been thoughtfully selected for timeless style and durability, including cultured stone accents, James Hardie siding, a large front patio, full concrete walkways to the garage, pressure-treated fencing, professional landscaping, and a spacious rear deck with gas line for outdoor entertaining. Situated in one of Calgary’s most desirable inner-city communities, this rare luxury offering is moments from downtown, top-rated schools, parks, cafés, and major amenities — delivering the elevated lifestyle today’s luxury buyer

Listing Brokerage: RE/MAX House of Real Estate
Listing data is deemed reliable but is not guaranteed accurate by CREB®. Last updated: today at 1:00 a.m.

© 2026 CENTURY 21 Real Estate Foothills. CENTURY 21® is a registered trademark licensed to Century 21 Real Estate LLC. Equal Housing Opportunity. Each office is independently owned and operated.

Find Real Estate Foothills on Facebook Find Real Estate Foothills on Twitter