SEARCH PROPERTIES


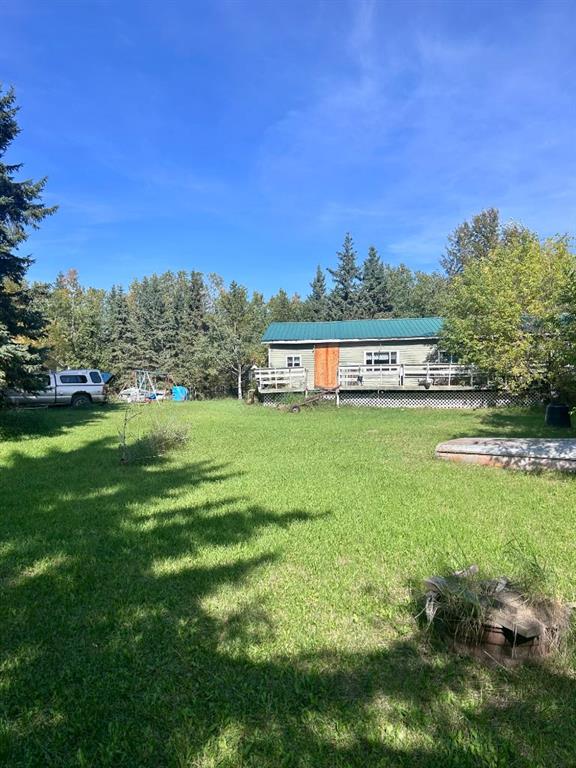
Picture of 107 Spruce Crescent , Rural Ponoka County Real Estate Listing
107 Spruce Crescent , Rural Ponoka County || $1,049,000

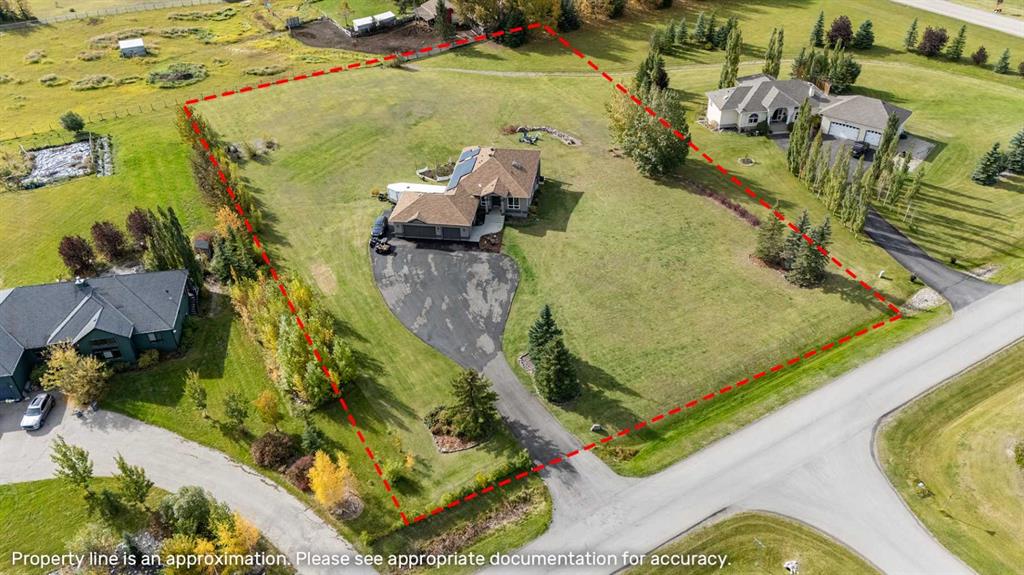
Your private Central Alberta acreage retreat awaits!
Nestled on 3.99 beautifully treed acres just 10 minutes south of Ponoka, this unique property offers privacy, versatility and a peaceful connection to nature while being conveniently centrally located between Edmonton and Calgary.
The well-maintained home features 3 bedrooms and 2 bathrooms with trendy yet timeless finishes throughout. The open kitchen creates an inviting space for everyday living and entertaining, while the living room features a cozy gas fireplace. The walkout basement provides easy access to the outdoors, while the large deck and hot tub offer the perfect places to relax and enjoy the peaceful surroundings.
The mature yard is a true highlight, with beautiful established trees creating a secluded, park-like setting. Enjoy the thoughtfully landscaped grounds, expansive lawn, garden and fire pit area, all surrounded by nature and offering exceptional privacy.
A detached three-bay shop/garage provides excellent space for vehicles, storage and projects, with a bonus craft/hobby space above adding even more versatility. The property also features a separate cabin, two additional storage sheds and a full-service RV parking pad. The cabin includes, wood stove, pellet stove, water and sewer with four season functinality.
With nearly four acres, multiple buildings, beautiful landscaping and an incredible mature setting, this property offers an exceptional combination of privacy, functionality and comfortable acreage living—all just minutes from Ponoka.
A beautiful nature retreat with the space to live, work, entertain and enjoy acreage life.

Listing Brokerage: eXp Realty
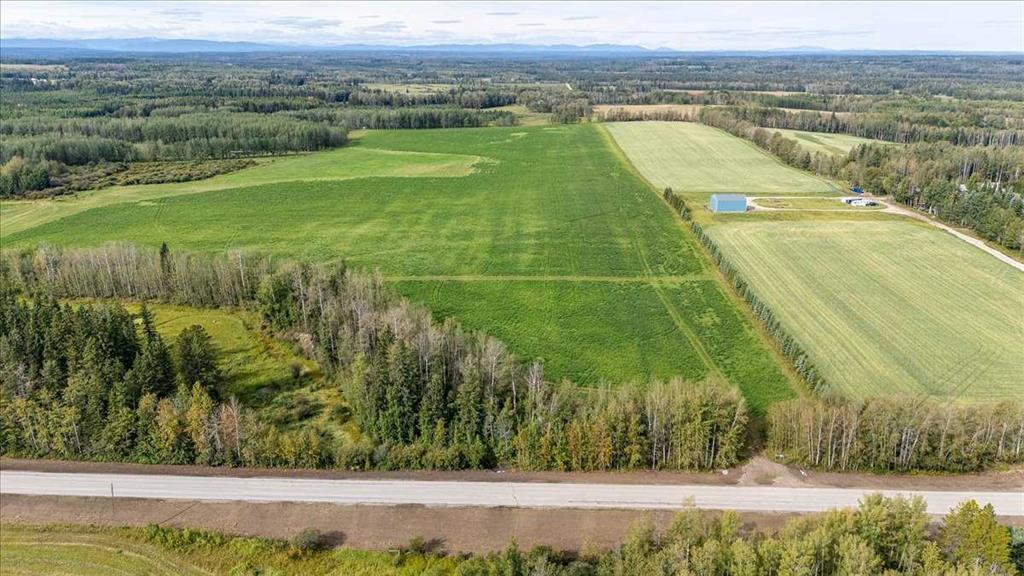
Picture of 14530 Township Road 542  , Rural Yellowhead County Real Estate Listing
14530 Township Road 542 , Rural Yellowhead County || $425,000

Enjoy space, privacy, and versatility with this 4-bedroom, 3-bathroom bungalow situated on 33.45 acres, just 15 minutes east of Edson. The main floor offers a family-friendly layout with a spacious kitchen and eat-in dining area, plus patio doors leading to a covered side deck—perfect for enjoying the peaceful, park-like surroundings. The main level also features a comfortable living room, primary bedroom with a 2-piece ensuite, two additional bedrooms, and a full bathroom. With some finishing, the basement adds even more living and recreation space, including a fourth bedroom, 3-piece bathroom, games room with a gas fireplace, large recreation room, and a laundry/storage area. Garage and shop space are exceptional here. The detached triple garage measures approximately 1,317 sq. ft. and features a concrete floor, insulation, lined interior, and overhead radiant heat. An additional concrete-walled garage with 220 power provides even more options for storage, projects, or workshop use. Several additional outbuildings and a substantial 48' x 34' pole shed offer abundant space for vehicles, equipment, hobbies, and other rural pursuits. The grounds are truly special, with a beautiful park-like setting that provides a peaceful backdrop and plenty of room to enjoy the outdoors. A versatile acreage property offering generous living space, extensive garage and storage options, and a beautiful private setting—all within easy reach of Edson.

Listing Brokerage: CENTURY 21 TWIN REALTY
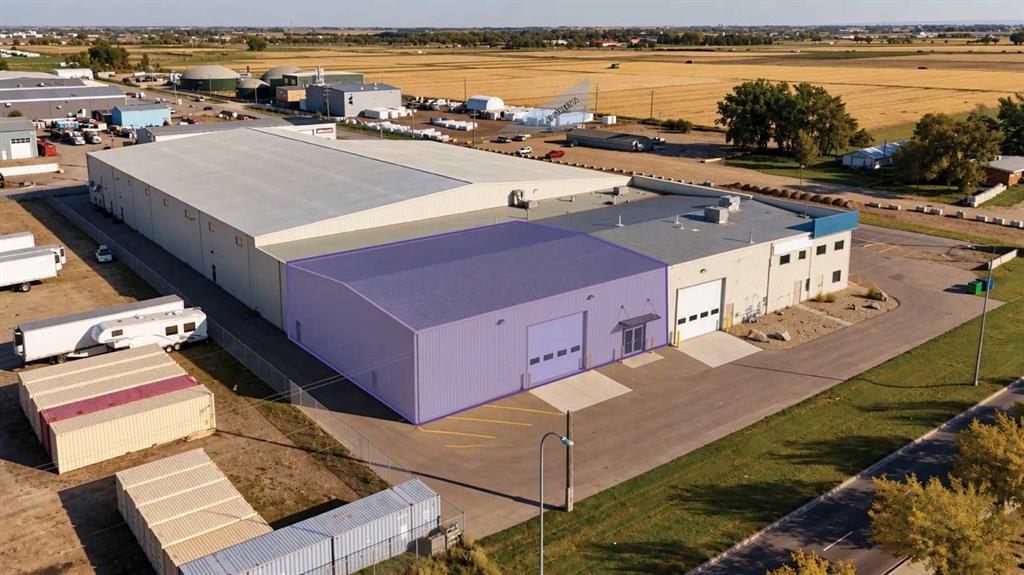
Picture of 10, 12029 Range Road 74  , Rural Cypress County Real Estate Listing
10, 12029 Range Road 74 , Rural Cypress County || $1,250,000

Lakefront acreage with the kind of extras you rarely find in one package—and the kind of value that’s hard to replace. Set on 2.84 acres with an established treed yard, this property sits a stone’s throw from the water-sports lake and comes fully equipped for the lifestyle: your own private dock with swimming ladder, boat launch, water-toy shed, and a dedicated sitting area for morning coffee, sunset watching, and everything in between. If you’ve been dreaming of a place where the kids can play, the adults can unwind, and the weekends feel endless… welcome home.

And then there’s the game-changer: a massive 36’ x 66’ heated shop with mezzanine. Whether you’ve got boats, RVs, tools, side projects, or a home-based hobby/business in mind, this is the space that makes it all possible—room to store it, build it, fix it, and still have space left over.

Inside, the home is warm, functional, and designed for real life. The open-concept kitchen is made for gathering—meals, birthdays, long weekends, and friends who “just stop by.” The living room features a cozy gas fireplace for those chilly Alberta evenings, plus a custom built-in desk area off the main living space that’s perfect for remote work, homework, or keeping life organized.

The primary bedroom is a true retreat with beautiful lake views and a private ensuite. Upstairs offers two additional bedrooms and a full main bath, while the main floor includes a convenient laundry room and another bedroom—ideal for guests, kids, or flexible living arrangements. The basement adds even more room to spread out with a family room and an additional bedroom for movie nights, play space, teens, or overnight company.

Outside, the established yard creates privacy and that “acreage calm,” with a playground for the kids and a reliable water co-op supply for peace of mind. Less than 20 minutes from downtown, this is more than a home—it’s a lifestyle upgrade: space, shoreline, and a shop that brings exceptional value.
Municipal water supplied through west side water co op, yard irrigation through smrid membership.
Book your private showing and come experience the magic of lake acreage living.

Listing Brokerage: GRASSROOTS REALTY GROUP
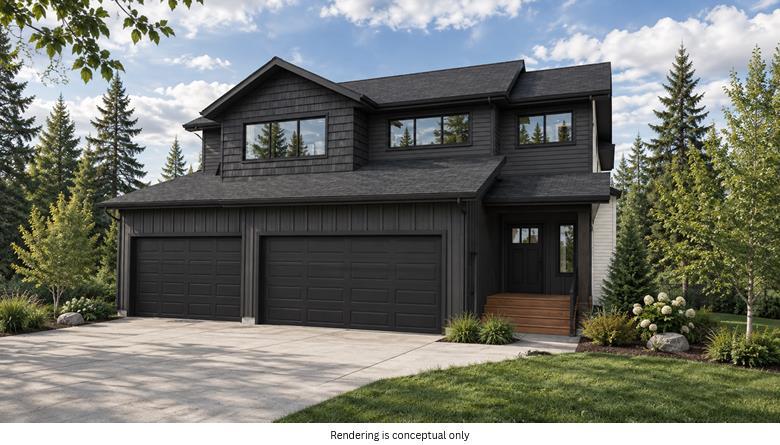
Picture of 31 Memorial Parkway , Rural Red Deer County Real Estate Listing
31 Memorial Parkway , Rural Red Deer County || $620,000

Welcome to this immaculate and beautifully maintained two-storey home in Liberty Landing, an award-winning master-planned community in Gasoline Alley!

Perfectly positioned within the community’s “Emerald Necklace” of parks, wetlands, and scenic walking trails, this home offers an exceptional blend of style, comfort, and convenience. Enjoy lower property taxes, with shops, restaurants, year-round farmers’ markets, Costco, and Galaxy Cinemas all just minutes away. Downtown Red Deer is approximately a 10-minute drive, with easy access to Highway 2 making commuting a breeze.

From the moment you step inside, you’ll appreciate the home’s bright, spacious, and inviting open-concept design, offering over 2,000 sq. ft. of beautifully finished living space.

The welcoming foyer opens into an impressive main living area featuring a warm, sophisticated colour palette and low-maintenance laminate flooring throughout the main level. The thoughtfully designed kitchen is the heart of the home, showcasing quartz countertops, stainless steel appliances, an oversized island with eating bar, and a convenient walk-through pantry. A generous dining area provides the perfect setting for family meals and entertaining, while the adjacent living room offers a comfortable space to relax. A convenient 2-piece powder room completes the main floor.

Upstairs, the spacious primary retreat is sure to impress. The spa-inspired 4-piece ensuite features dual vanities, a large custom-tiled shower, and a generous walk-in closet, creating a private space to unwind at the end of the day.

Two additional well-sized bedrooms provide plenty of room for children, guests, or a home office. A second 4-piece bathroom and a dedicated laundry room with folding counter add convenience to everyday living.

The large bonus room offers endless possibilities — create a cozy family lounge, home theatre, hobby room, or the ultimate kids’ play area.

Need even more space? The unfinished basement is ready for your personal vision and offers excellent potential for additional living space, whether you envision a fourth bedroom, additional rooms, a home gym, or a spacious family/recreation room.

Step outside and discover one of the home’s most appealing features: a large two-tier composite deck overlooking the peaceful pond. Whether you’re enjoying your morning coffee, hosting summer barbecues, or relaxing with family in the evening, this private outdoor setting provides a beautiful backdrop year-round.

Additional features include central air conditioning, a heated attached garage, and peace of mind with the remaining Alberta New Home Warranty through 2031.

Beautifully designed, thoughtfully maintained, and ideally located — this Liberty Landing home offers the perfect combination of modern living, comfort, and convenience. Come see why this home deserves to be your next address!

Listing Brokerage: Grand Realty
Picture of 50047A Township Road 714A  , Rural Grande Prairie No. 1, County of Real Estate Listing
50047A Township Road 714A , Rural Grande Prairie No. 1, County of || $989,900

BEAUTIFULLY RENNOVATED BUNGALOW ON CR5 ZONED LAND, 5 MINS FROM CITY LIMITS! On 10.68 acres of coveted CR5 land, five minutes from city limits and backing onto Bear Creek, sits a 1,761 sq. ft. bungalow that has been taken apart and put back together with intention. Completely renovated from the inside out, it now lives as a quiet, turn-key substantial country home rather than a project waiting to happen. The land is the first thing you notice. A large pond, two gardens, an above-ground pool on a new concrete pad, and a massive, partially covered deck with a built-in hot tub give the acreage a rhythm of its own. Three sheds, including an oversized detached shop, keep tools, toys, and work out of the house. You are close enough to town that the commute never becomes a conversation, and far enough that the creek and the quiet stay yours. Inside, the renovation is thorough and thoughtful. New luxury vinyl plank flooring, fresh paint, new trim, and new LED light fixtures run through the home. The kitchen has been rebuilt around refinished cabinets, quartz counters, new back-splash and KitchenAid + Cafe appliances (less than 2 years old). All bathrooms were completely redone; the en-suite includes dual sinks, a large walk-in closet, and tile surround. Both levels have wood-burning stoves with custom tile surrounds. Five bedrooms and 3.5 baths give the house real capacity. The basement bedrooms are generous, the 9-foot ceiling height makes the lower level feel like living space rather than leftover space, and the ICF foundation plus triple-pane windows throughout give the house a solidity you feel more than you see. Practical bones were not overlooked. A new high-efficiency furnace (2025), a productive well at 13 gallons per minute, and a heated garage with newly finished epoxy floors mean the systems match the finish work. This property is very rare, with a coveted location, thorough renovations, a large parcel size, and zoning that allows you to have flexibility for animals and a home business, yet so close to town. Features built-in surround sound throughout. Properties that combine this level of renovation, this much usable land, creek frontage, and this proximity to Grande Prairie almost never come to market at the same time. This one did. It is the kind of place that rewards the person who takes the time to walk the pond, stand on the deck, and imagine how the house will actually be lived in.

Listing Brokerage: Grassroots Realty Group Ltd.
Listing data is deemed reliable but is not guaranteed accurate by CREB®. Last updated: today at 1:00 a.m.

© 2026 CENTURY 21 Real Estate Foothills. CENTURY 21® is a registered trademark licensed to Century 21 Real Estate LLC. Equal Housing Opportunity. Each office is independently owned and operated.

Find Real Estate Foothills on Facebook Find Real Estate Foothills on Twitter